Very Motivated Seller Owns This Very Desirable 2BD/2BA + 1 Car Garage Duplex Home which is 10 minutes from the Beach and is in the Golf community of Fairgreen. It is also 5 min from the Hidden Lakes Golf Club and Restaurant. The Living area and Kitchen have recently been updated with New Laminate Flooring, New Paint, and New Cabinetry, Dishwasher & Range Oven in the Kitchen. The roomy Air-conditioned Sunroom with walk-out Patio has a peaceful and serene Canal View with views of Florida Herons, Water Birds and Otters. The Large Utility/Laundry is located in a room off the Garage. The Garage is also equipped with a motorized, retractable Screen. The Concrete driveway has an extended width and Paver Apron. Home is equipped with Smart Home Technology. This Home is in a Prime Location close to Beach, Shopping, Downtown, and all the amenities in New Smyrna Beach! HOA dues include subterranean Termite Bond and water for Yard Sprinkling. Fairgreen community Pool Membership is available to the homeowners for the purchase of a Pool certificate. Assumable VA Loan!
For sale
Price cut: $5K (7/5)
$239,000
26 FORE DRIVE, NEW SMYRNA BEACH, FL 32168
2beds
1,124sqft
:
Get pre-qualified$1,642/mo
Duplex, Multi Family
Built in 1978
-- sqft lot
$-- Zestimate®
$213/sqft
$23/mo HOA
What's special
New paintNew laminate flooringNew cabinetry
- 235 days |
- 354 |
- 22 |
Zillow last checked:
Listing updated:
Listed by:
Joe Schomer 386-451-5258,
EXIT REAL ESTATE PROPERTY SOL 386-763-3008
Source: Stellar MLS,MLS#: NS1086701 Originating MLS: New Smyrna Beach Board of Realtors
Originating MLS: New Smyrna Beach Board of Realtors
Facts & features
Interior
Bedrooms & bathrooms
- Bedrooms: 2
- Bathrooms: 2
- Full bathrooms: 2
Primary bedroom
- Features: Ceiling Fan(s), Storage Closet
- Level: First
- Area: 169 Square Feet
- Dimensions: 13x13
Bedroom 2
- Features: Ceiling Fan(s), Storage Closet
- Level: First
- Area: 156 Square Feet
- Dimensions: 12x13
Balcony porch lanai
- Features: No Closet
- Level: First
- Area: 105 Square Feet
- Dimensions: 7x15
Kitchen
- Features: Ceiling Fan(s), Storage Closet
- Level: First
- Area: 182 Square Feet
- Dimensions: 13x14
Living room
- Features: Ceiling Fan(s), Coat Closet
- Level: First
- Area: 204 Square Feet
- Dimensions: 12x17
Heating
- Central
Cooling
- Central Air
Appliances
- Included: Cooktop, Disposal, Dryer, Microwave
- Laundry: In Garage, Laundry Closet
Features
- Smart Home
- Flooring: Carpet, Laminate
- Has fireplace: No
Interior area
- Total structure area: 1,564
- Total interior livable area: 1,124 sqft
Video & virtual tour
Property
Parking
- Total spaces: 1
- Parking features: Garage - Attached
- Attached garage spaces: 1
Features
- Levels: One
- Stories: 1
- Patio & porch: Patio
- Exterior features: Irrigation System, Rain Gutters
- Has view: Yes
- View description: Canal
- Has water view: Yes
- Water view: Canal
Lot
- Size: 4,440 Square Feet
- Dimensions: 60 x 74
- Features: Drainage Canal
Details
- Parcel number: 731204002030
- Zoning: 10PUD
- Special conditions: None
Construction
Type & style
- Home type: MultiFamily
- Property subtype: Duplex, Multi Family
Materials
- HardiPlank Type
- Foundation: Slab
- Roof: Shingle
Condition
- New construction: No
- Year built: 1978
Utilities & green energy
- Sewer: Public Sewer
- Water: Public
- Utilities for property: Cable Available
Community & HOA
Community
- Pet fee: $0 monthly
- Subdivision: FAIRGREEN UNIT 03
HOA
- Has HOA: Yes
- HOA fee: $23 monthly
- HOA name: DeeDee Tobe
Location
- Region: New Smyrna Beach
Financial & listing details
- Price per square foot: $213/sqft
- Tax assessed value: $205,374
- Annual tax amount: $1,525
- Date on market: 12/20/2025
- Cumulative days on market: 222 days
- Listing terms: Cash,Conventional,FHA,VA Loan
- Ownership: Fee Simple
- Total actual rent: 0
- Road surface type: Asphalt
Estimated market value
Not available
Estimated sales range
Not available
Not available
Price history
| Date | Event | Price |
|---|---|---|
| 7/5/2026 | Price change | $239,000-2%$213/sqft |
Source:  Stellar MLS #NS1086701 Report a problem Stellar MLS #NS1086701 Report a problem | ||
| 6/4/2026 | Price change | $244,000-3.9%$217/sqft |
Source: Stellar MLS #NS1086701 Report a problem | ||
| 4/25/2026 | Price change | $254,000-1.9%$226/sqft |
Source: Stellar MLS #NS1086701 Report a problem | ||
| 1/20/2026 | Price change | $259,000-3.7%$230/sqft |
Source: Stellar MLS #NS1086701 Report a problem | ||
| 1/12/2026 | Price change | $269,000-3.6%$239/sqft |
Source: Stellar MLS #NS1086701 Report a problem | ||
| 12/20/2025 | Listed for sale | $279,000+67.1%$248/sqft |
Source: Stellar MLS #NS1086701 Report a problem | ||
| 5/15/2019 | Sold | $167,000+1.2%$149/sqft |
Source: EXIT Realty solds #-2767601022006616835 Report a problem | ||
| 4/2/2019 | Pending sale | $165,000$147/sqft |
Source: EXIT REAL ESTATE PROPERTY SOLUTIONS #1040545 Report a problem | ||
| 3/19/2019 | Listed for sale | $165,000+33.6%$147/sqft |
Source: EXIT Real Estate Property Solutions #1040545 Report a problem | ||
| 10/6/2015 | Sold | $123,500+14.9%$110/sqft |
Source: Public Record Report a problem | ||
| 3/25/2014 | Sold | $107,500-34.5%$96/sqft |
Source: Public Record Report a problem | ||
| 6/5/2006 | Sold | $164,000$146/sqft |
Source: Public Record Report a problem | ||
Public tax history
| Year | Property taxes | Tax assessment |
|---|---|---|
| 2025 | $1,559 +2.1% | $132,074 +2.9% |
| 2024 | $1,526 +2.8% | $128,352 +3% |
| 2023 | $1,484 +5.4% | $124,614 +3% |
| 2022 | $1,407 | $120,984 +3% |
| 2021 | -- | $117,460 +1.4% |
| 2020 | $1,389 | $115,838 -14.5% |
| 2019 | $1,389 -46% | $135,519 +5.7% |
| 2018 | $2,575 +4.6% | $128,269 +11.1% |
| 2017 | $2,463 +6.7% | $115,427 +10.6% |
| 2016 | $2,308 +2.9% | $104,374 +67.8% |
| 2015 | $2,244 +23.5% | $62,195 -21.8% |
| 2014 | $1,817 | $79,488 +20.9% |
| 2013 | -- | $65,734 -1.5% |
| 2012 | -- | $66,731 -4.3% |
| 2011 | -- | $69,749 -10.8% |
| 2010 | -- | $78,154 -21.9% |
| 2009 | -- | $100,068 -28.5% |
| 2007 | -- | $140,014 -3.6% |
| 2006 | -- | $145,248 +139.4% |
| 2005 | -- | $60,670 +3% |
| 2004 | -- | $58,903 +1.9% |
| 2003 | -- | $57,805 +2.4% |
| 2002 | -- | $56,450 +1.6% |
| 2001 | -- | $55,562 +2.3% |
| 2000 | -- | $54,319 |
Find assessor info on the county website
Monthly payment
Est. payment
Payment breakdown
Explore the cost of this home by adjusting the details. Changes won't be saved.Climate risks
Neighborhood: Fairway
Nearby schools
GreatSchools rating
- 8/10Chisholm Elementary SchoolGrades: PK-5Distance: 1.1 mi
- 5/10New Smyrna Beach Middle SchoolGrades: 6-8Distance: 2.7 mi
- 5/10New Smyrna Beach High SchoolGrades: PK,9-12Distance: 2.6 mi
- $234,8002 bd2 ba1.1k sqft30 Fore Dr, New Smyrna Beach, FL 32168Off Market
- $244,1002 bd2 ba1.1k sqft24 Fore Dr, New Smyrna Beach, FL 32168Off Market
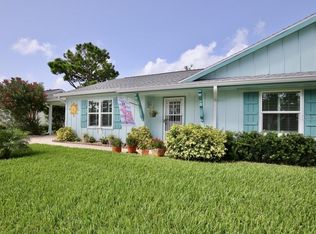
- $266,1002 bd2 ba1.6k sqft27 Fore Dr, New Smyrna Beach, FL 32168Off Market
- $285,8002 bd2 ba2.1k sqft29 Fore Dr, New Smyrna Beach, FL 32168Off Market
- $245,5002 bd2 ba1.3k sqft32 Fore Dr, New Smyrna Beach, FL 32168Off Market
- $270,3002 bd2 ba1.6k sqft25 Fore Dr, New Smyrna Beach, FL 32168Off Market
- $246,1002 bd2 ba1.1k sqft20 Fore Dr, New Smyrna Beach, FL 32168Off Market
- $256,7002 bd2 ba1.2k sqft9 Trap Cir, New Smyrna Beach, FL 32168Off Market
A local agent can set up tours, give advice and negotiate with sellers.
A local lender can help you make sure your offer is ready when you are.
Similar homes
- $245,0002 bd2 ba1.3k sqft4 BIRDIE DRIVE, NEW SMYRNA BEACH, FL 32168For Sale

 MLS ID #NS1088380, John Vazquez, THE KEYES COMPANY. Stellar MLS
 - $249,0002 bd2 ba1.2k sqft16 EAGLE LANE, NEW SMYRNA BEACH, FL 32168For Sale
 MLS ID #NS1087964, Greg Lupinski, GRACE REALTY, INC.. Stellar MLS
 - $235,0002 bd2 ba1.2k sqft12 BOGEY CIRCLE, NEW SMYRNA BEACH, FL 32168For Sale
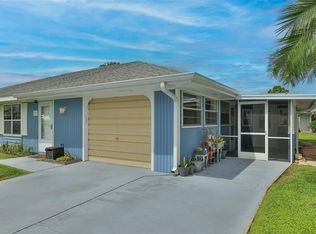 MLS ID #NS1085928, John Vazquez, THE KEYES COMPANY. Stellar MLS
 - $219,0003 bd1 ba855 sqft2701 BROOKLINE AVENUE, NEW SMYRNA BEACH, FL 32168For Sale
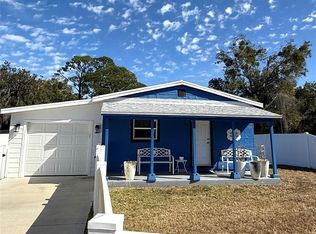 MLS ID #TB8470271, Vincent Robinson, POWERHOUSE REALTY FLORIDA. Stellar MLS
 - $276,0003 bd2 ba1.4k sqft486 OAK STREET, NEW SMYRNA BEACH, FL 32168For SaleMLS ID #NS1086855, Chip Doherty, GRACE REALTY, INC.. Stellar MLS
- $341,0003 bd2 ba1.4k sqft782 PINE SHORES CIRCLE, NEW SMYRNA BEACH, FL 32168For SaleMLS ID #NS1088155, Ellen Fleming, NORTH TO SOUTH RESULTS. Stellar MLS
- $330,0003 bd2 ba1.4k sqft2511 MILTON AVENUE, NEW SMYRNA BEACH, FL 32168For SaleMLS ID #NS1088583, Kristina Toth, EXIT REAL ESTATE PROPERTY SOL. Stellar MLS
- $249,9001 bd1 ba600 sqft541 S PENINSULA AVENUE #A21, NEW SMYRNA BEACH, FL 32169For SaleMLS ID #NS1087925, Marion Dempsey, OWN-A-PAD REAL ESTATE. Stellar MLS
- $279,9002 bd2 ba1.1k sqft3048 UNITY TREE DRIVE, EDGEWATER, FL 32141For SaleMLS ID #NS1088886, Patsy Bradley, WATSON REALTY CORP. Stellar MLS
- $229,9002 bd3 ba1.5k sqft836 Sugar House Dr, Pt Orange, FL 32129For Sale
 MLS ID #1229482, George Hanna, Home Wise Realty Group Inc. DBAMLS
 - $264,5003 bd2 ba1.2k sqft1915 UMBRELLA TREE DRIVE, EDGEWATER, FL 32141For SaleMLS ID #NS1087699, Glenn Moore, LOCAL LIVING REALTY GROUP. Stellar MLS
- $275,0002 bd3 ba1.1k sqft4150 S ATLANTIC AVENUE #126C, NEW SMYRNA BEACH, FL 32169For SaleMLS ID #O6417804, Chandler Williams, EXIT REALTY PREMIER LEGACY. Stellar MLS
- $220,0003 bd1 ba1.3k sqft438 PERDITA AVENUE, EDGEWATER, FL 32132For SaleMLS ID #NS1087821, Lainy McKain, WATSON REALTY CORP. Stellar MLS
- $259,9003 bd2 ba1.3k sqft2024 LIME TREE DRIVE, EDGEWATER, FL 32141For SaleMLS ID #O6368631, Kimberlee Frank, SELL FAST REALTY, LLC. Stellar MLS
- $220,0002 bd2 ba888 sqft79 CYPRESS POND ROAD #79, PORT ORANGE, FL 32128For SaleMLS ID #V4943507, Jan Baran, EXIT BEACH REALTY. Stellar MLS
- $225,0003 bd2 ba1.5k sqft748 MERRIMAC DRIVE, PORT ORANGE, FL 32127For SaleMLS ID #U8236472, Tony Giglio, REALTY COOPERATIVE. Stellar MLS
- $350,0004 bd2 ba1.6k sqft722 LADYFISH LN, NEW SMYRNA BEACH, FL 32168For SaleMLS ID #O6427090, Stacy Chen, KELLER WILLIAMS ADVANTAGE III. Stellar MLS
- $199,9002 bd2 ba1k sqft232 N RIDGEWOOD AVENUE #3A, EDGEWATER, FL 32132For SaleMLS ID #NS1085709, Nick Perry, LOCAL LIVING REALTY GROUP. Stellar MLS
- $215,0002 bd2 ba1.2k sqft1302 BOND STREET, EDGEWATER, FL 32132For SaleMLS ID #NS1088099, Timothy Loomis, WHITE WHALE REAL ESTATE. Stellar MLS
- $315,0003 bd2 ba1.3k sqft2720 BANYAN DRIVE, EDGEWATER, FL 32141For SaleMLS ID #O6392794, Allison Sutton, SANDRONI HOLDINGS REAL ESTATE LLC. Stellar MLS
