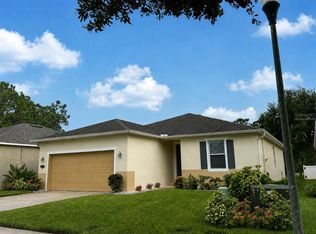
LOCATION, LIFESTYLE & VALUE—PLUS A 4.75% ASSUMABLE MORTGAGE WITH AN APPROXIMATE BALANCE OF $320,968! This move-in-ready 4-bedroom, 2-bath DR Horton Cali model is located in a newer DR Horton community just minutes from the beach, I-95, and approximately 6 miles from New Smyrna Beach dining, shopping, and entertainment. The spacious open-concept layout connects the living room, dining area, and kitchen, creating an ideal setting for entertaining. A covered lanai overlooks the backyard and provides comfortable outdoor living space. The private owner’s suite features dual vanities, a large walk-in shower, and generous closet space. Additional highlights include all appliances, energy-efficient HVAC, Low-E windows, and the remaining portion of the builder’s 10-year structural warranty. Excellent financing potential, modern construction, and a convenient coastal location. Mortgage assumption is subject to lender approval and buyer qualification.
For sale
$374,999
2711 NEVERLAND DRIVE, NEW SMYRNA BEACH, FL 32168
4beds
1,855sqft
Single Family Residence
Built in 2023
6,492 Square Feet Lot
$367,100 Zestimate®
$202/sqft
$55/mo HOA
What's special
- 31 days |
- 568 |
- 31 |
Zillow last checked:
Listing updated:
Listed by:
Harry D'Onofrio 561-450-9676,
HERITAGE REALTY FL 561-450-9676
Source: Stellar MLS,MLS#: O6428113 Originating MLS: Orlando Regional
Originating MLS: Orlando Regional
Facts & features
Interior
Bedrooms & bathrooms
- Bedrooms: 4
- Bathrooms: 2
- Full bathrooms: 2
Primary bedroom
- Features: Walk-In Closet(s)
- Level: First
- Area: 180 Square Feet
- Dimensions: 12x15
Bedroom 2
- Features: Built-in Closet
- Level: First
- Area: 114.4 Square Feet
- Dimensions: 10.4x11
Bedroom 3
- Features: Built-in Closet
- Level: First
- Area: 114.4 Square Feet
- Dimensions: 10.4x11
Bedroom 4
- Features: Built-in Closet
- Level: First
- Area: 129.8 Square Feet
- Dimensions: 11x11.8
Balcony porch lanai
- Level: First
- Area: 88 Square Feet
- Dimensions: 11x8
Dining room
- Level: First
- Area: 114.4 Square Feet
- Dimensions: 11x10.4
Kitchen
- Level: First
- Area: 205.2 Square Feet
- Dimensions: 18x11.4
Living room
- Level: First
- Area: 246 Square Feet
- Dimensions: 15x16.4
Heating
- Central, Electric
Cooling
- Central Air
Appliances
- Included: Dishwasher, Disposal, Dryer, Range, Refrigerator
- Laundry: Laundry Room, Washer Hookup
Features
- Open Floorplan, Thermostat, Walk-In Closet(s)
- Flooring: Carpet, Ceramic Tile
- Doors: Sliding Doors
- Has fireplace: No
Interior area
- Total structure area: 2,028
- Total interior livable area: 1,855 sqft
Video & virtual tour
Property
Parking
- Total spaces: 2
- Parking features: Garage - Attached
- Attached garage spaces: 2
- Details: Garage Dimensions: 20x20
Features
- Levels: One
- Stories: 1
- Exterior features: Irrigation System, Rain Gutters, Sidewalk, Sprinkler Metered
- Has view: Yes
- View description: Garden
Lot
- Size: 6,492 Square Feet
Details
- Parcel number: 730901000854
- Zoning: X
- Special conditions: None
Construction
Type & style
- Home type: SingleFamily
- Architectural style: Ranch
- Property subtype: Single Family Residence
Materials
- Block, Concrete
- Foundation: Block, Slab
- Roof: Shingle
Condition
- Completed
- New construction: No
- Year built: 2023
Details
- Builder model: Cali
- Builder name: D.R. Horton
Utilities & green energy
- Sewer: Public Sewer
- Water: Public
- Utilities for property: Cable Connected, Electricity Connected, Sewer Connected, Water Connected
Community & HOA
Community
- Pet fee: $0 monthly
- Subdivision: COASTAL WOODS UN D
HOA
- Has HOA: Yes
- HOA fee: $55 monthly
- HOA name: South Atlantic Communities - Cynthia
- HOA phone: 386-236-0474
Location
- Region: New Smyrna Beach
Financial & listing details
- Price per square foot: $202/sqft
- Tax assessed value: $330,557
- Annual tax amount: $5,496
- Date on market: 7/25/2026
- Cumulative days on market: 436 days
- Listing terms: Cash,Conventional,FHA,VA Loan
- Ownership: Fee Simple
- Total actual rent: 0
- Electric utility on property: Yes
- Road surface type: Asphalt
Estimated market value
$367,100
$349,000 - $385,000
$2,626/mo
Price history
| Date | Event | Price |
|---|---|---|
| 7/26/2026 | Listed for sale | $374,999-0.8%$202/sqft |
Source:  Stellar MLS #O6428113 Report a problem Stellar MLS #O6428113 Report a problem | ||
| 6/23/2026 | Listing removed | $378,000$204/sqft |
Source: Stellar MLS #O6304841 Report a problem | ||
| 3/5/2026 | Price change | $378,000-0.3%$204/sqft |
Source: Stellar MLS #O6304841 Report a problem | ||
| 2/5/2026 | Price change | $379,000-2.6%$204/sqft |
Source: Stellar MLS #O6304841 Report a problem | ||
| 12/1/2025 | Price change | $389,000-1.3%$210/sqft |
Source: Stellar MLS #O6304841 Report a problem | ||
| 10/2/2025 | Price change | $394,000-1.3%$212/sqft |
Source: Stellar MLS #O6304841 Report a problem | ||
| 9/17/2025 | Price change | $399,000-2.7%$215/sqft |
Source: Stellar MLS #O6304841 Report a problem | ||
| 5/6/2025 | Listed for sale | $410,000+11.3%$221/sqft |
Source: Stellar MLS #O6304841 Report a problem | ||
| 3/24/2023 | Sold | $368,385-0.4%$199/sqft |
Source: Agent Provided Report a problem | ||
| 2/21/2023 | Pending sale | $369,990$199/sqft |
Source:  NSBBOR #1071684 Report a problem NSBBOR #1071684 Report a problem | ||
| 2/16/2023 | Price change | $369,990-1.8%$199/sqft |
Source: NSBBOR #1071684 Report a problem | ||
| 2/13/2023 | Price change | $376,895+2.1%$203/sqft |
Source: NSBBOR #1071684 Report a problem | ||
| 12/20/2022 | Pending sale | $369,290$199/sqft |
Source: NSBBOR #1071684 Report a problem | ||
| 12/15/2022 | Price change | $369,290-5.1%$199/sqft |
Source: NSBBOR #1071684 Report a problem | ||
| 11/3/2022 | Price change | $389,290+0.3%$210/sqft |
Source:  DR Horton Report a problem DR Horton Report a problem | ||
| 10/27/2022 | Price change | $387,990-4.9%$209/sqft |
Source: DR Horton Report a problem | ||
| 8/27/2022 | Listed for sale | $407,990$220/sqft |
Source: DR Horton Report a problem | ||
Public tax history
| Year | Property taxes | Tax assessment |
|---|---|---|
| 2025 | $4,832 -12.1% | $330,557 +2.9% |
| 2024 | $5,496 +429% | $321,095 +483.8% |
| 2023 | $1,039 +242.4% | $55,000 +205.6% |
| 2022 | $304 | $18,000 +196% |
| 2021 | -- | $6,082 |
Find assessor info on the county website
Monthly payment
Est. payment
Payment breakdown
Explore the cost of this home by adjusting the details. Changes won't be saved.Climate risks
Neighborhood: Glencoe
Nearby schools
GreatSchools rating
- 8/10Read-Pattillo Elementary SchoolGrades: PK-5Distance: 4.9 mi
- 5/10New Smyrna Beach Middle SchoolGrades: 6-8Distance: 4.8 mi
- 5/10New Smyrna Beach High SchoolGrades: PK,9-12Distance: 4.5 mi
- $400,0004 bd2 ba2.3k sqft2713 Neverland Dr, New Smyrna Beach, FL 32168Off Market
- $377,3003 bd2 ba2.4k sqft2715 Neverland Dr, New Smyrna Beach, FL 32168Off Market
- $410,6003 bd2 ba1.6k sqft2705 Neverland Dr, New Smyrna Beach, FL 32168Off Market
- $359,9954 bd2 ba1.8k sqft2717 Neverland Dr, New Smyrna Beach, FL 32168Sold
- $359,3003 bd2 ba1.6k sqft2710 Neverland Dr, New Smyrna Beach, FL 32168Off Market
- $440,1005 bd2 ba3.1k sqft2712 Neverland Dr, New Smyrna Beach, FL 32168Off Market
- $315,0004 bd2 ba1.8k sqft2714 Neverland Dr, New Smyrna Beach, FL 32168Sold
- $389,4004 bd2 ba2.2k sqft2703 Neverland Dr, New Smyrna Beach, FL 32168Off Market
A local agent can set up tours, give advice and negotiate with sellers.
Similar homes
- $350,0004 bd2 ba1.6k sqft722 LADYFISH LN, NEW SMYRNA BEACH, FL 32168For Sale
 MLS ID #O6427090, Stacy Chen, KELLER WILLIAMS ADVANTAGE III. Stellar MLS
 - $359,9003 bd2 ba1.7k sqft3241 CARPENTARIA DRIVE, NEW SMYRNA BEACH, FL 32168For Sale
 MLS ID #O6424845, Drew Kousaie, EXP REALTY LLC. Stellar MLS
 - $375,0002 bd2 ba1k sqft101 SEA STREET, NEW SMYRNA BEACH, FL 32168For Sale
 MLS ID #NS1089062, Elliott Hagood, HOME & FAMILY REAL ESTATE & PROPERTY MANAGEMENT. Stellar MLS
 - $347,0003 bd2 ba1.7k sqft2706 SPARTA DRIVE, NEW SMYRNA BEACH, FL 32168For Sale
 MLS ID #NS1088891, Elliott Hagood, HOME & FAMILY REAL ESTATE & PROPERTY MANAGEMENT. Stellar MLS
 - $364,9003 bd2 ba1.7k sqft439 PINK CORAL LANE, NEW SMYRNA BEACH, FL 32168For SaleMLS ID #NS1088612, Rhee Carter, LOCAL LIVING REALTY GROUP. Stellar MLS
- $349,8883 bd2 ba1.4k sqft3371 Medici Blvd, New Smyrna Beach, FL 32168For Sale
 MLS ID #1228657, Carl Vasile, EXIT Real Estate Property Solutions. DBAMLS
 - $341,0003 bd2 ba1.4k sqft782 PINE SHORES CIRCLE, NEW SMYRNA BEACH, FL 32168For SaleMLS ID #NS1088155, Ellen Fleming, NORTH TO SOUTH RESULTS. Stellar MLS
- $369,0003 bd2 ba1.6k sqft365 CARYOTA COURT, NEW SMYRNA BEACH, FL 32168For SaleMLS ID #V4947829, Matthew Buckley, LPT REALTY, LLC. Stellar MLS
- $350,0003 bd3 ba1.7k sqft2916 Meleto Blvd, New Smyrna Beach, FL 32168For SaleMLS ID #1213693, Buzzy Porter, Realty Pros Assured. DBAMLS
- $315,0004 bd3 ba2k sqft2937 MELETO BOULEVARD, NEW SMYRNA BEACH, FL 32168For SaleMLS ID #O6353959, Alessandro De Vivo, DE VIVO REALTY LLC. Stellar MLS
- $545,0003 bd3 ba2.4k sqft552 AEOLIAN DRIVE, NEW SMYRNA BEACH, FL 32168For SaleMLS ID #NS1088992, Gloria Stanton, OCEANBREEZE PROPERTIES. Stellar MLS
- $319,0003 bd2 ba1.2k sqft2436 CLAIRE AVENUE, NEW SMYRNA BEACH, FL 32168For SaleMLS ID #NS1088693, Ann Bowman, THE KEYES COMPANY. Stellar MLS
- $369,9004 bd2 ba1.8k sqft1814 PALMETTO SCRUB CIRCLE, PORT ORANGE, FL 32128For SaleMLS ID #NS1088224, Scott Steger, EXIT REAL ESTATE PROPERTY SOL. Stellar MLS
- $349,9003 bd2 ba1.7k sqft105 KENT COURT, PORT ORANGE, FL 32127For SaleMLS ID #V4950226, "Pete" Catalano, DASH REAL ESTATE COMPANY. Stellar MLS
- $329,0003 bd3 ba2.2k sqft5353 COQUINA SHORES LANE, PORT ORANGE, FL 32128For SaleMLS ID #O6434482, Kristin Vogt PLLC, KGV REALTY GROUP. Stellar MLS
- $549,0003 bd2 ba1.9k sqft321 ROSLYN AVENUE, NEW SMYRNA BEACH, FL 32168For SaleMLS ID #NS1087338, Dustin Hope, BUY THE SEA REALTY LLC. Stellar MLS
- $369,9003 bd2 ba1.7k sqft1743 Savannah Ln, Port Orange, FL 32128For SaleMLS ID #1227947, Shane Murray, Beach Life Realty. DBAMLS
- $365,9004 bd2 ba1.8k sqft215 HOLLOWBROOK CIRCLE, DAYTONA BEACH, FL 32114For SaleMLS ID #O6312909, Serghei Lungu, REALTY HUB. Stellar MLS
- $349,9004 bd2 ba1.6k sqft638 Coral Trace Blvd, Edgewater, FL 32132For SaleMLS ID #1226543, Scott Nicholson, Triangle Realty. DBAMLS
- $339,0003 bd2 ba1.6k sqft812 Indigo Ct, Port Orange, FL 32129For SaleMLS ID #1083793, Kelly Q. Dietrich. Space Coast AOR
