Skip main navigation
Sold for $359,995
  • $359,995

    2717 NEVERLAND DRIVE, NEW SMYRNA BEACH, FL 32168

    4beds
    1,828sqft
    Single Family Residence
    Built in 2022
    8,000 Square Feet Lot
    $360,300 Zestimate®
    $197/sqft
    $2,649 Estimated rent

    Home value

    $360,300

    $331,000 - $393,000

    $2,649/mo

    Zestimate® history
    Loading
    Loading...

    Owner options

    List your home for rent

    $2,649/mo

    Rent Zestimate®

    Find your next renter with Zillow Rental Manager. Plus, with online applications, you can quickly screen prospective tenants – for free.

    Learn more

    $2,649/mo

    Rent Zestimate®

    Refinance and save

    $2,539/mo

    Est. payment

    Refinancing to a lower rate could help reduce your monthly payments and save thousands over the life of the loan.

    See today's rates

    $2,539/mo

    Est. payment

    Explore your selling options

    Work with a Zillow partner agent

    Leverage their expertise and Zillow's premium Showcase listings to get your home seen by more buyers.

    Get started

    List with your own agent

    Get your home in front of millions of buyers by listing it on Zillow.

    Learn how to do it

    Sell it yourself

    Take full control of how buyers see your home on Zillow by listing For Sale by Owner (FSBO).

    List your home

    What's special

    Over-the-range microwaveWide entry hallwayStorage shelvingDual-pane low-e windowsAdditional carriage lightGlass shower doorMotion-activated lighting
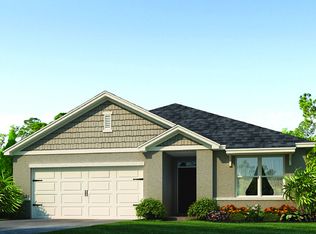
    Situated on a quite and private preserve view in a charming neighborhood approximately 10 minutes from the pristine white sands of New Smyrna Beach, this home offers convenient access to I-95 and State Road 44 with direct connection to I-4 and is just 6 miles from the shopping and dining of downtown New Smyrna Beach. Featuring the popular Cali floor plan, this open-concept home offers 4 bedrooms and 2 bathrooms with a wide entry hallway leading to the spacious kitchen, dining, and living areas—perfect for entertaining. The kitchen features granite countertops, expanded pantry shelving for double storage, and an over-the-range microwave. Both bathrooms also offer granite countertops, with the primary bath showcasing tile shower walls, a glass shower door, upgraded lighting, and a spacious primary suite with double vanity and motion-activated closet lighting. Additional features include a laundry area with new washer and dryer, storage shelving, and motion-activated lighting. The garage is upgraded with an epoxy floor, extra LED lighting, storage shelving, two smart-home-compatible garage door openers, attic access with fold-away ladder, attic flooring with shelf storage, and an attic-mounted antenna for free over-the-air TV channels, plus motion-activated lighting at the garage entry. Enjoy the covered lanai overlooking the backyard, ideal for outdoor gatherings. Exterior upgrades include a heavy-duty generator transfer switch with plug-in hookup and an additional carriage light. Energy-efficient features include a 15 SEER AC system and dual-pane Low-E windows. Move-in ready and an excellent value in a fantastic location!

    Zillow last checked:

    Listing updated:

    Listed by:

    Matt Guarro 386-314-9502,

    MG REAL ESTATE GROUP 386-314-9502

    Bought with:

    Jasen Jandrew, 3375873

    OCEAN PROPERTIES & MANAGEMENT

    Source: Stellar MLS,MLS#: NS1087584MLS LogoOriginating MLS: New Smyrna Beach Board of Realtors

    Facts & features

    Interior

    Bedrooms & bathrooms
    • Bedrooms: 4
    • Bathrooms: 2
    • Full bathrooms: 2
    Primary bedroom
    • Features: Walk-In Closet(s)
    • Level: First
    • Area: 180 Square Feet
    • Dimensions: 15x12
    Bedroom 2
    • Features: Built-in Closet
    • Level: First
    • Area: 114.4 Square Feet
    • Dimensions: 11x10.4
    Bedroom 3
    • Features: Built-in Closet
    • Level: First
    • Area: 114.4 Square Feet
    • Dimensions: 11x10.4
    Bedroom 4
    • Features: Built-in Closet
    • Level: First
    • Area: 129.8 Square Feet
    • Dimensions: 11.8x11
    Balcony porch lanai
    • Level: First
    • Area: 88 Square Feet
    • Dimensions: 8x11
    Dining room
    • Level: First
    • Area: 114.4 Square Feet
    • Dimensions: 10.4x11
    Kitchen
    • Level: First
    • Area: 187.2 Square Feet
    • Dimensions: 10.4x18
    Living room
    • Level: First
    • Area: 246 Square Feet
    • Dimensions: 16.4x15
    Heating
    • Central, Electric, Heat Pump
    Cooling
    • Central Air
    Appliances
    • Included: Dishwasher, Disposal, Electric Water Heater, Range, Refrigerator
    • Laundry: Inside
    Features
    • Open Floorplan, Primary Bedroom Main Floor, Solid Surface Counters, Walk-In Closet(s)
    • Flooring: Carpet, Tile
    • Has fireplace: No
    Interior area
    • Total structure area: 2,465
    • Total interior livable area: 1,828 sqft

    Property

    Parking
    • Total spaces: 2
    • Parking features: Garage - Attached, Carport
    • Attached garage spaces: 2
    • Has carport: Yes
    Features
    • Levels: One
    • Stories: 1
    • Exterior features: Irrigation System, Lighting, Playground, Sidewalk
    Lot
    • Size: 8,000 Square Feet
    • Dimensions: 64 x 124 x 139
    • Features: City Lot
    Details
    • Parcel number: 730901000851
    • Zoning: RES
    • Special conditions: None

    Construction

    Type & style
    • Home type: SingleFamily
    • Property subtype: Single Family Residence
    Materials
    • Concrete, Stucco
    • Foundation: Slab
    • Roof: Shingle
    Condition
    • New construction: No
    • Year built: 2022

    Utilities & green energy

    • Sewer: Public Sewer
    • Water: See Remarks
    • Utilities for property: Sewer Connected, Water Connected

    Community & HOA

    Community
    • Features: Pool
    • Pet fee: $0 monthly
    • Subdivision: COASTAL WOODS UN D
    HOA
    • Has HOA: Yes
    • Services included: Maintenance Grounds
    • HOA fee: $56 monthly
    • HOA name: South Atlantic Communities
    • HOA phone: 386-236-0474
    • Second HOA name: Coastal Woods
    Location
    • Region: New Smyrna Beach

    Financial & listing details

    • Price per square foot: $197/sqft
    • Tax assessed value: $327,872
    • Annual tax amount: $4,788
    • Date on market: 3/13/2026
    • Cumulative days on market: 11 days
    • Ownership: Fee Simple
    • Total actual rent: 0
    • Road surface type: Asphalt

    Price history

    DateEventPrice
    4/27/2026Sold$359,995$197/sqft
    Source: Stellar MLS #NS1087584 Report a problem
    3/26/2026Pending sale$359,995$197/sqft
    Source: Stellar MLS #NS1087584 Report a problem
    3/13/2026Listed for sale$359,995-2.2%$197/sqft
    Source: Stellar MLS #NS1087584 Report a problem
    12/19/2022Sold$367,990$201/sqft
    Source: Public Record Report a problem
    11/15/2022Pending sale$367,990$201/sqft
    Source: NSBBOR #1070899 Report a problem
    11/3/2022Price change$367,990-3.9%$201/sqft
    Source: NSBBOR #1070899 Report a problem
    10/26/2022Price change$382,990-5%$210/sqft
    Source: NSBBOR #1070899 Report a problem
    10/25/2022Listed for sale$402,990$220/sqft
    Source: NSBBOR #1070899 Report a problem
    8/30/2022Pending sale$402,990$220/sqft
    Source: NSBBOR #1070899 Report a problem
    8/24/2022Price change$402,990+0.5%$220/sqft
    Source: NSBBOR #1070899 Report a problem
    8/11/2022Listed for sale$400,990$219/sqft
    Source: NSBBOR #1070899 Report a problem

    Public tax history

    YearProperty taxesTax assessment
    2025$4,789 0%$327,872 +2.1%
    2024$4,789 +0.3%$321,095 +1.6%
    2023$4,773 +1472.5%$315,976 +1655.4%
    2022$304 $18,000 +196%
    2021-- $6,082
    Find assessor info on the county website

    Neighborhood: Glencoe

    Nearby schools

    GreatSchools rating
    Get a cash offer in 3 minutes
    Find out how much your home could sell for in as little as 3 minutes with a no-obligation cash offer.
    Estimated market value
    $360,300
    Get a cash offer in 3 minutes
    Find out how much your home could sell for in as little as 3 minutes with a no-obligation cash offer.
    Estimated market value
    $360,300