The gated community of Coral Trace, this 4 bedroom 2 bath 2 car garage home is like brand new! This beautiful home backs up to the natural conservation area of woods so peace + quiet prevails! New roof 2023, new water heater 4/2026, dishwasher 3/2026, new A/C with blue light purifier 2/2021 and master shower all remodeled 2024! All freshly painted inside this 2011 Adams brick homewill make you, your new dream home with no worries. Coral Trace is a gated community with clubhouse + beautiful pool and close to everything.
Active
$349,900
638 Coral Trace Blvd, Edgewater, FL 32132
4beds
1,653sqft
Single Family Residence, Residential
Built in 2011
5,662 Square Feet Lot
$-- Zestimate®
$212/sqft
$175/mo HOA
What's special
Beautiful poolFreshly painted inside
- 114 days
- 224
- 5
Zillow last checked:
Listing updated:
Listed by:
Scott Nicholson 386-290-5680,
Triangle Realty
Source: DBAMLS,MLS#: 1226543
Facts & features
Interior
Bedrooms & bathrooms
- Bedrooms: 4
- Bathrooms: 2
- Full bathrooms: 2
Bedroom 1
- Level: Main
- Area: 110 Square Feet
- Dimensions: 10.00 x 11.00
Bedroom 3
- Level: Main
- Area: 132 Square Feet
- Dimensions: 12.00 x 11.00
Bedroom 4
- Description: Master Bedroom
- Level: Main
- Area: 168 Square Feet
- Dimensions: 14.00 x 12.00
Bathroom 2
- Level: Main
- Area: 110 Square Feet
- Dimensions: 10.00 x 11.00
Dining room
- Level: Main
- Area: 140 Square Feet
- Dimensions: 14.00 x 10.00
Kitchen
- Level: Main
- Area: 121 Square Feet
- Dimensions: 11.00 x 11.00
Living room
- Level: Main
- Area: 238 Square Feet
- Dimensions: 17.00 x 14.00
Heating
- Central, Electric, Heat Pump
Cooling
- Central Air, Electric
Appliances
- Included: Washer, Refrigerator, Microwave, Electric Water Heater, Electric Oven, Electric Cooktop, Dryer, Double Oven, Disposal, Dishwasher
- Laundry: Electric Dryer Hookup, In Unit, Washer Hookup
Features
- Breakfast Bar, Ceiling Fan(s), Entrance Foyer, Open Floorplan, Primary Bathroom - Shower No Tub, Split Bedrooms, Vaulted Ceiling(s)
- Flooring: Carpet, Tile
Interior area
- Total structure area: 2,281
- Total interior livable area: 1,653 sqft
Property
Parking
- Total spaces: 2
- Parking features: Attached, Garage, Garage Door Opener
- Attached garage spaces: 2
Features
- Levels: One
- Stories: 1
- Patio & porch: Covered, Front Porch, Rear Porch
- Has view: Yes
- View description: Protected Preserve, Trees/Woods
Lot
- Size: 5,662 Square Feet
- Dimensions: 50.0 ft x 115.0 ft
Details
- Parcel number: 843809002010
Construction
Type & style
- Home type: SingleFamily
- Architectural style: Traditional
- Property subtype: Single Family Residence, Residential
Materials
- Brick
- Foundation: Brick/Mortar, Slab
- Roof: Shingle
Condition
- Updated/Remodeled
- New construction: No
- Year built: 2011
Utilities & green energy
- Electric: 220 Volts in Garage
- Sewer: Public Sewer
- Water: Public
- Utilities for property: Electricity Connected, Sewer Connected, Water Available
Community & HOA
Community
- Security: Security Gate
- Subdivision: Coral Trace
HOA
- Has HOA: Yes
- Amenities included: Clubhouse, Gated
- Services included: Maintenance Grounds
- HOA fee: $175 monthly
Location
- Region: Edgewater
Financial & listing details
- Price per square foot: $212/sqft
- Tax assessed value: $285,289
- Annual tax amount: $1,841
- Date on market: 5/18/2026
- Listing terms: Cash,Conventional,FHA,VA Loan
- Electric utility on property: Yes
- Road surface type: Asphalt
Estimated market value
Not available
Estimated sales range
Not available
Not available
Price history
| Date | Event | Price |
|---|---|---|
| 5/18/2026 | Listed for sale | $349,900+154.7%$212/sqft |
Source:  DBAMLS #1226543 Report a problem DBAMLS #1226543 Report a problem | ||
| 8/17/2011 | Sold | $137,400$83/sqft |
Source: Public Record Report a problem | ||
Public tax history
| Year | Property taxes | Tax assessment |
|---|---|---|
| 2025 | $1,841 +1% | $142,471 +2.9% |
| 2024 | $1,822 +2.6% | $138,456 +3% |
| 2023 | $1,777 +3% | $134,424 +3% |
| 2022 | $1,725 | $130,509 +3% |
| 2021 | -- | $126,708 +1.4% |
| 2020 | $1,691 | $124,959 +2.3% |
| 2019 | $1,691 +0.3% | $122,150 +1.9% |
| 2018 | $1,687 +0.8% | $119,872 +2.1% |
| 2017 | $1,673 -0.3% | $117,406 +2.1% |
| 2016 | $1,678 -2.5% | $114,991 +0.7% |
| 2015 | $1,721 -1.7% | $114,192 +0.8% |
| 2014 | $1,751 | $113,286 +1.5% |
| 2013 | -- | $111,612 +1.7% |
| 2012 | -- | $109,746 +536.2% |
| 2011 | -- | $17,250 +23.2% |
| 2010 | -- | $14,000 -12.5% |
| 2009 | -- | $16,000 -75.4% |
| 2007 | -- | $65,000 +47.1% |
| 2006 | -- | $44,200 |
Find assessor info on the county website
Monthly payment
Est. payment
Payment breakdown
Explore the cost of this home by adjusting the details. Changes won't be saved.Climate risks
Neighborhood: 32132


Similar homes
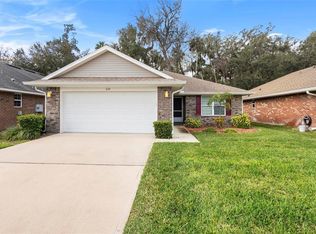
- $299,0004 bd2 ba1.4k sqft910 Lake Ave, Edgewater, FL 32132For Sale
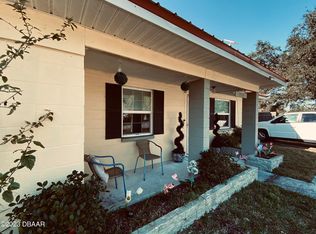
 MLS ID #1104396, Paula Kegelman, Collado Real Estate. DBAMLS
 - $340,0003 bd2 ba1.7k sqft2707 Pine Tree Dr, Edgewater, FL 32141For Sale
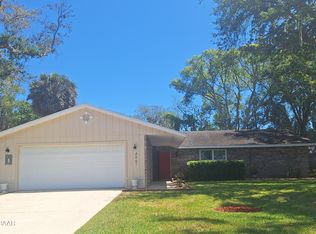 MLS ID #1226568, Teresa Voshell, Oceanbreeze Properties. DBAMLS
 - $350,0004 bd2 ba1.6k sqft722 LADYFISH LN, NEW SMYRNA BEACH, FL 32168For Sale
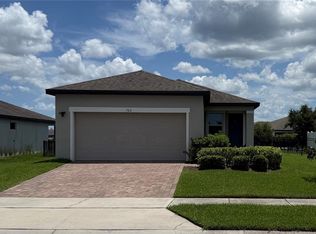
 MLS ID #O6427090, Stacy Chen, KELLER WILLIAMS ADVANTAGE III. Stellar MLS
 - $341,0003 bd2 ba1.4k sqft782 PINE SHORES CIRCLE, NEW SMYRNA BEACH, FL 32168For Sale
 MLS ID #NS1088155, Ellen Fleming, NORTH TO SOUTH RESULTS. Stellar MLS
 - $410,0004 bd3 ba2.1k sqft2615 Willow Oak Dr, Edgewater, FL 32141For SaleMLS ID #1218174, Lindsey Huntington, Volusia County Guide. DBAMLS
- $347,0003 bd2 ba1.7k sqft2706 SPARTA DRIVE, NEW SMYRNA BEACH, FL 32168For SaleMLS ID #NS1088891, Elliott Hagood, HOME & FAMILY REAL ESTATE & PROPERTY MANAGEMENT. Stellar MLS
- $366,9003 bd2 ba1.5k sqft704 Green Rd, New Smyrna Beach, FL 32168For SaleMLS ID #1225982, Patricia Collado, Collado Real Estate. DBAMLS
- $220,0003 bd1 ba1.3k sqft438 Perdita Ave, Edgewater, FL 32132For SaleMLS ID #1229967, Lainy McKain, Watson Realty Corporation. DBAMLS
- $355,0004 bd2 ba1.8k sqft3243 BRETTON WOODS TERRACE, DELTONA, FL 32725For SaleMLS ID #V4950896, Kelly Boyar, LPT REALTY, LLC. Stellar MLS
- $425,0005 bd2 ba2.2k sqft2609 35th St, Edgewater, FL 32141For SaleMLS ID #1227605, Joy Pratt-Martin PA, LPT Realty, LLC. DBAMLS
- $299,0003 bd2 ba1.4k sqft3315 Juniper Dr, Edgewater, FL 32141For SaleMLS ID #1213286, Alexander Kollmer, Allphase Realty. DBAMLS
- $339,9003 bd2 ba1.5k sqft365 River Front Way, Edgewater, FL 32141For SaleMLS ID #1228563, Charles Beckham, RE/MAX Signature. DBAMLS
- $349,9003 bd2 ba2k sqft100 Tern Ct, Daytona Beach, FL 32119For SaleMLS ID #1230188, Mark Casel, Mary Lynn Realty. DBAMLS
- $375,0002 bd2 ba1k sqft101 SEA STREET, NEW SMYRNA BEACH, FL 32168For SaleMLS ID #NS1089062, Elliott Hagood, HOME & FAMILY REAL ESTATE & PROPERTY MANAGEMENT. Stellar MLS
- $374,9994 bd2 ba1.8k sqft2711 NEVERLAND DRIVE, NEW SMYRNA BEACH, FL 32168For SaleMLS ID #O6428113, Harry D'Onofrio, HERITAGE REALTY FL. Stellar MLS
- $249,0003 bd2 ba1.2k sqft340 Pine Breeze Dr, Edgewater, FL 32141For SaleMLS ID #1228391, Janet Walsh, Oceans Luxury Realty Full Service LLC. DBAMLS
- $376,0004 bd2 ba1.7k sqft5483 Ward Lake Dr, Port Orange, FL 32128For SaleMLS ID #1228446, Sabrina Schill, Realty Pros Assured. DBAMLS
- $375,0003 bd2 ba1.6k sqft2024 Magnolia Ave, South Daytona, FL 32119For SaleMLS ID #1229270, Teresa Quebbeman, Right Realty Connection, Inc.. DBAMLS
- $345,0004 bd3 ba2.3k sqft5266 Plantation Home Way, Port Orange, FL 32128For SaleMLS ID #1225192, Jonathan Gildon, Realty Pros Assured. DBAMLS
- $369,9003 bd2 ba1.7k sqft1743 Savannah Ln, Port Orange, FL 32128For SaleMLS ID #1227947, Shane Murray, Beach Life Realty. DBAMLS
