Well cared for 2 story colonial style home in the non HOA neighborhood of Florida Shores. Bring your boat & RV, there's plenty of parking here. This home has never flooded and sits high and dry in flood zone X (flood insurance not required). Only 2 owners since this home was built with custom features and plenty of space for the whole family. The heart of the home is an open kitchen that overlooks a vaulted living room with stone fireplace, tile floors and French doors leading out to a large deck and fenced in yard. The garage is a massive, oversized 2 car garage with laundry area and built in shelving and unique alcove for boat storage or additional storage space. This home has cedar wood siding, which is pest and moisture resistant. Recent upgrades include a new roof in 2023, underground utilities, upgraded lighting, and multi generational living made possible by upgrading the downstairs bathroom to a full bathroom with walk-in shower and an additional downstairs bedroom. 3 bedrooms and 2 bathrooms are upstairs, while 1 bedroom, an office/flex space/formal dining room and large living room are all downstairs. Plenty of room for a pool, garden or just move right in!
Active
$410,000
2615 Willow Oak Dr, Edgewater, FL 32141
4beds
2,148sqft
Single Family Residence, Residential
Built in 1989
9,583 Square Feet Lot
$-- Zestimate®
$191/sqft
$-- HOA
What's special
Stone fireplaceLarge deckFenced in yardFrench doorsCedar wood sidingAdditional downstairs bedroomOpen kitchen
- 351 days
- 120
- 5
Zillow last checked:
Listing updated:
Listed by:
Lindsey Huntington 407-233-7807,
Volusia County Guide
Source: DBAMLS,MLS#: 1218174
Facts & features
Interior
Bedrooms & bathrooms
- Bedrooms: 4
- Bathrooms: 3
- Full bathrooms: 3
Primary bedroom
- Level: Second
- Area: 224 Square Feet
- Dimensions: 14.00 x 16.00
Bedroom 1
- Level: Second
- Area: 120 Square Feet
- Dimensions: 12.00 x 10.00
Kitchen
- Level: First
- Area: 140 Square Feet
- Dimensions: 14.00 x 10.00
Living room
- Level: First
- Area: 360 Square Feet
- Dimensions: 24.00 x 15.00
Heating
- Central, Heat Pump
Cooling
- Central Air
Appliances
- Included: Refrigerator, Electric Water Heater, Electric Range, Dishwasher
- Laundry: In Garage
Features
- Breakfast Bar, Ceiling Fan(s), Entrance Foyer, Kitchen Island, Open Floorplan, Vaulted Ceiling(s), Walk-In Closet(s)
- Flooring: Carpet, Tile, Wood
- Number of fireplaces: 1
- Fireplace features: Wood Burning
Interior area
- Total structure area: 3,100
- Total interior livable area: 2,148 sqft
Property
Parking
- Total spaces: 2
- Parking features: Attached, Garage, RV Access/Parking
- Attached garage spaces: 2
Accessibility
- Accessibility features: Accessible Bedroom
Features
- Levels: Two
- Stories: 2
- Patio & porch: Deck, Front Porch, Rear Porch
- Fencing: Fenced
Lot
- Size: 9,583 Square Feet
- Dimensions: 80.0 ft x 125.0 ft
Details
- Parcel number: 840201111110
- Zoning description: Single Family
Construction
Type & style
- Home type: SingleFamily
- Architectural style: Multi Generational,Traditional
- Property subtype: Single Family Residence, Residential
Materials
- Redwood Siding, Wood Siding
- Foundation: Block
- Roof: Shingle
Condition
- New construction: No
- Year built: 1989
Utilities & green energy
- Sewer: Public Sewer
- Water: Public
- Utilities for property: Cable Available, Electricity Connected, Sewer Connected, Water Connected
Community & HOA
Community
- Subdivision: Florida Shores
HOA
- Has HOA: No
Location
- Region: Edgewater
Financial & listing details
- Price per square foot: $191/sqft
- Tax assessed value: $272,995
- Annual tax amount: $2,519
- Date on market: 9/23/2025
- Listing terms: Cash,Conventional,FHA,VA Loan
- Electric utility on property: Yes
- Road surface type: Paved
Estimated market value
Not available
Estimated sales range
Not available
Not available
Price history
| Date | Event | Price |
|---|---|---|
| 1/8/2026 | Price change | $410,000-1.2%$191/sqft |
Source:  DBAMLS #1218174 Report a problem DBAMLS #1218174 Report a problem | ||
| 9/19/2025 | Listed for sale | $415,000+260.9%$193/sqft |
Source:  Stellar MLS #V4944978 Report a problem Stellar MLS #V4944978 Report a problem | ||
| 2/26/2021 | Listing removed | -- |
Source: Owner Report a problem | ||
| 2/13/2020 | Listing removed | $800 |
Source: Owner Report a problem | ||
| 2/12/2020 | Listed for rent | $800-33.3% |
Source: Owner Report a problem | ||
| 8/7/2013 | Listing removed | $1,200$1/sqft |
Source: Zillow Rental Network Report a problem | ||
| 7/8/2013 | Listing removed | $115,000$54/sqft |
Source: FreedomSoft LLLP Report a problem | ||
| 7/8/2013 | Listed for rent | $1,200$1/sqft |
Source: Concord Real Estate Report a problem | ||
| 4/14/2013 | Listed for sale | $115,000-6.5%$54/sqft |
Source: FreedomSoft LLLP Report a problem | ||
| 5/17/2012 | Listing removed | $123,000$57/sqft |
Source: Concord Real Estate #1007906 Report a problem | ||
| 5/1/2012 | Price change | $123,000+8.1%$57/sqft |
Source: Concord Real Estate #1007906 Report a problem | ||
| 4/20/2012 | Price change | $113,750-12%$53/sqft |
Source: Concord Real Estate #1007906 Report a problem | ||
| 3/6/2012 | Listed for sale | $129,300-3.4%$60/sqft |
Source: Concord Real Estate #1007906 Report a problem | ||
| 10/3/2011 | Listing removed | $133,900$62/sqft |
Source: Listhub #510696 Report a problem | ||
| 6/27/2011 | Price change | $133,900-2.5%$62/sqft |
Source: Listhub #510696 Report a problem | ||
| 1/19/2011 | Price change | $137,400-8.1%$64/sqft |
Source: SellState Concord Realty #1007906 Report a problem | ||
| 10/5/2010 | Listed for sale | $149,500+82.3%$70/sqft |
Source: SellState Concord Realty #1007906 Report a problem | ||
| 9/27/1993 | Sold | $82,000$38/sqft |
Source: Public Record Report a problem | ||
Public tax history
| Year | Property taxes | Tax assessment |
|---|---|---|
| 2025 | $2,539 +0.8% | $181,145 +2.9% |
| 2024 | $2,519 +2.2% | $176,040 +3% |
| 2023 | $2,465 +2.6% | $170,913 +3% |
| 2022 | $2,402 | $165,935 +3% |
| 2021 | -- | $161,102 +1.4% |
| 2020 | $2,389 | $158,878 +2.3% |
| 2019 | $2,389 -0.1% | $155,306 +1.9% |
| 2018 | $2,392 +0.5% | $152,410 +2.1% |
| 2017 | $2,379 -0.7% | $149,275 +2.1% |
| 2016 | $2,395 -2.9% | $146,205 +8% |
| 2015 | $2,466 -15.2% | $135,412 +15.3% |
| 2014 | $2,909 | $117,400 +43.5% |
| 2013 | -- | $81,813 +1.7% |
| 2012 | -- | $80,445 +3% |
| 2011 | -- | $78,102 -27.5% |
| 2010 | -- | $107,765 +0.3% |
| 2009 | -- | $107,439 +3.1% |
| 2007 | -- | $104,206 -0.5% |
| 2006 | -- | $104,714 +6.1% |
| 2005 | -- | $98,703 +3% |
| 2004 | -- | $95,828 +1.9% |
| 2003 | -- | $94,041 +2.4% |
| 2002 | -- | $91,837 +1.6% |
| 2001 | -- | $90,391 +3% |
| 2000 | -- | $87,759 |
Find assessor info on the county website
Monthly payment
Est. payment
Payment breakdown
Explore the cost of this home by adjusting the details. Changes won't be saved.Climate risks
Neighborhood: 32141
Nearby schools
Schools provided by the listing agent
- Elementary: Indian River
- Middle: New Smyrna Beach
- High: New Smyrna Beach
Source: DBAMLS. This data may not be complete. We recommend contacting the local school district to confirm school assignments for this home.
- $313,3003 bd2 ba1.6k sqft2619 Willow Oak Dr, Edgewater, FL 32141Off Market
- $526,4004 bd3 ba3.2k sqft2611 Willow Oak Dr, Edgewater, FL 32141Off Market
- $312,1004 bd2 ba1.3k sqft2616 Victory Palm Dr, Edgewater, FL 32141Off Market

- $247,4003 bd2 ba1.1k sqft2620 Victory Palm Dr, Edgewater, FL 32141Off Market
Similar homes
- $340,0003 bd2 ba1.7k sqft2707 Pine Tree Dr, Edgewater, FL 32141For Sale
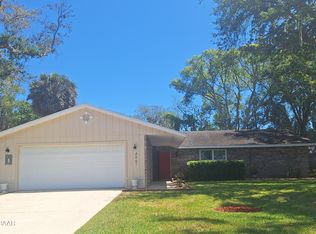
 MLS ID #1226568, Teresa Voshell, Oceanbreeze Properties. DBAMLS
 - $425,0003 bd2 ba2.7k sqft1879 HIDEAWAY LANE, EDGEWATER, FL 32132For Sale
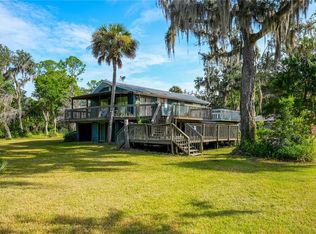
 MLS ID #O6436933, Angie Bridges, EASY STREET REALTY FLORIDA,INC. Stellar MLS
 - $570,0004 bd2 ba2.9k sqft2773 DATE PALM DRIVE, EDGEWATER, FL 32141For Sale
 MLS ID #NS1088677, Glenn Moore, LOCAL LIVING REALTY GROUP. Stellar MLS
 - $229,9903 bd2 ba1.3k sqft1842 INDIA PALM DRIVE, EDGEWATER, FL 32141For Sale
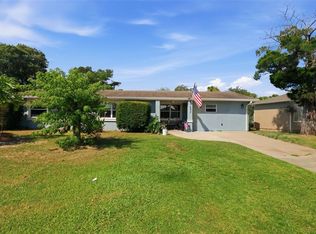 MLS ID #V4951121, Francesco Fassioli, KARIZA CAPITAL REALTY, LLC. Stellar MLS
 - $299,0003 bd2 ba1.4k sqft3315 Juniper Dr, Edgewater, FL 32141For SaleMLS ID #1213286, Alexander Kollmer, Allphase Realty. DBAMLS
- $249,0003 bd2 ba1.2k sqft340 Pine Breeze Dr, Edgewater, FL 32141For SaleMLS ID #1228391, Janet Walsh, Oceans Luxury Realty Full Service LLC. DBAMLS
- $349,9004 bd2 ba1.6k sqft638 Coral Trace Blvd, Edgewater, FL 32132For SaleMLS ID #1226543, Scott Nicholson, Triangle Realty. DBAMLS
- $299,0004 bd2 ba1.4k sqft910 Lake Ave, Edgewater, FL 32132For SaleMLS ID #1104396, Paula Kegelman, Collado Real Estate. DBAMLS
- $459,9004 bd3 ba2.8k sqft6 FAIRGREEN AVENUE, NEW SMYRNA BEACH, FL 32168For SaleMLS ID #NS1087384, Amy Geller, MG REAL ESTATE GROUP. Stellar MLS
- $249,9002 bd2 ba2k sqft2308 Fern Palm Dr, Edgewater, FL 32141For SaleMLS ID #1227948, Jennifer Napier, Local Living Realty Group. DBAMLS
- $525,0003 bd2 ba1.4k sqft107 DOUGLAS STREET, EDGEWATER, FL 32141For SaleMLS ID #O6421529, Yolon Riveiro, COLDWELL BANKER REALTY. Stellar MLS
- $449,0004 bd3 ba1.6k sqft2553 NORDMAN AVENUE, NEW SMYRNA BEACH, FL 32168For SaleMLS ID #NS1088758, Una Poole, NSB HOMES LLC. Stellar MLS
- $366,9003 bd2 ba1.5k sqft704 Green Rd, New Smyrna Beach, FL 32168For SaleMLS ID #1225982, Patricia Collado, Collado Real Estate. DBAMLS
- $435,0003 bd2 ba1.7k sqft765 Herbert St, Port Orange, FL 32129For SaleMLS ID #1228233, Bill Kitzmiller, Keller Williams Realty Florida Partners. DBAMLS
- $339,9003 bd2 ba1.5k sqft365 River Front Way, Edgewater, FL 32141For SaleMLS ID #1228563, Charles Beckham, RE/MAX Signature. DBAMLS
- $375,0003 bd2 ba1.6k sqft2024 Magnolia Ave, South Daytona, FL 32119For SaleMLS ID #1229270, Teresa Quebbeman, Right Realty Connection, Inc.. DBAMLS
- $399,9003 bd2 ba1.6k sqft622 Ridge Blvd, South Daytona, FL 32119For SaleMLS ID #1228356, Peter John Graulich, Never 6 Percent Realty Inc.. DBAMLS
