Welcome to 2773 Date Palm Drive, a rare opportunity to own a spacious property offering the versatility of a detached guest house on an oversized 0.43-acre corner lot in the desirable Florida Shores community of Edgewater. Whether you're looking for multigenerational living, a private space for guests, or added flexibility, the detached 2-bedroom, 1-bath guest house features its own living room, kitchenette, laundry, private entrance, and approximately 780 square feet under air, making it an exceptional extension of the property. The main residence offers a thoughtfully designed split-bedroom floor plan with soaring vaulted ceilings, abundant natural light, separate living and family rooms, and a cozy wood-burning fireplace that creates a warm and inviting gathering space. At the heart of the home, the kitchen is designed for everyday living and entertaining with stainless steel appliances, a walk-in pantry, a brand-new refrigerator, and an impressive 12-foot island overlooking the main living areas. The oversized primary suite provides a peaceful retreat with a walk-in closet, dual sink vanity, and linen closet, while the fourth bedroom offers the flexibility to serve as a home office or additional guest space. An inside laundry room with extra storage adds everyday convenience. Step outside to enjoy a fully fenced backyard designed for relaxing and entertaining, complete with a spacious deck connecting the main home and guest house, a shaded pergola, mature oak trees, a butterfly garden, and multiple storage buildings including a workshop. The oversized lot offers plenty of room for boat or RV parking, while the attached garage, circular driveway, and separate guest house driveway provide exceptional parking and accessibility. Major updates including the roof, windows, HVAC system, and water heater have already been completed, allowing the next owner to move in with confidence. Ideally located steps from Whistle Stop Park with baseball fields, basketball and volleyball courts, playgrounds, splash pad, dog park, skate park, and more, this home is also less than a mile from Publix, Walgreens, restaurants, and everyday shopping, approximately 3.3 miles to Kennedy Park boat ramps and river access, 4 miles to New Smyrna Beach, 5 miles to I-95, and only 8 miles from the beach. Combining flexible living space, extensive outdoor amenities, and an unbeatable location, this is a property that truly stands apart. All information is deemed reliable but is not guaranteed and should be independently verified by the buyer and their representatives.
For sale
Price cut: $14.9K (10/13)
$525,000
2773 DATE PALM DRIVE, EDGEWATER, FL 32141
6beds
2,944sqft
Single Family Residence
Built in 1998
0.43 Acres Lot
$511,500 Zestimate®
$178/sqft
$-- HOA
What's special
Attached garageAbundant natural lightMature oak treesShaded pergolaOversized primary suiteSoaring vaulted ceilingsButterfly garden
- 96 days
- 344
- 29
Zillow last checked:
Listing updated:
Listed by:
Glenn Moore 386-689-6301,
LOCAL LIVING REALTY GROUP 386-314-5458
Source: Stellar MLS,MLS#: NS1088677 Originating MLS: New Smyrna Beach Board of Realtors
Originating MLS: New Smyrna Beach Board of Realtors
Facts & features
Interior
Bedrooms & bathrooms
- Bedrooms: 6
- Bathrooms: 3
- Full bathrooms: 3
Primary bedroom
- Features: Walk-In Closet(s)
- Level: First
Bedroom 2
- Features: Built-in Closet
- Level: First
Bedroom 3
- Features: Built-in Closet
- Level: First
Balcony porch lanai
- Level: First
Dining room
- Level: First
Family room
- Level: First
Kitchen
- Level: First
Living room
- Level: First
Office
- Level: First
Heating
- Central, Electric
Cooling
- Central Air
Appliances
- Included: Dishwasher, Disposal, Electric Water Heater, Microwave, Range, Refrigerator
- Laundry: Inside
Features
- Built-in Features, Cathedral Ceiling(s), Ceiling Fan(s), Kitchen/Family Room Combo, Living Room/Dining Room Combo, Split Bedroom, Walk-In Closet(s), In-Law Floorplan
- Flooring: Luxury Vinyl, Tile
- Windows: Hurricane Shutters
- Has fireplace: No
- Common walls with other units/homes: Corner Unit
Interior area
- Total structure area: 3,238
- Total interior livable area: 2,944 sqft
Video & virtual tour
Property
Parking
- Total spaces: 2
- Parking features: Boat, RV Access/Parking
- Attached garage spaces: 2
Features
- Levels: One
- Stories: 1
- Patio & porch: Deck, Patio
- Exterior features: Storage
- Fencing: Fenced
Lot
- Size: 0.43 Acres
- Dimensions: 70 x 125
- Features: Corner Lot
Details
- Additional structures: Shed(s), Storage
- Parcel number: 840201061240
- Zoning: 07R-2B
- Special conditions: None
Construction
Type & style
- Home type: SingleFamily
- Property subtype: Single Family Residence
Materials
- Block, Concrete, Stucco
- Foundation: Slab
- Roof: Shingle
Condition
- New construction: No
- Year built: 1998
Utilities & green energy
- Sewer: Public Sewer
- Water: Public
- Utilities for property: Cable Available, Electricity Available, Public, Sewer Connected, Water Connected
Community & HOA
Community
- Pet fee: $0 monthly
- Subdivision: FLORIDA SHORES 01
HOA
- Has HOA: No
Location
- Region: Edgewater
Financial & listing details
- Price per square foot: $178/sqft
- Tax assessed value: $415,749
- Annual tax amount: $7,550
- Date on market: 7/13/2026
- Cumulative days on market: 97 days
- Listing terms: Cash,Conventional,FHA,VA Loan
- Ownership: Fee Simple
- Total actual rent: 0
- Electric utility on property: Yes
- Road surface type: Asphalt
Estimated market value
$511,500
$486,000 - $537,000
$3,053/mo
Price history
| Date | Event | Price |
|---|---|---|
| 10/13/2026 | Price change | $525,000-2.8%$178/sqft |
Source:  Stellar MLS #NS1088677 Report a problem Stellar MLS #NS1088677 Report a problem | ||
| 10/1/2026 | Price change | $539,900-5.3%$183/sqft |
Source: Stellar MLS #NS1088677 Report a problem | ||
| 8/17/2026 | Price change | $570,000-2.6%$194/sqft |
Source: Stellar MLS #NS1088677 Report a problem | ||
| 7/13/2026 | Listed for sale | $585,000-9.9%$199/sqft |
Source: Stellar MLS #NS1088677 Report a problem | ||
| 5/4/2026 | Listing removed | -- |
Source: Owner Report a problem | ||
| 4/16/2026 | Price change | $649,000-13.4%$220/sqft |
Source: Owner Report a problem | ||
| 3/26/2026 | Listed for sale | $749,000+72.2%$254/sqft |
Source: Owner Report a problem | ||
| 3/15/2024 | Sold | $435,000-3.3%$148/sqft |
Source: Stellar MLS #NS1080276 Report a problem | ||
| 2/13/2024 | Pending sale | $450,000$153/sqft |
Source: Stellar MLS #NS1080276 Report a problem | ||
| 2/13/2024 | Contingent | $450,000$153/sqft |
Source:  DBAMLS #1117995 Report a problem DBAMLS #1117995 Report a problem | ||
| 1/11/2024 | Listed for sale | $450,000+275%$153/sqft |
Source: Stellar MLS #NS1080276 Report a problem | ||
| 5/25/2012 | Sold | $120,000-7.7%$41/sqft |
Source: Public Record Report a problem | ||
| 2/21/2012 | Price change | $130,000-6.5%$44/sqft |
Source: Kincaid Realty #1012706 Report a problem | ||
| 2/15/2012 | Price change | $139,100-2.5%$47/sqft |
Source: The Barnett Group, Inc #585128 Report a problem | ||
| 1/25/2012 | Price change | $142,600-2.4%$48/sqft |
Source: The Barnett Group, Inc #585128 Report a problem | ||
| 12/31/2011 | Listed for sale | $146,100-23.1%$50/sqft |
Source: The Barnett Group, Inc #585128 Report a problem | ||
| 12/1/2010 | Listed for sale | $189,900-27%$65/sqft |
Source: The Barnett Group Inc. #585128 Report a problem | ||
| 5/11/2006 | Sold | $260,000$88/sqft |
Source: Public Record Report a problem | ||
Public tax history
| Year | Property taxes | Tax assessment |
|---|---|---|
| 2025 | $7,551 +2.1% | $415,749 +5% |
| 2024 | $7,393 +257.6% | $395,991 +155.7% |
| 2023 | $2,067 +2.9% | $154,848 +3% |
| 2022 | $2,008 | $150,338 +3% |
| 2021 | -- | $145,959 +1.4% |
| 2020 | $1,979 | $143,944 +11.5% |
| 2019 | $1,979 +14.4% | $129,151 +1.9% |
| 2018 | $1,729 +0.9% | $126,743 +2.1% |
| 2017 | $1,714 -0.2% | $124,136 +2.1% |
| 2016 | $1,717 -8.6% | $121,583 +3.7% |
| 2015 | $1,879 +16.8% | $117,278 +9.1% |
| 2014 | $1,609 | $107,532 +15.9% |
| 2013 | -- | $92,818 +5.7% |
| 2012 | -- | $87,779 -5.7% |
| 2011 | -- | $93,042 -25.5% |
| 2010 | -- | $124,836 -19.1% |
| 2009 | -- | $154,376 -27.8% |
| 2007 | -- | $213,798 -8.3% |
| 2006 | -- | $233,257 +110.9% |
| 2005 | -- | $110,592 +3% |
| 2004 | -- | $107,371 +1.9% |
| 2003 | -- | $105,369 +2.4% |
| 2002 | -- | $102,899 +1.6% |
| 2001 | -- | $101,279 +3% |
| 2000 | -- | $98,330 |
Find assessor info on the county website
Monthly payment
Est. payment
Payment breakdown
Explore the cost of this home by adjusting the details. Changes won't be saved.Climate risks
Neighborhood: 32141
Nearby schools
Schools provided by the listing agent
- Elementary: Indian River Elem
- Middle: New Smyrna Beach Middl
- High: New Smyrna Beach High
Source: Stellar MLS. This data may not be complete. We recommend contacting the local school district to confirm school assignments for this home.

Similar homes
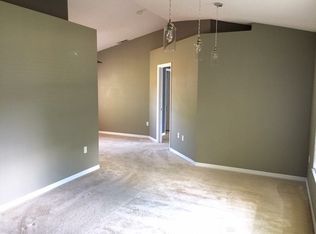
- $335,0003 bd2 ba1.6k sqft333 PINE BREEZE DRIVE, EDGEWATER, FL 32141For Sale

 MLS ID #NS1089431, Patsy Bradley, WATSON REALTY CORP. Stellar MLS
 - $349,0004 bd2 ba2.2k sqft2904 JUNIPER DRIVE, EDGEWATER, FL 32141For Sale
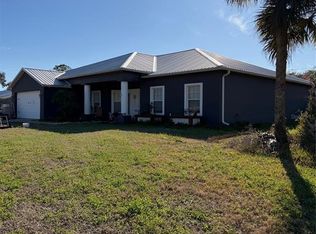 MLS ID #NS1087191, Glenn Moore, LOCAL LIVING REALTY GROUP. Stellar MLS
 - $419,0003 bd2 ba1.9k sqft3130 ROYAL PALM DRIVE, EDGEWATER, FL 32141For Sale
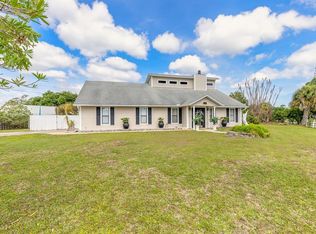 MLS ID #NS1087953, Gail Laughlin, ACE REALTY & MANAGEMENT, LLC. Stellar MLS
 - $330,0003 bd2 ba1.6k sqft305 SUNSET VIEW DRIVE, EDGEWATER, FL 32141For Sale
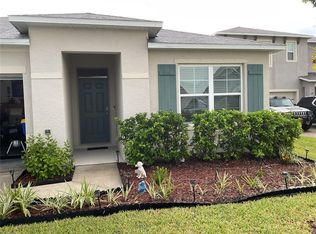 MLS ID #NS1089421, Elmer Foit, THE KEYES COMPANY. Stellar MLS
 - $340,0003 bd2 ba1.7k sqft2707 Pine Tree Dr, Edgewater, FL 32141For Sale
 MLS ID #1226568, Teresa Voshell, Oceanbreeze Properties. DBAMLS
 - $425,0003 bd2 ba2.7k sqft1879 HIDEAWAY LANE, EDGEWATER, FL 32132For SaleMLS ID #O6436933, Angie Bridges, EASY STREET REALTY FLORIDA,INC. Stellar MLS
- $599,5003 bd2 ba2k sqft625 Wildwood Dr, New Smyrna Beach, FL 32168For SaleMLS ID #1231749, Jonathan B Owens, Keller Williams Realty Florida Partners. DBAMLS
- $299,0003 bd2 ba1.4k sqft3315 Juniper Dr, Edgewater, FL 32141For SaleMLS ID #1213286, Alexander Kollmer, Allphase Realty. DBAMLS
- $649,0003 bd2 ba1.8k sqft1211 N PENINSULA AVENUE, NEW SMYRNA BEACH, FL 32169For SaleMLS ID #TB8558944, Steve Gabay, FLORIDA'S BEST REALTY SERVICES. Stellar MLS
- $429,9003 bd2 ba1.8k sqft1819 JUNIPER DRIVE, EDGEWATER, FL 32132For SaleMLS ID #NS1088928, Cindy Homfeld, BUY AND RENT AT THE BEACH RLTY. Stellar MLS
- $449,0004 bd2 ba1.7k sqft109 DOUGLAS STREET, EDGEWATER, FL 32141For SaleMLS ID #V4950729, Matt Miller, LPT REALTY LLC. Stellar MLS
- $775,0004 bd3 ba2.9k sqft1602 S RIVERSIDE DRIVE, EDGEWATER, FL 32132For SaleMLS ID #NS1089320, Skye Chapman, MG REAL ESTATE GROUP. Stellar MLS
- $329,0004 bd2 ba1.9k sqft2225 India Palm Dr, Edgewater, FL 32141For SaleMLS ID #1229162, Ana DeAlmeida, Livin Paradise Realty. DBAMLS
- $535,0003 bd3 ba2.3k sqft552 Aeolian Dr, New Smyrna Beach, FL 32168For SaleMLS ID #1230446, Teresa Voshell, Oceanbreeze Properties. DBAMLS
- $525,0004 bd2 ba1.6k sqft187 E ARIEL ROAD, OAK HILL, FL 32759For SaleMLS ID #NS1088875, Arleen Lammons, BETTER HMS & GARDENS RE SYNERG. Stellar MLS
- $293,7003 bd2 ba2k sqft141 W Connecticut Ave, Edgewater, FL 32132For SaleMLS ID #1231660, Jennifer Laske, Shawfield Realty Group. DBAMLS
- $459,9004 bd3 ba2.8k sqft6 FAIRGREEN AVENUE, NEW SMYRNA BEACH, FL 32168For SaleMLS ID #NS1087384, Amy Geller, MG REAL ESTATE GROUP. Stellar MLS
