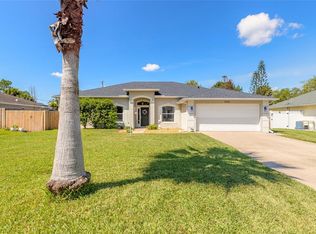
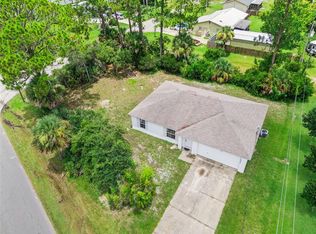
Welcome to this Luxurious home where Elegance meets Pride of Ownership and Shows thruout. Upon entering you are greeted by an elegant entry with sparkling chandelier which opens to a formal living room with high ceiling , floor to ceiling wood burning fireplace and cozy nook. Stylish formal dining room features another sparkling chandelier and wall molding adding architectural character to this exquisite room. bright and spacious kitchen connects to 16 x 16 glass enclosed room perfect for a multitude of uses: family or game room, office or a special spot for morning coffee. This room features 2 walls of glass bringing the outdoors inside. Primary bedroom and bath on 1st floor and main living area except kitchen and enclosed room feature beautiful luxury vinyl plank floors. Garage has been converted to 12 x 20 bonus room or 4th bedroom and has brand new carpeting. Luxurious 2nd story has open balcony offering views to the beauty below, 2 spacious bedrooms, stylish bath and 7 x 16 storage room for all those extras. Now the backyard and the pool are definitely a prize to behold! Screened-in heated pool ( solar or propane ), spa and very large patio which is a perfect spot for entertaining. Backyard has been designed for fun, entertaining, conversation and relaxing. Corner lot with room for boat or rv parking. High and Dry, no history of flooding. This is truly and one of a kind, beautifully maintained home offering comfort, flexability, elegance, plenty of outdoor space and the Best of Florida Living at its finest. All information is assumed accurate. Measurements are approximate and buyers and or buyers agents are to verify any and all information.
For sale
Price cut: $10K (9/4)
$439,000
3130 ROYAL PALM DRIVE, EDGEWATER, FL 32141
3beds
1,952sqft
Single Family Residence
Built in 1986
0.34 Acres Lot
$-- Zestimate®
$225/sqft
$-- HOA
What's special
Stylish bathCozy nookBright and spacious kitchen
- 146 days
- 514
- 38
Zillow last checked:
Listing updated:
Listed by:
Gail Laughlin 386-423-5003,
ACE REALTY & MANAGEMENT, LLC 386-423-5003
Source: Stellar MLS,MLS#: NS1087953 Originating MLS: New Smyrna Beach Board of Realtors
Originating MLS: New Smyrna Beach Board of Realtors
Facts & features
Interior
Bedrooms & bathrooms
- Bedrooms: 3
- Bathrooms: 2
- Full bathrooms: 2
Rooms
- Room types: Bonus Room, Den/Library/Office, Dining Room, Living Room, Utility Room, Storage Rooms
Primary bedroom
- Features: Walk-In Closet(s)
- Level: First
- Area: 195 Square Feet
- Dimensions: 15x13
Bedroom 2
- Features: Built-in Closet
- Level: Second
- Area: 195 Square Feet
- Dimensions: 15x13
Bedroom 3
- Features: Built-in Closet
- Level: Second
- Area: 137.75 Square Feet
- Dimensions: 14.5x9.5
Bonus room
- Features: No Closet
- Level: First
- Area: 240 Square Feet
- Dimensions: 12x20
Den
- Level: First
Dining room
- Level: First
- Area: 180.5 Square Feet
- Dimensions: 9.5x19
Kitchen
- Features: Pantry
- Level: First
- Area: 138.6 Square Feet
- Dimensions: 15.4x9
Living room
- Features: Ceiling Fan(s)
- Level: First
- Area: 361 Square Feet
- Dimensions: 19x19
Heating
- Central, Electric
Cooling
- Central Air
Appliances
- Included: Dishwasher, Electric Water Heater, Range, Refrigerator
- Laundry: Inside
Features
- Cathedral Ceiling(s), Ceiling Fan(s), High Ceilings, Primary Bedroom Main Floor, Split Bedroom, Walk-In Closet(s)
- Flooring: Carpet, Ceramic Tile, Luxury Vinyl
- Doors: Sliding Doors
- Windows: Window Treatments
- Has fireplace: Yes
- Fireplace features: Living Room, Wood Burning
Interior area
- Total structure area: 2,656
- Total interior livable area: 1,952 sqft
Video & virtual tour
Property
Parking
- Parking features: Boat, Converted Garage, Driveway, Garage Faces Side, RV Access/Parking
- Has uncovered spaces: Yes
Features
- Levels: Two
- Stories: 2
- Patio & porch: Patio
- Exterior features: Lighting, Private Mailbox, Private Yard, Storage
- Has private pool: Yes
- Pool features: Deck, Gunite, Heated, In Ground, Lighting, Screen Enclosure, Solar Heat
- Has spa: Yes
- Spa features: In Ground
- Fencing: Fenced,Wood
Lot
- Size: 0.34 Acres
- Dimensions: 120 x 125
- Features: Corner Lot, City Lot
Details
- Additional structures: Shed(s)
- Parcel number: 840201136550
- Zoning: R2
- Special conditions: None
Construction
Type & style
- Home type: SingleFamily
- Property subtype: Single Family Residence
Materials
- Vinyl Siding
- Foundation: Slab
- Roof: Shingle
Condition
- New construction: No
- Year built: 1986
Utilities & green energy
- Electric: Photovoltaics Seller Owned
- Sewer: Public Sewer
- Water: None
- Utilities for property: Cable Available, Electricity Connected, Sewer Connected, Water Connected
Green energy
- Energy generation: Solar
Community & HOA
Community
- Pet fee: $0 monthly
- Subdivision: FLORIDA SHORES
HOA
- Has HOA: No
Location
- Region: Edgewater
Financial & listing details
- Price per square foot: $225/sqft
- Tax assessed value: $304,899
- Annual tax amount: $1,420
- Date on market: 4/15/2026
- Cumulative days on market: 147 days
- Ownership: Fee Simple
- Total actual rent: 0
- Electric utility on property: Yes
- Road surface type: Paved, Asphalt
Estimated market value
Not available
Estimated sales range
Not available
Not available
Price history
| Date | Event | Price |
|---|---|---|
| 9/4/2026 | Price change | $439,000-2.2%$225/sqft |
Source:  Stellar MLS #NS1087953 Report a problem Stellar MLS #NS1087953 Report a problem | ||
| 4/15/2026 | Listed for sale | $449,000$230/sqft |
Source: Stellar MLS #NS1087953 Report a problem | ||
Public tax history
| Year | Property taxes | Tax assessment |
|---|---|---|
| 2025 | $1,434 +1.5% | $124,892 +2.9% |
| 2024 | $1,413 +3.1% | $121,373 +3% |
| 2023 | $1,370 -2.7% | $117,838 +3% |
| 2022 | $1,408 | $114,406 +3% |
| 2021 | -- | $111,074 +1.4% |
| 2020 | $1,363 | $109,540 +2.3% |
| 2019 | $1,363 +0.6% | $107,077 +1.9% |
| 2018 | $1,356 +1.1% | $105,080 +2.1% |
| 2017 | $1,341 0% | $102,919 +2.1% |
| 2016 | $1,341 -2.2% | $100,802 +0.7% |
| 2015 | $1,371 -1.6% | $100,101 +0.8% |
| 2014 | $1,393 | $99,307 +1.5% |
| 2013 | -- | $97,839 +1.7% |
| 2012 | -- | $96,204 +2.4% |
| 2011 | -- | $93,931 -15.5% |
| 2010 | -- | $111,203 -16.2% |
| 2009 | -- | $132,703 -3.3% |
| 2007 | -- | $137,216 -0.5% |
| 2006 | -- | $137,885 +6.1% |
| 2005 | -- | $129,970 +3.7% |
| 2004 | -- | $125,344 +30.2% |
| 2003 | -- | $96,273 +24% |
| 2002 | -- | $77,635 +1.6% |
| 2001 | -- | $76,413 +3% |
| 2000 | -- | $74,188 |
Find assessor info on the county website
Monthly payment
Est. payment
Payment breakdown
Explore the cost of this home by adjusting the details. Changes won't be saved.Climate risks
Neighborhood: 32141
Similar homes
- $409,0003 bd2 ba2.1k sqft3022 YULE TREE DRIVE, EDGEWATER, FL 32141For Sale
 MLS ID #NS1089113, Jami Giles, EXIT REAL ESTATE PROPERTY SOL. Stellar MLS
 - $429,9003 bd2 ba1.8k sqft1819 JUNIPER DRIVE, EDGEWATER, FL 32132For Sale
 MLS ID #NS1088928, Cindy Homfeld, BUY AND RENT AT THE BEACH RLTY. Stellar MLS
 - $375,0003 bd2 ba1.5k sqft2225 VISTA PALM DRIVE, EDGEWATER, FL 32141For Sale
 MLS ID #NS1088137, Megan Guerrero, WHITE WHALE REAL ESTATE. Stellar MLS
 - $280,0003 bd2 ba1.3k sqft3403 QUEEN PALM DRIVE, EDGEWATER, FL 32141For Sale
 MLS ID #O6426384, Gretchen Carlson, REAL ESTATE HOUSE FL INC. Stellar MLS
 - $449,0004 bd2 ba1.7k sqft109 DOUGLAS STREET, EDGEWATER, FL 32141For SaleMLS ID #V4950729, Matt Miller, LPT REALTY LLC. Stellar MLS
- $469,0004 bd2 ba2.2k sqft1830 ORANGE TREE DRIVE, EDGEWATER, FL 32132For SaleMLS ID #NS1088042, Tammy Cory, COASTAL AND COUNTRY PROPERTIES. Stellar MLS
- $325,0005 bd2 ba1.9k sqft2329 LIME TREE, EDGEWATER, FL 32141For SaleMLS ID #NS1087448, Miranda Stripling, LPT REALTY, LLC. Stellar MLS
- $348,0003 bd2 ba1.5k sqft2721 EVERGREEN DRIVE, EDGEWATER, FL 32141For SaleMLS ID #O6351581, Crystal Jacks, REAL BROKER, LLC. Stellar MLS
- $434,5003 bd2 ba1.6k sqft1312 2ND STREET, EDGEWATER, FL 32132For SaleMLS ID #O6351234, Rick Price, KARICK PRICE & ASSOCIATES. Stellar MLS
- $275,0004 bd3 ba1.6k sqft2737 FERN PALM DRIVE, EDGEWATER, FL 32141For SaleMLS ID #NS1088445, Cindy Walker, WATSON REALTY CORP. Stellar MLS
- $490,0004 bd2 ba2k sqft1529 SABAL PALM DRIVE, EDGEWATER, FL 32132For SaleMLS ID #NS1088127, Hayley Vezza, LOCAL LIVING REALTY GROUP. Stellar MLS
- $499,9993 bd2 ba2.5k sqft747 NAVIGATORS WAY, EDGEWATER, FL 32141For SaleMLS ID #NS1087510, Scott Yurchison, COLLADO REAL ESTATE. Stellar MLS
- $375,0003 bd2 ba1.5k sqft1629 ORANGE TREE DRIVE, EDGEWATER, FL 32132For SaleMLS ID #V4950948, Mike Miller, LPT REALTY LLC. Stellar MLS
- $525,0003 bd2 ba1.4k sqft107 DOUGLAS STREET, EDGEWATER, FL 32141For SaleMLS ID #O6421529, Yolon Riveiro, COLDWELL BANKER REALTY. Stellar MLS
- $437,0003 bd2 ba1.6k sqft5300 S ATLANTIC AVENUE #9-204, NEW SMYRNA BEACH, FL 32169For SaleMLS ID #NS1087850, Nicholas Thiel, GREAT OCEAN REALTY. Stellar MLS
- $415,0003 bd2 ba1.8k sqft1004 STAGGERBUSH PLACE, NEW SMYRNA BEACH, FL 32168For SaleMLS ID #NS1089081, Stephen Zeh, LOCAL LIVING REALTY GROUP. Stellar MLS
- $430,0003 bd2 ba1.6k sqft5300 S ATLANTIC AVENUE #8-304, NEW SMYRNA BEACH, FL 32169For SaleMLS ID #NS1084588, Cindy Walker, WATSON REALTY CORP. Stellar MLS
- $450,0003 bd3 ba2k sqft507 BOXWOOD LANE, NEW SMYRNA BEACH, FL 32168For SaleMLS ID #NS1083705, Stephen Zeh, LOCAL LIVING REALTY GROUP. Stellar MLS
- $449,0004 bd3 ba1.6k sqft2553 NORDMAN AVENUE, NEW SMYRNA BEACH, FL 32168For SaleMLS ID #NS1088758, Una Poole, NSB HOMES LLC. Stellar MLS
- $449,9003 bd2 ba1.8k sqft6116 Palmas Dr, Port Orange, FL 32127For Sale
 MLS ID #1229111, Ivan Defreitas, LPT Realty, LLC. DBAMLS
