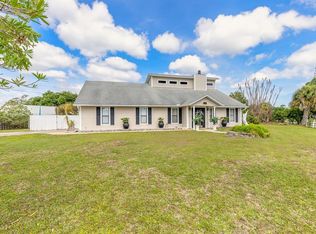
Seeking a home with in-law suite potential or an investment opportunity? This custom-built, fenced 3-bedroom, 2-bathroom home with a 1-car garage was thoughtfully designed for easy conversion to suit a variety of needs. A gated entry framed by vibrant crotons leads to the front door. Inside, the spacious living room features cathedral ceilings and abundant natural light from east-facing windows. The well-maintained kitchen offers light cabinetry paired with stainless appliances, along with a sliding door that opens to a screened patio. Adjacent to the kitchen, the dining area has been strategically designed for flexibility. With the addition of barn doors and minimal modifications, this space can be seamlessly converted into a separate living area—ideal for an in-law suite or short-term rental—with its own private entrance. The layout provides access from this adaptable space to the third bedroom and a shared bathroom. Down the hall are the second bedroom and a spacious primary suite featuring a walk-in shower and dual closets. Outdoors, mature oak trees provide shade across the backyard. The property also features a double-level concrete seawall, boathouse, and lift—perfect for enjoying waterfront living with direct access to the Intercoastal/Mosquito Lagoon. Additional storage is available in the like-new metal shed. **Major updates include a new roof (2023) and new A/C system (2025).** All measurements are deemed accurate but should be verified by the buyer.
For sale
Price cut: $15K (9/20)
$500,000
107 DOUGLAS STREET, EDGEWATER, FL 32141
3beds
1,408sqft
Single Family Residence
Built in 2003
6,550 Square Feet Lot
$489,500 Zestimate®
$355/sqft
$2/mo HOA
What's special
Light cabinetrySpacious primary suiteCathedral ceilingsWalk-in showerWell-maintained kitchenStainless appliancesDual closets
- 92 days
- 532
- 23
Zillow last checked:
Listing updated:
Listed by:
Yolon Riveiro 321-228-4708,
COLDWELL BANKER REALTY 407-333-8088
Source: Stellar MLS,MLS#: O6421529 Originating MLS: Orlando Regional
Originating MLS: Orlando Regional
Facts & features
Interior
Bedrooms & bathrooms
- Bedrooms: 3
- Bathrooms: 2
- Full bathrooms: 2
Rooms
- Room types: Dining Room
Primary bedroom
- Features: Built-in Closet
- Level: First
- Area: 195 Square Feet
- Dimensions: 15x13
Bedroom 2
- Features: Built-in Closet
- Level: First
- Area: 100 Square Feet
- Dimensions: 10x10
Bedroom 3
- Features: Built-in Closet
- Level: First
- Area: 100 Square Feet
- Dimensions: 10x10
Dining room
- Level: First
- Area: 100 Square Feet
- Dimensions: 10x10
Kitchen
- Features: Walk-In Closet(s)
- Level: First
- Area: 168 Square Feet
- Dimensions: 14x12
Living room
- Level: First
- Area: 238 Square Feet
- Dimensions: 17x14
Heating
- Electric
Cooling
- Central Air
Appliances
- Included: Dishwasher, Electric Water Heater, Range, Range Hood
- Laundry: Inside
Features
- Ceiling Fan(s), Eating Space In Kitchen, High Ceilings, In-Law Floorplan
- Flooring: Tile, Hardwood
- Doors: Sliding Doors
- Has fireplace: No
Interior area
- Total structure area: 1,856
- Total interior livable area: 1,408 sqft
Video & virtual tour
Property
Parking
- Total spaces: 1
- Parking features: Driveway
- Attached garage spaces: 1
- Has uncovered spaces: Yes
Features
- Levels: One
- Stories: 1
- Patio & porch: Covered, Enclosed, Patio
- Exterior features: Sidewalk, Storage
- Has view: Yes
- View description: Water, Canal, Intracoastal Waterway
- Has water view: Yes
- Water view: Water,Canal,Intracoastal Waterway
- Waterfront features: Canal Front, Intracoastal Waterway, Saltwater Canal Access, Intracoastal Waterway Access, Lift, Lift - Covered, Seawall
Lot
- Size: 6,550 Square Feet
- Residential vegetation: Trees/Landscaped
Details
- Additional structures: Shed(s), Storage
- Parcel number: 38 18 35 09 00 2860
- Zoning: RES
- Special conditions: None
Construction
Type & style
- Home type: SingleFamily
- Architectural style: Custom
- Property subtype: Single Family Residence
Materials
- Block, Stucco
- Foundation: Slab
- Roof: Shingle
Condition
- New construction: No
- Year built: 2003
Utilities & green energy
- Sewer: Public Sewer
- Water: Public
- Utilities for property: BB/HS Internet Available, Cable Available, Cable Connected, Electricity Connected, Public, Street Lights, Water Connected
Community & HOA
Community
- Pet fee: $0 monthly
- Subdivision: SOUTH WATERFRONT PARK
HOA
- Has HOA: Yes
- HOA fee: $2 monthly
- HOA name: John Wilson
- HOA phone: 813-770-9740
Location
- Region: Edgewater
Financial & listing details
- Price per square foot: $355/sqft
- Tax assessed value: $388,799
- Annual tax amount: $5,399
- Date on market: 7/1/2026
- Cumulative days on market: 93 days
- Listing terms: Cash,Conventional,FHA,VA Loan
- Ownership: Fee Simple
- Total actual rent: 0
- Electric utility on property: Yes
- Road surface type: Paved, Asphalt
Estimated market value
$489,500
$465,000 - $514,000
$2,071/mo
Price history
| Date | Event | Price |
|---|---|---|
| 9/20/2026 | Price change | $500,000-2.9%$355/sqft |
Source:  Stellar MLS #O6421529 Report a problem Stellar MLS #O6421529 Report a problem | ||
| 9/15/2026 | Price change | $515,000-1.9%$366/sqft |
Source: Stellar MLS #O6421529 Report a problem | ||
| 7/23/2026 | Price change | $525,000-1.9%$373/sqft |
Source: Stellar MLS #O6421529 Report a problem | ||
| 7/18/2026 | Price change | $535,000-2.7%$380/sqft |
Source: Stellar MLS #O6421529 Report a problem | ||
| 7/1/2026 | Listed for sale | $550,000+26.4%$391/sqft |
Source: Stellar MLS #O6421529 Report a problem | ||
| 10/7/2022 | Sold | $435,000-2.2%$309/sqft |
Source:  DBAMLS #1100903 Report a problem DBAMLS #1100903 Report a problem | ||
| 9/8/2022 | Contingent | $445,000$316/sqft |
Source: DBAMLS #1100903 Report a problem | ||
| 9/7/2022 | Pending sale | $445,000$316/sqft |
Source:  NSBBOR #1070836 Report a problem NSBBOR #1070836 Report a problem | ||
| 9/1/2022 | Price change | $445,000-2.2%$316/sqft |
Source: Stellar MLS #V4926151 Report a problem | ||
| 8/11/2022 | Listed for sale | $455,000$323/sqft |
Source: NSBBOR #1070836 Report a problem | ||
Public tax history
| Year | Property taxes | Tax assessment |
|---|---|---|
| 2025 | $5,399 -0.6% | $338,784 +2.9% |
| 2024 | $5,432 +2.2% | $329,237 +3% |
| 2023 | $5,316 +107% | $319,648 +94.2% |
| 2022 | $2,568 | $164,585 +3% |
| 2021 | -- | $159,791 +1.4% |
| 2020 | $2,582 | $157,585 +2.3% |
| 2019 | $2,582 -1.6% | $154,042 +1.9% |
| 2018 | $2,624 +1.2% | $151,170 +2.1% |
| 2017 | $2,593 +0.6% | $148,061 +2.1% |
| 2016 | $2,579 -2.3% | $145,016 +5% |
| 2015 | $2,640 +4.6% | $138,082 +0.8% |
| 2014 | $2,524 | $136,986 +1.5% |
| 2013 | -- | $134,962 +1.7% |
| 2012 | -- | $132,706 +3% |
| 2011 | -- | $128,841 -10.3% |
| 2010 | -- | $143,566 -9% |
| 2009 | -- | $157,777 +3.1% |
| 2007 | -- | $153,028 -0.5% |
| 2006 | -- | $153,775 +6.1% |
| 2005 | -- | $144,948 +3% |
| 2004 | -- | $140,726 +241.6% |
| 2003 | -- | $41,192 +2.4% |
| 2002 | -- | $40,227 +1.6% |
| 2001 | -- | $39,594 +0.6% |
| 2000 | -- | $39,351 |
Find assessor info on the county website
Monthly payment
Est. payment
Payment breakdown
Explore the cost of this home by adjusting the details. Changes won't be saved.Climate risks
Neighborhood: 32141

Similar homes
- $449,0004 bd2 ba1.7k sqft109 DOUGLAS STREET, EDGEWATER, FL 32141For Sale

 MLS ID #V4950729, Matt Miller, LPT REALTY LLC. Stellar MLS
 - $359,0003 bd2 ba1.6k sqft2718 Tamarind Dr, Edgewater, FL 32141For Sale By Owner

- $439,0003 bd2 ba1.9k sqft3130 ROYAL PALM DRIVE, EDGEWATER, FL 32141For Sale
 MLS ID #NS1087953, Gail Laughlin, ACE REALTY & MANAGEMENT, LLC. Stellar MLS
 - $364,5003 bd2 ba1.2k sqft3123 JUNIPER DRIVE, EDGEWATER, FL 32141For Sale
 MLS ID #NS1089164, Larry Brinson, THE BARNETT GROUP, INC.. Stellar MLS
 - $379,9003 bd3 ba1.6k sqft200 28TH STREET, EDGEWATER, FL 32141For SaleMLS ID #NS1087291, Ignacio Barsottelli, BARSOTTELLI PRIME REAL ESTATE. Stellar MLS
- $500,0003 bd2 ba1.6k sqft5300 S ATLANTIC AVE #9-304, NEW SMYRNA BEACH, FL 32169For SaleMLS ID #O6420197, Miriam Miranda, CHARLES RUTENBERG REALTY ORLANDO. Stellar MLS
- $354,9002 bd2 ba1k sqft116 LEWIS STREET, EDGEWATER, FL 32141For SaleMLS ID #NS1087088, Jodie Stratton, COASTAL AND COUNTRY PROPERTIES. Stellar MLS
- $525,0003 bd2 ba1.6k sqft5300 S ATLANTIC AVENUE #1-407, NEW SMYRNA BEACH, FL 32169For SaleMLS ID #NS1089203, Jessica Norris, OCEAN PROPERTIES & MANAGEMENT. Stellar MLS
- $325,0003 bd2 ba1.6k sqft123 OLD MILL POND ROAD, EDGEWATER, FL 32141For SaleMLS ID #V4951265, Jennifer Alsbrooks-Gonzalez, LLC, LPT REALTY LLC. Stellar MLS
- $475,0002 bd2 ba1.1k sqft281 GOLDEN BAY BOULEVARD, OAK HILL, FL 32759For SaleMLS ID #NS1088897, Tina Muglach-Blanton, LIGHTHOUSE COVE REALTY. Stellar MLS
- $255,0004 bd3 ba1.6k sqft2737 FERN PALM DRIVE, EDGEWATER, FL 32141For SaleMLS ID #NS1088445, Cindy Walker, WATSON REALTY CORP. Stellar MLS
- $299,0002 bd2 ba1.1k sqft(Undisclosed Address), EDGEWATER, FL 32141For SaleMLS ID #NS1089200, Kloe Thomas, LOCAL LIVING REALTY GROUP. Stellar MLS
- $340,0003 bd2 ba1.7k sqft2707 Pine Tree Dr, Edgewater, FL 32141For Sale
 MLS ID #1226568, Teresa Voshell, Oceanbreeze Properties. DBAMLS
 - $529,9003 bd2 ba1.7k sqft5300 S ATLANTIC AVENUE #5-301, NEW SMYRNA BEACH, FL 32169For SaleMLS ID #O6410520, Lara Cato, REALTY HUB. Stellar MLS
- $429,9003 bd2 ba1.8k sqft1819 JUNIPER DRIVE, EDGEWATER, FL 32132For SaleMLS ID #NS1088928, Cindy Homfeld, BUY AND RENT AT THE BEACH RLTY. Stellar MLS
- $450,0003 bd2 ba1.6k sqft5300 S ATLANTIC AVENUE #23003, NEW SMYRNA BEACH, FL 32169For SaleMLS ID #O6396371, Benjamin Maynard, PIXEL REALTY,PLLC. Stellar MLS
- $575,0002 bd2 ba1.2k sqft5207 S ATLANTIC AVENUE #423, NEW SMYRNA BEACH, FL 32169For SaleMLS ID #NS1089306, Timothy Loomis, WHITE WHALE REAL ESTATE. Stellar MLS
- $289,9003 bd2 ba1.4k sqft317 WATER LANDING DRIVE, OAK HILL, FL 32759For SaleMLS ID #NS1088003, Hayley Vezza, LOCAL LIVING REALTY GROUP. Stellar MLS
- $325,0005 bd2 ba1.9k sqft2329 LIME TREE, EDGEWATER, FL 32141For SaleMLS ID #NS1087448, Miranda Stripling, LPT REALTY, LLC. Stellar MLS
- $445,0003 bd2 ba1.7k sqft1363 WAYNE AVENUE, NEW SMYRNA BEACH, FL 32168For SaleMLS ID #NS1088962, Andrea Lux, THE KEYES COMPANY. Stellar MLS
