Welcome to Friendly Shores in Edgewater, where laid-back 55+ Florida living meets convenience, water access, and the added benefit of owning your own Home & Lot. Home built in 2005, this well-maintained manufactured home offers a great opportunity to enjoy the coastal lifestyle with private community water access nearby, making it easy to spend more time boating, fishing, and enjoying everything the Edgewater area has to offer. One of the biggest highlights? YOU OWN THE LOT and with a HOA of only $200.00 a month for water, sewage and common areas. Enjoy the benefits of land ownership without monthly lot rent-a standout feature that adds even more value and flexibility to this property. Thoughtful updates provide added peace of mind, including a 2021 roof and 2022 3-ton HVAC system. The home also features several modern smart-home upgrades designed for everyday convenience, including a smart thermostat compatible with Google and Alexa, smart lighting, smart switches in the kitchen and bathroom, smart ceiling fans, and custom blinds. Whether you're looking for a full-time Florida residence, a seasonal retreat, or the perfect home base for days spent on the water, this property combines practical updates with the relaxed lifestyle Edgewater is known for. Bring your boat and start enjoying Florida. What is special about the home HOA $200.00 What’s near by Close to New Smyrna Beach. Easy travel to Cape Canaveral, Orlando and Disney.
For sale
$184,950
2201 S RIDGEWOOD AVENUE #28, EDGEWATER, FL 32141
2beds
1,054sqft
Manufactured Home, Single Family Residence
Built in 2005
2,584 Square Feet Lot
$-- Zestimate®
$175/sqft
$200/mo HOA
What's special
Well-maintained manufactured homeCustom blindsModern smart-home upgradesSmart lightingSmart ceiling fans
- 35 days
- 106
- 5
Zillow last checked:
Listing updated:
Listed by:
Philip Simpson 386-275-5345,
LOCAL LIVING REALTY GROUP 386-314-5458
Source: Stellar MLS,MLS#: NS1089059 Originating MLS: New Smyrna Beach Board of Realtors
Originating MLS: New Smyrna Beach Board of Realtors
Facts & features
Interior
Bedrooms & bathrooms
- Bedrooms: 2
- Bathrooms: 2
- Full bathrooms: 2
Primary bedroom
- Features: Built-in Closet
- Level: First
- Area: 168 Square Feet
- Dimensions: 12x14
Bedroom 2
- Features: Built-in Closet
- Level: First
- Area: 100 Square Feet
- Dimensions: 10x10
Dining room
- Level: First
- Area: 121 Square Feet
- Dimensions: 11x11
Kitchen
- Level: First
- Area: 110 Square Feet
- Dimensions: 11x10
Laundry
- Level: First
- Area: 49 Square Feet
- Dimensions: 7x7
Living room
- Level: First
- Area: 360 Square Feet
- Dimensions: 24x15
Heating
- Central
Cooling
- Central Air
Appliances
- Included: Dryer, Microwave, Range, Refrigerator, Washer
- Laundry: Inside, Laundry Room
Features
- Eating Space In Kitchen, Living Room/Dining Room Combo, Open Floorplan, Thermostat
- Flooring: Carpet, Luxury Vinyl
- Has fireplace: No
Interior area
- Total structure area: 1,054
- Total interior livable area: 1,054 sqft
Video & virtual tour
Property
Features
- Levels: One
- Stories: 1
- Exterior features: Storage
- Has view: Yes
- View description: Intracoastal Waterway
- Has water view: Yes
- Water view: Intracoastal Waterway
- Waterfront features: Waterfront, Intracoastal Waterway Access, Limited Access
Lot
- Size: 2,584 Square Feet
Details
- Parcel number: 840252000280
- Zoning: 07MHS
- Special conditions: None
Construction
Type & style
- Home type: MobileManufactured
- Property subtype: Manufactured Home, Single Family Residence
Materials
- Other, Vinyl Siding
- Foundation: Crawlspace
- Roof: Shingle
Condition
- New construction: No
- Year built: 2005
Utilities & green energy
- Sewer: Public Sewer
- Water: Public
- Utilities for property: Electricity Connected, Sewer Connected, Water Connected
Community & HOA
Community
- Features: Boat Slip, Intracoastal Waterway, Water Access, Waterfront
- Pet fee: $0 monthly
- Subdivision: FRIENDLY SHORES COOP
HOA
- Has HOA: Yes
- HOA fee: $200 monthly
- HOA name: Scott Tibbitts
- HOA phone: 715-505-3071
Location
- Region: Edgewater
Financial & listing details
- Price per square foot: $175/sqft
- Tax assessed value: $93,664
- Annual tax amount: $170
- Date on market: 8/22/2026
- Cumulative days on market: 326 days
- Listing terms: Cash
- Ownership: Fee Simple
- Total actual rent: 0
- Electric utility on property: Yes
- Road surface type: Asphalt
- Body type: Double Wide
Estimated market value
Not available
Estimated sales range
Not available
Not available
Price history
| Date | Event | Price |
|---|---|---|
| 8/22/2026 | Listed for sale | $184,950-15.9%$175/sqft |
Source:  Stellar MLS #NS1089059 Report a problem Stellar MLS #NS1089059 Report a problem | ||
| 8/14/2026 | Listing removed | $219,900$209/sqft |
Source:  DBAMLS #1219363 Report a problem DBAMLS #1219363 Report a problem | ||
| 2/18/2026 | Price change | $219,900-2.3%$209/sqft |
Source: DBAMLS #1219363 Report a problem | ||
| 12/11/2025 | Price change | $225,000-6.3%$213/sqft |
Source: Stellar MLS #NS1086351 Report a problem | ||
| 10/28/2025 | Listed for sale | $240,000+128.6%$228/sqft |
Source: Stellar MLS #NS1086351 Report a problem | ||
| 7/12/2021 | Sold | $105,000-8.6%$100/sqft |
Source: DBAMLS #1080647 Report a problem | ||
| 6/9/2021 | Contingent | $114,900$109/sqft |
Source: DBAMLS #1080647 Report a problem | ||
| 3/26/2021 | Price change | $114,900-4.2%$109/sqft |
Source: DBAMLS #1080647 Report a problem | ||
| 3/22/2021 | Price change | $119,900-4%$114/sqft |
Source: DBAMLS #1080647 Report a problem | ||
| 3/7/2021 | Price change | $124,900-3.8%$119/sqft |
Source: DBAMLS #1080647 Report a problem | ||
| 2/15/2021 | Listed for sale | $129,900+120.2%$123/sqft |
Source: DBAMLS #1080647 Report a problem | ||
| 12/5/2014 | Listing removed | $59,000$56/sqft |
Source: Realtor - Four Star Homes Inc Report a problem | ||
| 6/4/2014 | Listed for sale | $59,000-15.1%$56/sqft |
Source: Realtor - Four Star Homes Inc Report a problem | ||
| 11/2/2013 | Listing removed | $69,500$66/sqft |
Source: Oceanbreeze Properties #1016140 Report a problem | ||
| 7/20/2013 | Price change | $69,500-7.2%$66/sqft |
Source: Oceanbreeze Properties #1016140 Report a problem | ||
| 2/26/2013 | Listed for sale | $74,900$71/sqft |
Source: Oceanbreeze Properties #1016140 Report a problem | ||
Public tax history
| Year | Property taxes | Tax assessment |
|---|---|---|
| 2025 | $170 +1% | $56,174 +2.9% |
| 2024 | $168 +3.2% | $54,591 +3% |
| 2023 | $163 -26% | $53,001 +3% |
| 2022 | $220 | $51,457 -33.4% |
| 2021 | -- | $77,291 +6.1% |
| 2020 | $1,540 | $72,877 -21% |
| 2019 | $1,540 -1.8% | $92,208 +38.9% |
| 2018 | $1,567 +16.5% | $66,405 +21.3% |
| 2017 | $1,346 +9.3% | $54,754 +4.5% |
| 2016 | $1,231 -1.5% | $52,390 +4.5% |
| 2015 | $1,250 +7.8% | $50,141 +7.1% |
| 2014 | $1,160 | $46,808 +8.4% |
| 2013 | -- | $43,188 -1.6% |
| 2012 | -- | $43,871 +0% |
| 2011 | -- | $43,870 -18.2% |
| 2010 | -- | $53,662 -15.6% |
| 2009 | -- | $63,546 -19.5% |
| 2007 | -- | $78,935 +48.8% |
| 2006 | -- | $53,061 +141% |
| 2005 | -- | $22,015 +8.1% |
| 2004 | -- | $20,365 +3.5% |
| 2003 | -- | $19,676 +5.5% |
| 2002 | -- | $18,643 +4.4% |
| 2001 | -- | $17,857 -18.7% |
| 2000 | -- | $21,960 |
Find assessor info on the county website
Monthly payment
Climate risks
Neighborhood: 32141
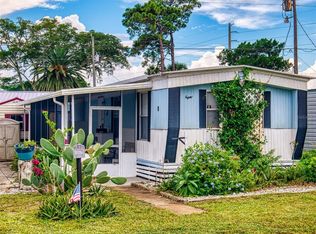
- $95,0002 bd2 ba784 sqft2201 S Ridgewood Ave LOT 8, Edgewater, FL 32141For Sale

- $100,0002 bd2 ba1.2k sqft2201 S Ridgewood Ave LOT 21, Edgewater, FL 32141Sold
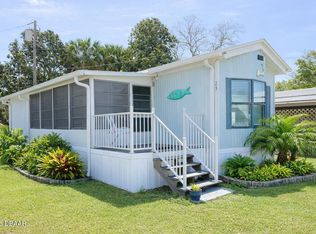
- $88,0001 bd1 ba395 sqft2201 S Ridgewood Ave LOT 23, Edgewater, FL 32141Sold
- $331,8003 bd2 ba1.6k sqft2203 S Ridgewood Ave, Edgewater, FL 32141Off Market
Similar homes
- $185,2002 bd2 ba1.2k sqft2351 S Ridgewood Ave Lot 42, Edgewater, FL 32141For Sale
 MLS ID #11691673, Christopher Vezza, Four Star Homes, Inc.. My State MLS
 - $189,0002 bd2 ba1.3k sqft126 CEDAR STREET, EDGEWATER, FL 32141For Sale

 MLS ID #NS1089160, Candace Cecil, LOCAL LIVING REALTY GROUP. Stellar MLS
 - $179,0002 bd2 ba1.1k sqft130 PINE STREET, EDGEWATER, FL 32141For Sale
 MLS ID #NS1088925, Laurie Hughes, COLLADO REAL ESTATE. Stellar MLS
 - $205,0002 bd2 ba1k sqft26 LAUGHING GULL LANE, EDGEWATER, FL 32141For Sale
 MLS ID #NS1087087, Marina Owens, ENGEL & VOLKERS NEW SMYRNA. Stellar MLS
 - $219,9002 bd2 ba1.1k sqft418 FALCON AVENUE, EDGEWATER, FL 32141For SaleMLS ID #NS1088787, Patsy Bradley, WATSON REALTY CORP. Stellar MLS
- $229,0002 bd2 ba1.4k sqft217 Schooner Ave, Edgewater, FL 32141For Sale
 MLS ID #1224030, Amber Morgan, Real Broker, LLC. DBAMLS
 - $224,9903 bd2 ba1.3k sqft1842 INDIA PALM DRIVE, EDGEWATER, FL 32141For SaleMLS ID #V4951121, Francesco Fassioli, KARIZA CAPITAL REALTY, LLC. Stellar MLS
- $95,0002 bd2 ba784 sqft2201 S RIDGEWOOD AVENUE #8, EDGEWATER, FL 32141For SaleMLS ID #NS1085765, Renee Stimson, THE KEYES COMPANY. Stellar MLS
- $239,0003 bd2 ba1.3k sqft509 STARBOARD AVENUE, EDGEWATER, FL 32141For SaleMLS ID #NS1086668, Larry Brinson, THE BARNETT GROUP, INC.. Stellar MLS
- $250,0002 bd2 ba1k sqft112 TUSCANY VILLAS DRIVE #112, EDGEWATER, FL 32141For SaleMLS ID #NS1088101, Autumn Thompson, WEICHERT REALTORS HALLMARK PR. Stellar MLS
- $275,0003 bd2 ba1.3k sqft3403 QUEEN PALM DRIVE, EDGEWATER, FL 32141For SaleMLS ID #O6426384, Gretchen Carlson, REAL ESTATE HOUSE FL INC. Stellar MLS
- $255,0002 bd2 ba1.2k sqft3103 JUNIPER DRIVE, EDGEWATER, FL 32141For SaleMLS ID #NS1088317, Glenn Moore, LOCAL LIVING REALTY GROUP. Stellar MLS
- $199,9002 bd2 ba1.1k sqft830 AIRPORT ROAD #111, PORT ORANGE, FL 32128For SaleMLS ID #G5117970, Jen Gotlewski, OLYMPUS EXECUTIVE REALTY INC. Stellar MLS
- $249,9003 bd2 ba1.2k sqft1915 UMBRELLA TREE DRIVE, EDGEWATER, FL 32141For SaleMLS ID #NS1087699, Glenn Moore, LOCAL LIVING REALTY GROUP. Stellar MLS
- $183,0002 bd2 ba854 sqft722 La Grange Ave, Port Orange, FL 32129For SaleMLS ID #1227693, Shellie-jo Merrill, Coldwell Banker Coast Realty. DBAMLS
- $220,0003 bd2 ba1.3k sqft163 West St, Oak Hill, FL 32759For SaleMLS ID #1225644, Eric Zimmerman, RE/MAX Advantage. DBAMLS
