**Major Price Improvement** Take advantage of a significant price improvement on this expansive 3-bedroom, 3-bath home in the heart of Florida Shores. This property delivers outstanding value, space, and flexibility — offering one of the strongest opportunities in the area for multi-use living. A standout feature is the full in-law suite, complete with its own private bathroom and a large, open studio-style layout. The home’s overall floor plan provides exceptional versatility, making it well-suited for multigenerational living, guest accommodations, a home-based business, professional workspace, or even a small assisted-living style setup, as current zoning supports this type of use. The layout offers the separation, accessibility, and bathroom count that many operators look for. The main living area features an open, inviting design with abundant natural light and plenty of room for everyday living and entertaining. The kitchen offers generous counter space, ample cabinetry, and smooth flow into the dining and living areas. All bedrooms are comfortably sized, and the home’s three full bathrooms provide convenience for larger households or care-oriented setups. Outside, the property includes space for outdoor living, gardening, and a large storage shed. A wide driveway and additional parking options make this home ideal for households with multiple vehicles, RV, boat, or visitor parking. NO HOA and low-risk Flood Zone X with no flood history add even more value. Located minutes from New Smyrna Beach, shopping, parks, boat launch, and schools, this home combines size, versatility, and a prime Edgewater location. Seller is highly motivated — major price improvement, offers strongly encouraged. Secure this spacious and adaptable Florida Shores property today.
For sale
Price cut: $49K (9/3)
$250,000
1945 FERN PALM DRIVE, EDGEWATER, FL 32141
3beds
2,580sqft
Single Family Residence
Built in 1972
10,000 Square Feet Lot
$-- Zestimate®
$97/sqft
$-- HOA
What's special
Large storage shedLarge open studio-style layout
- 91 days
- 634
- 38
Zillow last checked:
Listing updated:
Listed by:
Larry Brinson 386-405-4560,
THE BARNETT GROUP, INC. 386-426-7234
Source: Stellar MLS,MLS#: NS1088450 Originating MLS: New Smyrna Beach Board of Realtors
Originating MLS: New Smyrna Beach Board of Realtors
Facts & features
Interior
Bedrooms & bathrooms
- Bedrooms: 3
- Bathrooms: 3
- Full bathrooms: 3
Primary bedroom
- Features: Built-in Closet
- Level: First
- Area: 208 Square Feet
- Dimensions: 16x13
Bedroom 2
- Features: Built-in Closet
- Level: First
- Area: 176 Square Feet
- Dimensions: 16x11
Bedroom 3
- Features: Built-in Closet
- Level: First
- Area: 208 Square Feet
- Dimensions: 16x13
Kitchen
- Features: Built-in Closet
- Level: First
- Area: 216 Square Feet
- Dimensions: 18x12
Living room
- Features: No Closet
- Level: First
- Area: 476 Square Feet
- Dimensions: 34x14
Other
- Level: First
- Area: 836 Square Feet
- Dimensions: 38x22
Heating
- Central, Electric
Cooling
- Central Air
Appliances
- Included: Dishwasher, Microwave, Range
- Laundry: Inside, Laundry Room
Features
- Ceiling Fan(s), Vaulted Ceiling(s), Walk-In Closet(s)
- Flooring: Tile, Hardwood
- Windows: Window Treatments
- Has fireplace: No
Interior area
- Total structure area: 3,422
- Total interior livable area: 2,580 sqft
Video & virtual tour
Property
Parking
- Parking features: Driveway
- Has uncovered spaces: Yes
Features
- Levels: One
- Stories: 1
- Exterior features: Storage
- Fencing: Vinyl,Wood
Lot
- Size: 10,000 Square Feet
- Dimensions: 80 x 125
Details
- Parcel number: 840201003290
- Zoning: R-2
- Special conditions: None
Construction
Type & style
- Home type: SingleFamily
- Property subtype: Single Family Residence
Materials
- Wood Frame, Wood Siding
- Foundation: Slab
- Roof: Shingle
Condition
- New construction: No
- Year built: 1972
Utilities & green energy
- Sewer: Public Sewer
- Water: Public
- Utilities for property: Electricity Connected, Sewer Connected, Water Connected
Community & HOA
Community
- Pet fee: $0 monthly
- Subdivision: FLORIDA SHORES 01
HOA
- Has HOA: No
Location
- Region: Edgewater
Financial & listing details
- Price per square foot: $97/sqft
- Tax assessed value: $200,245
- Annual tax amount: $4,620
- Date on market: 6/8/2026
- Cumulative days on market: 91 days
- Ownership: Fee Simple
- Total actual rent: 0
- Electric utility on property: Yes
- Road surface type: Paved
Estimated market value
Not available
Estimated sales range
Not available
Not available
Price history
| Date | Event | Price |
|---|---|---|
| 9/3/2026 | Price change | $250,000-16.4%$97/sqft |
Source:  Stellar MLS #NS1088450 Report a problem Stellar MLS #NS1088450 Report a problem | ||
| 8/11/2026 | Price change | $299,000-6.3%$116/sqft |
Source: Stellar MLS #NS1088450 Report a problem | ||
| 7/28/2026 | Price change | $319,000-7%$124/sqft |
Source: Stellar MLS #NS1088450 Report a problem | ||
| 6/8/2026 | Listed for sale | $342,900$133/sqft |
Source: Stellar MLS #NS1088450 Report a problem | ||
Public tax history
| Year | Property taxes | Tax assessment |
|---|---|---|
| 2020 | $3,530 | $200,245 +24.6% |
| 2019 | $3,530 +10.8% | $160,737 +4.6% |
| 2018 | $3,185 +6.1% | $153,694 +20.2% |
| 2017 | $3,003 +9.1% | $127,885 +17.1% |
| 2016 | $2,751 +5.6% | $109,200 +4.4% |
| 2015 | $2,605 +12.3% | $104,570 +10.7% |
| 2014 | $2,320 | $94,497 +11.4% |
| 2013 | -- | $84,816 +19.2% |
| 2012 | -- | $71,156 -14.9% |
| 2011 | -- | $83,654 -12.5% |
| 2010 | -- | $95,612 -12.4% |
| 2009 | -- | $109,085 +3.1% |
| 2007 | -- | $105,802 -0.5% |
| 2006 | -- | $106,318 +58% |
| 2005 | -- | $67,306 +3% |
| 2004 | -- | $65,346 +1.9% |
| 2003 | -- | $64,128 +2.4% |
| 2002 | -- | $62,625 +1.6% |
| 2001 | -- | $61,639 +3% |
| 2000 | -- | $59,844 |
Find assessor info on the county website
Monthly payment
Est. payment
Payment breakdown
Explore the cost of this home by adjusting the details. Changes won't be saved.Climate risks
Neighborhood: 32141
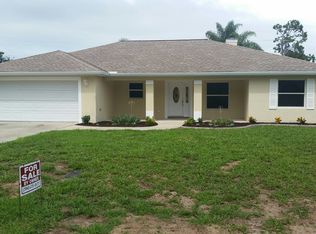

Similar homes
- $299,0003 bd2 ba1.7k sqft2205 JUNIPER DRIVE, EDGEWATER, FL 32141For Sale

 MLS ID #NS1088555, Miranda Stripling, LPT REALTY, LLC. Stellar MLS
 - $275,0004 bd3 ba1.6k sqft2737 FERN PALM DRIVE, EDGEWATER, FL 32141For Sale
 MLS ID #NS1088445, Cindy Walker, WATSON REALTY CORP. Stellar MLS
 - $295,0003 bd2 ba1.3k sqft2627 UNITY TREE DRIVE, EDGEWATER, FL 32141For Sale
 MLS ID #NS1089102, Rob West, LPT REALTY, LLC. Stellar MLS
 - $310,0003 bd2 ba1.6k sqft2226 JUNIPER DRIVE, EDGEWATER, FL 32141For Sale
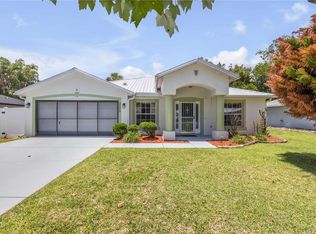 MLS ID #NS1088197, Marina Owens, ENGEL & VOLKERS NEW SMYRNA. Stellar MLS
 - $335,0003 bd2 ba1.7k sqft1870 QUEEN PALM DRIVE, EDGEWATER, FL 32141For SaleMLS ID #NS1089032, Kloe Thomas, LOCAL LIVING REALTY GROUP. Stellar MLS
- $280,0003 bd2 ba1.3k sqft3403 QUEEN PALM DRIVE, EDGEWATER, FL 32141For SaleMLS ID #O6426384, Gretchen Carlson, REAL ESTATE HOUSE FL INC. Stellar MLS
- $325,0005 bd2 ba1.9k sqft2329 LIME TREE, EDGEWATER, FL 32141For SaleMLS ID #NS1087448, Miranda Stripling, LPT REALTY, LLC. Stellar MLS
- $294,9004 bd3 ba1.5k sqft3309 Woodland Dr, Edgewater, FL 32141For Sale
 MLS ID #1224951, Joanna Somereve, Venture Development Realty, Inc. DBAMLS
 - $239,0003 bd2 ba1.3k sqft509 STARBOARD AVENUE, EDGEWATER, FL 32141For SaleMLS ID #NS1086668, Larry Brinson, THE BARNETT GROUP, INC.. Stellar MLS
- $319,9004 bd2 ba1.6k sqft2519 UNITY TREE DRIVE, EDGEWATER, FL 32141For SaleMLS ID #O6431858, Anthony Candelario, ANTHONY JOSEPH REALTY. Stellar MLS
- $315,0003 bd2 ba1.5k sqft3048 WILLOW OAK DRIVE, EDGEWATER, FL 32141For SaleMLS ID #NS1088431, Timothy Loomis, WHITE WHALE REAL ESTATE. Stellar MLS
- $370,0003 bd2 ba1.6k sqft2311 PINE TREE, EDGEWATER, FL 32141For SaleMLS ID #NS1088782, Miranda Stripling, LPT REALTY, LLC. Stellar MLS
- $274,9002 bd2 ba1.7k sqft621 STARBOARD AVENUE, EDGEWATER, FL 32141For SaleMLS ID #NS1088788, Anne Crate, KINCAID REALTY. Stellar MLS
- $300,0004 bd2 ba1.4k sqft1703 VICTORY PALM DRIVE, EDGEWATER, FL 32132For SaleMLS ID #O6430424, Thomas Nickley, Jr, KELLER WILLIAMS REALTY AT THE PARKS. Stellar MLS
- $375,0003 bd2 ba1.5k sqft1629 ORANGE TREE DRIVE, EDGEWATER, FL 32132For SaleMLS ID #V4950948, Mike Miller, LPT REALTY LLC. Stellar MLS
- $375,0003 bd2 ba1.5k sqft2225 VISTA PALM DRIVE, EDGEWATER, FL 32141For SaleMLS ID #NS1088137, Megan Guerrero, WHITE WHALE REAL ESTATE. Stellar MLS
- $348,0003 bd2 ba1.5k sqft2721 EVERGREEN DRIVE, EDGEWATER, FL 32141For SaleMLS ID #O6351581, Crystal Jacks, REAL BROKER, LLC. Stellar MLS
- $324,9003 bd2 ba1.3k sqft236 MEADOW LAKE DRIVE, EDGEWATER, FL 32141For SaleMLS ID #NS1086732, Stephen Zeh, LOCAL LIVING REALTY GROUP. Stellar MLS
- $375,0003 bd2 ba1.5k sqft1625 Orange Tree Dr, Edgewater, FL 32132For SaleMLS ID #1230173, Michael Miller, LPT Realty, LLC. DBAMLS
- $275,0004 bd2 ba1.8k sqft118 FISHERMANS COVE DRIVE, EDGEWATER, FL 32141For SaleMLS ID #NS1086247, AJ Granger, WHITE WHALE REAL ESTATE. Stellar MLS
