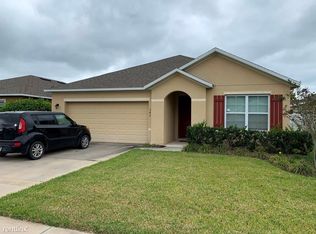
Seller will assist with buyer closing cost and rate by down. Discover the perfect blend of coastal living and everyday convenience in this spacious 4-bedroom, 2-bathroom home nestled within a quiet, small community in Edgewater. With 1,858 square feet of thoughtfully designed living space, this property delivers comfort and functionality at an exceptional price point for Florida's coveted Space Coast. The smart split floor plan offers privacy for everyone in the household, while generous walk-in closets keep life organized and clutter-free. An inside laundry room adds everyday practicality, and a whole-house water softener ensures quality water throughout. Rest easy knowing the brand-new 2026 AC system will keep you cool for years to come — a significant value-add that sets this home apart from the competition. Head outside to a fully fenced yard, perfect for pets, outdoor activities, or weekend barbecues under the Florida sun. The outdoor space is your private retreat, offering room to garden, play, or simply relax. Location is where this property truly shines. Situated near I-95 for effortless commuting, you're also just minutes from the Intracoastal Waterway and stunning Space Coast beaches — ideal for fishing, kayaking, and water sports. Grab groceries at the nearby Publix at Edgewater Commons, explore the charming Canal Street Historic District in New Smyrna Beach, or enjoy green spaces like Marduk Ranch and George R. Kennedy Memorial Park. Creative Pathways Preparatory Academy is also conveniently close. Don't miss this opportunity — schedule your showing today!
For sale
Price cut: $5K (10/9)
$320,000
346 ADMIRALTY COURT, EDGEWATER, FL 32141
4beds
1,858sqft
Single Family Residence
Built in 2015
6,000 Square Feet Lot
$-- Zestimate®
$172/sqft
$44/mo HOA
What's special
Fully fenced yardWhole-house water softenerInside laundry roomGenerous walk-in closets
- 132 days
- 233
- 11
Zillow last checked:
Listing updated:
Listed by:
Sharon Snow 321-303-8899,
COLLADO REAL ESTATE 386-427-0002
Source: Stellar MLS,MLS#: O6413963 Originating MLS: New Smyrna Beach Board of Realtors
Originating MLS: New Smyrna Beach Board of Realtors
Facts & features
Interior
Bedrooms & bathrooms
- Bedrooms: 4
- Bathrooms: 2
- Full bathrooms: 2
Primary bedroom
- Features: Walk-In Closet(s)
- Level: First
- Area: 182 Square Feet
- Dimensions: 14x13
Bedroom 2
- Features: Built-in Closet
- Level: First
- Area: 100 Square Feet
- Dimensions: 10x10
Bedroom 3
- Features: Built-in Closet
- Level: First
- Area: 100 Square Feet
- Dimensions: 10x10
Bedroom 4
- Features: Built-in Closet
- Level: First
- Area: 100 Square Feet
- Dimensions: 10x10
Family room
- Level: First
- Area: 192 Square Feet
- Dimensions: 16x12
Kitchen
- Level: First
- Area: 192 Square Feet
- Dimensions: 16x12
Living room
- Level: First
- Area: 384 Square Feet
- Dimensions: 24x16
Heating
- Central
Cooling
- Central Air
Appliances
- Included: Dishwasher, Electric Water Heater, Microwave, Range, Refrigerator, Water Softener
- Laundry: Laundry Room
Features
- Ceiling Fan(s), Eating Space In Kitchen, Living Room/Dining Room Combo, Open Floorplan, Primary Bedroom Main Floor, Split Bedroom
- Flooring: Carpet, Laminate
- Doors: Sliding Doors
- Windows: Hurricane Shutters
- Has fireplace: No
Interior area
- Total structure area: 2,312
- Total interior livable area: 1,858 sqft
Video & virtual tour
Property
Parking
- Total spaces: 2
- Parking features: Garage - Attached
- Attached garage spaces: 2
Features
- Levels: One
- Stories: 1
- Exterior features: Irrigation System, Private Yard, Sidewalk, Storage
Lot
- Size: 6,000 Square Feet
Details
- Parcel number: 844803000770
- Zoning: PUD
- Special conditions: None
Construction
Type & style
- Home type: SingleFamily
- Property subtype: Single Family Residence
Materials
- Block
- Foundation: Slab
- Roof: Shingle
Condition
- New construction: No
- Year built: 2015
Utilities & green energy
- Sewer: Public Sewer
- Water: Public
- Utilities for property: Cable Available, Electricity Connected, Sewer Connected, Sprinkler Meter
Community & HOA
Community
- Pet fee: $0 monthly
- Subdivision: EDGEWATER LAKES N PH 01A
HOA
- Has HOA: Yes
- HOA fee: $44 monthly
- HOA name: Justin Guild
- HOA phone: 386-310-7893
Location
- Region: Edgewater
Financial & listing details
- Price per square foot: $172/sqft
- Tax assessed value: $309,738
- Annual tax amount: $5,260
- Date on market: 6/4/2026
- Cumulative days on market: 133 days
- Listing terms: Cash,Conventional,FHA,VA Loan
- Ownership: Fee Simple
- Total actual rent: 0
- Electric utility on property: Yes
- Road surface type: Asphalt
Estimated market value
Not available
Estimated sales range
Not available
Not available
Price history
| Date | Event | Price |
|---|---|---|
| 10/9/2026 | Price change | $320,000-1.5%$172/sqft |
Source:  Stellar MLS #O6413963 Report a problem Stellar MLS #O6413963 Report a problem | ||
| 8/13/2026 | Price change | $325,000-7.1%$175/sqft |
Source: Stellar MLS #O6413963 Report a problem | ||
| 6/4/2026 | Listed for sale | $350,000+125.8%$188/sqft |
Source: Stellar MLS #O6413963 Report a problem | ||
| 5/7/2015 | Sold | $154,990$83/sqft |
Source: Public Record Report a problem | ||
| 2/7/2015 | Listed for sale | $154,990$83/sqft |
Source: D R Horton Realty #569241 Report a problem | ||
Public tax history
| Year | Property taxes | Tax assessment |
|---|---|---|
| 2025 | $5,260 +4.7% | $308,159 +21% |
| 2024 | $5,026 +5% | $254,678 +10% |
| 2023 | $4,786 +7.8% | $231,525 +10% |
| 2022 | $4,438 | $210,477 +10% |
| 2021 | -- | $191,343 +1% |
| 2020 | $3,900 | $189,396 +3.1% |
| 2019 | $3,900 -0.2% | $183,777 +6.7% |
| 2018 | $3,909 +6.5% | $172,279 +9.6% |
| 2017 | $3,669 +6.1% | $157,157 +13.7% |
| 2016 | $3,460 +4.9% | $138,212 +2412.9% |
| 2015 | $3,297 +2319.4% | $5,500 |
| 2014 | $136 | $5,500 |
| 2013 | -- | $5,500 |
| 2012 | -- | $5,500 -37.1% |
| 2011 | -- | $8,750 -55.7% |
| 2010 | -- | $19,750 +71.7% |
| 2009 | -- | $11,500 +60.5% |
| 2007 | -- | $7,164 |
Find assessor info on the county website
Monthly payment
Est. payment
Payment breakdown
Explore the cost of this home by adjusting the details. Changes won't be saved.Climate risks
Neighborhood: 32141
Nearby schools
Schools provided by the listing agent
- High: New Smyrna Beach High
Source: Stellar MLS. This data may not be complete. We recommend contacting the local school district to confirm school assignments for this home.

Similar homes
- $300,0003 bd2 ba1.3k sqft2316 Willow Oak Dr, Edgewater, FL 32141For Sale
 MLS ID #1089819, Tami Leliuga. Space Coast AOR
 - $325,0003 bd2 ba1.6k sqft123 OLD MILL POND ROAD, EDGEWATER, FL 32141For Sale
 MLS ID #V4951265, Jennifer Alsbrooks-Gonzalez, LLC, LPT REALTY LLC. Stellar MLS
 - $349,0003 bd5 ba1.6k sqft(Undisclosed Address), EDGEWATER, FL 32141For Sale
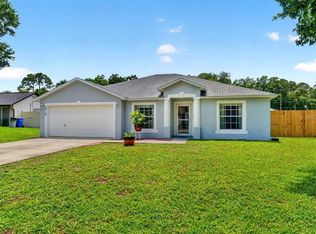 MLS ID #NS1089444, Glenn Moore, LOCAL LIVING REALTY GROUP. Stellar MLS
 - $369,9004 bd2 ba1.8k sqft3043 Yule Tree Dr, Edgewater, FL 32141For Sale
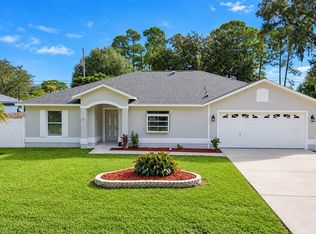
 MLS ID #1231483, Wesley Stricklen, Oceans Luxury Realty Full Service LLC. DBAMLS
 - $310,0003 bd2 ba1.6k sqft2226 JUNIPER DRIVE, EDGEWATER, FL 32141For SaleMLS ID #NS1088197, Marina Owens, ENGEL & VOLKERS NEW SMYRNA. Stellar MLS
- $279,0003 bd2 ba1.4k sqft2212 WOODLAND DRIVE, EDGEWATER, FL 32141For SaleMLS ID #NS1088427, Glenn Moore, LOCAL LIVING REALTY GROUP. Stellar MLS
- $334,9003 bd2 ba1.7k sqft2002 Glenbrooke Rd, Edgewater, FL 32141For SaleMLS ID #1229769, Dayanis Purucker, Oceans Luxury Realty Full Service LLC. DBAMLS
- $275,0004 bd2 ba1.8k sqft118 FISHERMANS COVE DRIVE, EDGEWATER, FL 32141For SaleMLS ID #NS1086247, AJ Granger, WHITE WHALE REAL ESTATE. Stellar MLS
- $279,9993 bd2 ba1.3k sqft2720 BANYAN DRIVE, EDGEWATER, FL 32141For SaleMLS ID #O6392794, Allison Sutton, SANDRONI HOLDINGS REAL ESTATE LLC. Stellar MLS
- $312,9504 bd2 ba1.6k sqft530 CORAL TRACE BOULEVARD, EDGEWATER, FL 32132For SaleMLS ID #NS1086539, Matthew Eads, WATSON REALTY CORP. Stellar MLS
- $239,0004 bd3 ba1.6k sqft2737 FERN PALM DRIVE, EDGEWATER, FL 32141For SaleMLS ID #NS1088445, Cindy Walker, WATSON REALTY CORP. Stellar MLS
- $225,0003 bd2 ba1.3k sqft3403 QUEEN PALM DRIVE, EDGEWATER, FL 32141For SaleMLS ID #O6426384, Gretchen Carlson, REAL ESTATE HOUSE FL INC. Stellar MLS
- $249,9002 bd2 ba1.2k sqft3103 JUNIPER DRIVE, EDGEWATER, FL 32141For SaleMLS ID #NS1088317, Glenn Moore, LOCAL LIVING REALTY GROUP. Stellar MLS
- $399,9004 bd3 ba2k sqft2607 Hoptree Ln, Edgewater, FL 32141For SaleMLS ID #1225069, Charles Beckham, RE/MAX Signature. DBAMLS
- $249,9003 bd2 ba1.2k sqft1915 UMBRELLA TREE DRIVE, EDGEWATER, FL 32141For SaleMLS ID #NS1087699, Glenn Moore, LOCAL LIVING REALTY GROUP. Stellar MLS
- $399,0004 bd3 ba2k sqft174 Jones Fish Camp Rd, Edgewater, FL 32141For SaleMLS ID #1231308, Lee Buckner, Home & Family RE & Property Management. DBAMLS
- $329,0002 bd2 ba1.2k sqft118 SNYDER STREET, EDGEWATER, FL 32132For SaleMLS ID #NS1088849, Glenn Moore, LOCAL LIVING REALTY GROUP. Stellar MLS
- $430,0004 bd3 ba2.1k sqft407 THREE OAKS DRIVE, EDGEWATER, FL 32141For SaleMLS ID #O6326525, Ian Trumbach, FLORIDA PRESTIGIOUS HOMES INC. Stellar MLS
- $299,9003 bd3 ba1.8k sqft2126 GENTLE RAIN DRIVE, EDGEWATER, FL 32141For SaleMLS ID #TB8541158, Matthew Derocher, TROWBRIDGE REALTY CORP. Stellar MLS
- $352,0003 bd2 ba1.9k sqft1237 Jeffery Dr, Port Orange, FL 32129For SaleMLS ID #1231762, Kerrianne Johnston, Local Living Realty Group. DBAMLS
