Some homes are built to be lived in. Others are built to be remembered. This is one of those rare opportunities to own a true work of art—a home where coastal farmhouse charm, thoughtful craftsmanship, and timeless design come together to create something genuinely unforgettable. Every detail has been intentionally curated, transforming everyday living into an experience that feels both inspiring and effortlessly comfortable. The soaring vaulted ceilings, open-concept design, and stained concrete floors create a gallery-like backdrop that showcases the home's unique character, while natural light fills each space with warmth and tranquility. The beautifully designed kitchen is equal parts functional and artistic, featuring stainless steel appliances, a natural gas range, glass-front cabinetry, under-cabinet lighting, and custom wall-mounted wine racks that blend style with purpose. The private primary suite offers a peaceful retreat with a spacious walk-in closet, while the thoughtful split-bedroom layout provides comfort and privacy for guests. Sliding glass doors open to a serene patio overlooking the generous backyard, inviting quiet mornings, creative afternoons, and memorable evenings under the Florida sky. Constructed with concrete block, Hardie-Board siding, galvanized metal roofing, spray-foam insulation, and natural gas, this home delivers exceptional quality beneath its unmistakable beauty. Ideally located just moments from the Indian River and the vibrant shops, restaurants, galleries, and beaches of New Smyrna Beach, this is far more than a home—it's a once-in-a-lifetime opportunity to own a property that feels as though an artist designed every inch of it. If you've been waiting for something truly extraordinary, your search ends here. All information is deemed reliable but is not guaranteed and should be independently verified by the buyer and their representatives.
For sale
$329,000
118 SNYDER STREET, EDGEWATER, FL 32132
2beds
1,208sqft
Single Family Residence
Built in 1957
8,000 Square Feet Lot
$315,900 Zestimate®
$272/sqft
$-- HOA
What's special
Natural gas rangeHardie-board sidingGlass-front cabinetrySoaring vaulted ceilingsOpen-concept designGalvanized metal roofingBeautifully designed kitchen
- 62 days
- 227
- 22
Zillow last checked:
Listing updated:
Listed by:
Glenn Moore 386-689-6301,
LOCAL LIVING REALTY GROUP 386-314-5458
Source: Stellar MLS,MLS#: NS1088849 Originating MLS: New Smyrna Beach Board of Realtors
Originating MLS: New Smyrna Beach Board of Realtors
Facts & features
Interior
Bedrooms & bathrooms
- Bedrooms: 2
- Bathrooms: 2
- Full bathrooms: 2
Primary bedroom
- Features: Walk-In Closet(s)
- Level: First
Kitchen
- Level: First
Living room
- Level: First
Heating
- Central, Electric
Cooling
- Central Air
Appliances
- Included: Dishwasher, Disposal, Dryer, Microwave, Range, Refrigerator, Washer
- Laundry: Inside
Features
- Built-in Features, Ceiling Fan(s), Eating Space In Kitchen, Living Room/Dining Room Combo, Open Floorplan, Primary Bedroom Main Floor, Split Bedroom, Vaulted Ceiling(s), Walk-In Closet(s)
- Flooring: Concrete
- Windows: Window Treatments
- Has fireplace: No
Interior area
- Total structure area: 1,428
- Total interior livable area: 1,208 sqft
Video & virtual tour
Property
Parking
- Total spaces: 1
- Parking features: Garage - Attached
- Attached garage spaces: 1
Features
- Levels: One
- Stories: 1
- Patio & porch: Patio
- Exterior features: None
Lot
- Size: 8,000 Square Feet
- Dimensions: 50 x 160
Details
- Parcel number: 745209040040
- Zoning: 07B3
- Special conditions: None
Construction
Type & style
- Home type: SingleFamily
- Property subtype: Single Family Residence
Materials
- Block, Concrete, Wood Frame
- Foundation: Slab
- Roof: Shingle
Condition
- New construction: No
- Year built: 1957
Utilities & green energy
- Sewer: Public Sewer
- Water: Public
- Utilities for property: Cable Available, Electricity Connected, Sewer Connected, Water Connected
Community & HOA
Community
- Pet fee: $0 monthly
- Subdivision: SNIDER
HOA
- Has HOA: No
Location
- Region: Edgewater
Financial & listing details
- Price per square foot: $272/sqft
- Tax assessed value: $237,165
- Annual tax amount: $3,240
- Date on market: 7/30/2026
- Cumulative days on market: 63 days
- Ownership: Fee Simple
- Total actual rent: 0
- Electric utility on property: Yes
- Road surface type: Asphalt
Estimated market value
$315,900
$300,000 - $332,000
$1,671/mo
Price history
| Date | Event | Price |
|---|---|---|
| 7/30/2026 | Listed for sale | $329,000+43.7%$272/sqft |
Source:  Stellar MLS #NS1088849 Report a problem Stellar MLS #NS1088849 Report a problem | ||
| 4/20/2023 | Listing removed | -- |
Source: Zillow Rentals Report a problem | ||
| 3/26/2023 | Price change | $1,900-2.6%$2/sqft |
Source: Zillow Rentals Report a problem | ||
| 3/2/2023 | Listed for rent | $1,950+8.3%$2/sqft |
Source: Zillow Rentals Report a problem | ||
| 4/5/2022 | Listing removed | -- |
Source: Zillow Rental Manager Report a problem | ||
| 3/23/2022 | Listed for rent | $1,800+100%$1/sqft |
Source: Zillow Rental Manager Report a problem | ||
| 5/31/2021 | Listing removed | -- |
Source: NSBBOR Report a problem | ||
| 5/17/2021 | Price change | $229,000-4.2%$190/sqft |
Source: Stellar MLS #V4918662 Report a problem | ||
| 4/27/2021 | Price change | $239,000-4%$198/sqft |
Source: Stellar MLS #V4918662 Report a problem | ||
| 4/20/2021 | Listed for sale | $249,000+63.3%$206/sqft |
Source: NSBBOR #1063265 Report a problem | ||
| 3/9/2018 | Listing removed | $152,500$126/sqft |
Source: Colton Roberts Real Estate #1034313 Report a problem | ||
| 1/12/2018 | Price change | $152,500-4.6%$126/sqft |
Source: Colton Roberts Real Estate #1034313 Report a problem | ||
| 12/7/2017 | Price change | $159,900-1.8%$132/sqft |
Source: Colton Roberts Real Estate #1034313 Report a problem | ||
| 11/6/2017 | Price change | $162,900-4.1%$135/sqft |
Source: Colton Roberts Real Estate #1034313 Report a problem | ||
| 10/19/2017 | Price change | $169,900-2.9%$141/sqft |
Source: Colton Roberts Real Estate #1034313 Report a problem | ||
| 10/9/2017 | Listed for sale | $174,900+631.8%$145/sqft |
Source: Colton Roberts Real Estate #1034313 Report a problem | ||
| 7/9/2013 | Listing removed | $900$1/sqft |
Source: Kincaid Realty Report a problem | ||
| 6/29/2013 | Listed for rent | $900$1/sqft |
Source: Kincaid Realty Report a problem | ||
| 2/13/2013 | Listing removed | $900$1/sqft |
Source: Kincaid Realty Report a problem | ||
| 1/14/2013 | Listed for rent | $900+2.9%$1/sqft |
Source: Kincaid Realty Report a problem | ||
| 7/4/2011 | Listing removed | $875$1/sqft |
Source: Kincaid Realty Report a problem | ||
| 6/14/2011 | Listed for rent | $875$1/sqft |
Source: The Barnett Group, Inc. Report a problem | ||
| 3/19/2009 | Sold | $23,900-89.4%$20/sqft |
Source: Public Record Report a problem | ||
| 10/17/1997 | Sold | $225,000+463.9%$186/sqft |
Source: Public Record Report a problem | ||
| 4/13/1994 | Sold | $39,900$33/sqft |
Source: Public Record Report a problem | ||
Public tax history
| Year | Property taxes | Tax assessment |
|---|---|---|
| 2025 | $3,241 +3.3% | $167,086 +21% |
| 2024 | $3,136 +6.2% | $138,089 +10% |
| 2023 | $2,952 +9.8% | $125,535 +10% |
| 2022 | $2,689 | $114,123 +10% |
| 2021 | -- | $103,748 +10% |
| 2020 | $2,173 | $94,316 -27.6% |
| 2019 | $2,173 +3.7% | $130,223 +12% |
| 2018 | $2,094 +8.4% | $116,289 +16.8% |
| 2017 | $1,932 +8.6% | $99,531 +35.7% |
| 2016 | $1,780 +11.4% | $73,372 +8.5% |
| 2015 | $1,598 +6.7% | $67,601 +27% |
| 2014 | $1,498 | $53,239 +9.4% |
| 2013 | -- | $48,651 +13% |
| 2012 | -- | $43,063 -5.2% |
| 2011 | -- | $45,432 +26.1% |
| 2010 | -- | $36,025 -26.7% |
| 2009 | -- | $49,167 -40.5% |
| 2007 | -- | $82,629 +126% |
| 2006 | -- | $36,568 +6.1% |
| 2005 | -- | $34,469 +3% |
| 2004 | -- | $33,465 +1.9% |
| 2003 | -- | $32,841 +2.4% |
| 2002 | -- | $32,071 +1.6% |
| 2001 | -- | $31,566 -1.4% |
| 2000 | -- | $32,006 |
Find assessor info on the county website
Monthly payment
Est. payment
Payment breakdown
Explore the cost of this home by adjusting the details. Changes won't be saved.Climate risks
Neighborhood: 32132
Nearby schools
Schools provided by the listing agent
- Elementary: Edgewater Public School
- Middle: New Smyrna Beach Middl
- High: New Smyrna Beach High
Source: Stellar MLS. This data may not be complete. We recommend contacting the local school district to confirm school assignments for this home.
Similar homes
- $342,5002 bd2 ba1.3k sqft1026 Lake Ave, Edgewater, FL 32132For Sale

 MLS ID #1229989, Gwendolyn Schwoerer, Land And Sea Realty. DBAMLS
 - $360,0003 bd2 ba1.7k sqft1328 Needle Palm Dr, Edgewater, FL 32132For Sale
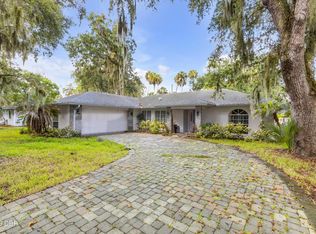 MLS ID #1231193, Tammy Shaver, Redfin Corporation. DBAMLS
 - $249,9002 bd2 ba1.2k sqft109 WESTERN AVENUE, EDGEWATER, FL 32132For Sale
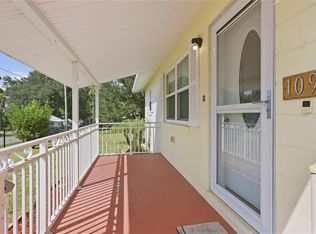
 MLS ID #V4950873, Brenda McGough, DASH REAL ESTATE COMPANY. Stellar MLS
 - $278,0003 bd2 ba1k sqft407 ANN STREET, EDGEWATER, FL 32132For Sale
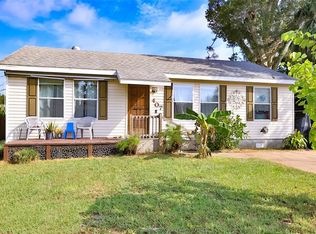 MLS ID #NS1089066, Glenn Moore, LOCAL LIVING REALTY GROUP. Stellar MLS
 - $299,0002 bd2 ba1.1k sqft(Undisclosed Address), EDGEWATER, FL 32141For SaleMLS ID #NS1089200, Kloe Thomas, LOCAL LIVING REALTY GROUP. Stellar MLS
- $310,0003 bd2 ba1.4k sqft1690 JAMES STREET, NEW SMYRNA BEACH, FL 32168For SaleMLS ID #NS1089127, Rhee Carter, LOCAL LIVING REALTY GROUP. Stellar MLS
- $200,0002 bd2 ba1.2k sqft1302 BOND STREET, EDGEWATER, FL 32132For SaleMLS ID #NS1088099, Timothy Loomis, WHITE WHALE REAL ESTATE. Stellar MLS
- $279,0003 bd2 ba1.4k sqft2212 WOODLAND DRIVE, EDGEWATER, FL 32141For SaleMLS ID #NS1088427, Glenn Moore, LOCAL LIVING REALTY GROUP. Stellar MLS
- $349,0002 bd3 ba1.2k sqft4150 S Atlantic Ave APT 102B, New Smyrna Beach, FL 32169For SaleMLS ID #1229094, Michael Lockhart, Oceans Luxury Realty Full Service LLC. DBAMLS
- $434,5003 bd2 ba1.6k sqft1312 2ND STREET, EDGEWATER, FL 32132For SaleMLS ID #O6351234, Rick Price, KARICK PRICE & ASSOCIATES. Stellar MLS
- $375,0002 bd2 ba1k sqft101 SEA STREET, NEW SMYRNA BEACH, FL 32168For SaleMLS ID #NS1089062, Elliott Hagood, HOME & FAMILY REAL ESTATE & PROPERTY MANAGEMENT. Stellar MLS
- $275,0003 bd2 ba1.3k sqft3403 QUEEN PALM DRIVE, EDGEWATER, FL 32141For SaleMLS ID #O6426384, Gretchen Carlson, REAL ESTATE HOUSE FL INC. Stellar MLS
- $341,0003 bd2 ba1.4k sqft782 PINE SHORES CIRCLE, NEW SMYRNA BEACH, FL 32168For SaleMLS ID #NS1088155, Ellen Fleming, NORTH TO SOUTH RESULTS. Stellar MLS
- $249,9003 bd2 ba1.2k sqft1915 UMBRELLA TREE DRIVE, EDGEWATER, FL 32141For SaleMLS ID #NS1087699, Glenn Moore, LOCAL LIVING REALTY GROUP. Stellar MLS
- $350,0003 bd3 ba1.7k sqft133 Cedar Dunes Dr, New Smyrna Beach, FL 32169For SaleMLS ID #1229802, Chad Carlton, The Keyes Company. DBAMLS
- $294,5003 bd1 ba1k sqft104 FRAN DRIVE, NEW SMYRNA BEACH, FL 32168For SaleMLS ID #NS1080628, Andrea Lux, THE KEYES COMPANY. Stellar MLS
- $249,9002 bd2 ba1.2k sqft3103 JUNIPER DRIVE, EDGEWATER, FL 32141For SaleMLS ID #NS1088317, Glenn Moore, LOCAL LIVING REALTY GROUP. Stellar MLS
- $349,0002 bd3 ba1.3k sqft113 CEDAR DUNES DRIVE, NEW SMYRNA BEACH, FL 32169For SaleMLS ID #NS1088443, Kim Shupe, ENGEL & VOLKERS NEW SMYRNA. Stellar MLS
- $364,0003 bd2 ba1.5k sqft25 ANDREA DRIVE, NEW SMYRNA BEACH, FL 32168For SaleMLS ID #NS1088381, John Vazquez, THE KEYES COMPANY. Stellar MLS
