Major value-added upgrade! A brand-new roof is scheduled to be installed this month, giving the new owner added peace of mind and years of worry-free protection. This move-in-ready home is an exceptional value at $357,000! Welcome to easy Florida living in this 3-bedroom, 2-bath fully screened pool home with a 2-car garage and fully fenced backyard — perfectly suited for enjoying sunny days, weekend cookouts, and relaxed outdoor living. Nestled in a well-established neighborhood with no HOA, this property offers both comfort and convenience in an ideal location close to parks, the YMCA, soccer fields, the library, and highly rated schools. Inside, you’ll find a spacious layout with great natural light and solid potential throughout. The home could use some updating and cosmetic improvements, making it a great opportunity for buyers looking to add their own style and value over time without taking on a major renovation project. Whether you're searching for a primary residence, seasonal getaway, or investment opportunity, this home offers the Florida lifestyle buyers love — private pool, fenced yard, great community amenities nearby, and room to make it your own. AC new 2024, new garage door and pool cage, and front windows. Whole house water conditioning system
For sale
Price cut: $5K (10/5)
$352,000
1237 JEFFERY DRIVE, PORT ORANGE, FL 32129
3beds
1,916sqft
Single Family Residence
Built in 1982
10,350 Square Feet Lot
$348,000 Zestimate®
$184/sqft
$-- HOA
What's special
Private poolFenced yardFront windowsFully fenced backyard
- 144 days
- 749
- 71
Zillow last checked:
Listing updated:
Listed by:
Linda McKee 239-318-9666,
LOCAL LIVING REALTY GROUP 386-314-5458
Source: Stellar MLS,MLS#: NS1087880 Originating MLS: New Smyrna Beach Board of Realtors
Originating MLS: New Smyrna Beach Board of Realtors
Facts & features
Interior
Bedrooms & bathrooms
- Bedrooms: 3
- Bathrooms: 2
- Full bathrooms: 2
Primary bedroom
- Features: En Suite Bathroom, Built-in Closet
- Level: First
Bedroom 2
- Features: Built-in Closet
- Level: First
Bedroom 3
- Features: Ceiling Fan(s), Built-in Closet
- Level: First
Bathroom 1
- Features: Window/Skylight in Bath, Built-in Closet
- Level: First
Bathroom 2
- Features: Built-in Closet
- Level: First
Balcony porch lanai
- Features: No Closet
- Level: First
Dining room
- Features: Storage Closet
- Level: First
Florida room
- Features: Built-In Shelving, No Closet
- Level: First
Kitchen
- Features: Built-in Closet
- Level: First
Laundry
- Features: Pantry, Built-in Closet
- Level: First
Living room
- Features: No Closet
- Level: First
Heating
- Central, Electric
Cooling
- Central Air
Appliances
- Included: Cooktop, Dishwasher, Electric Water Heater, Range, Refrigerator, Water Filtration System
- Laundry: Inside, Laundry Room
Features
- Ceiling Fan(s)
- Flooring: Tile
- Windows: Window Treatments
- Has fireplace: No
Interior area
- Total structure area: 2,525
- Total interior livable area: 1,916 sqft
Video & virtual tour
Property
Parking
- Total spaces: 2
- Parking features: Garage Door Opener, Off Street
- Attached garage spaces: 2
Features
- Levels: One
- Stories: 1
- Patio & porch: Covered
- Exterior features: Private Yard, Sidewalk
- Has private pool: Yes
- Pool features: Deck, Gunite, In Ground, Screen Enclosure
Lot
- Size: 10,350 Square Feet
- Dimensions: 90 x 115
Details
- Parcel number: 16330706000050
- Zoning: 0100
- Special conditions: None
Construction
Type & style
- Home type: SingleFamily
- Property subtype: Single Family Residence
Materials
- Concrete
- Foundation: Block
- Roof: Shingle
Condition
- Completed
- New construction: No
- Year built: 1982
Utilities & green energy
- Sewer: Public Sewer
- Water: None
- Utilities for property: BB/HS Internet Available, Cable Available, Cable Connected, Electricity Connected, Phone Available, Public, Sewer Connected, Water Connected
Community & HOA
Community
- Pet fee: $0 monthly
- Subdivision: WILLOW RUN UNIT 02 RESUB
HOA
- Has HOA: No
Location
- Region: Port Orange
Financial & listing details
- Price per square foot: $184/sqft
- Tax assessed value: $318,427
- Annual tax amount: $3,160
- Date on market: 4/8/2026
- Cumulative days on market: 164 days
- Listing terms: Cash,Conventional,FHA,VA Loan
- Ownership: Fee Simple
- Total actual rent: 0
- Electric utility on property: Yes
- Road surface type: Paved
Estimated market value
$348,000
$331,000 - $365,000
$2,761/mo
Price history
| Date | Event | Price |
|---|---|---|
| 10/5/2026 | Price change | $352,000-1.4%$184/sqft |
Source:  Stellar MLS #NS1087880 Report a problem Stellar MLS #NS1087880 Report a problem | ||
| 9/18/2026 | Price change | $357,000-0.6%$186/sqft |
Source: Stellar MLS #NS1087880 Report a problem | ||
| 8/22/2026 | Price change | $359,000-1.1%$187/sqft |
Source: Stellar MLS #NS1087880 Report a problem | ||
| 7/21/2026 | Price change | $363,000-0.5%$189/sqft |
Source: Stellar MLS #NS1087880 Report a problem | ||
| 6/19/2026 | Price change | $365,000-2.7%$191/sqft |
Source: Stellar MLS #NS1087880 Report a problem | ||
| 5/20/2026 | Listed for sale | $375,000-2.6%$196/sqft |
Source: Stellar MLS #NS1087880 Report a problem | ||
| 4/27/2026 | Listing removed | $385,000$201/sqft |
Source: Stellar MLS #NS1087880 Report a problem | ||
| 4/8/2026 | Listed for sale | $385,000+64.2%$201/sqft |
Source: Stellar MLS #NS1087880 Report a problem | ||
| 10/25/2017 | Sold | $234,500-2.1%$122/sqft |
Source:  DBAMLS #1032932 Report a problem DBAMLS #1032932 Report a problem | ||
| 8/30/2017 | Price change | $239,500-3.8%$125/sqft |
Source: REALTY AND COMPANY INT., LLC #O5531795 Report a problem | ||
| 8/20/2017 | Listed for sale | $249,000+126.4%$130/sqft |
Source: REALTY AND COMPANY INT., LLC #O5531795 Report a problem | ||
| 8/8/2005 | Sold | $110,000-16.7%$57/sqft |
Source: Public Record Report a problem | ||
| 7/25/2003 | Sold | $132,000$69/sqft |
Source: Public Record Report a problem | ||
Public tax history
| Year | Property taxes | Tax assessment |
|---|---|---|
| 2025 | $3,160 +3.2% | $218,070 +2.9% |
| 2024 | $3,061 +2.3% | $211,925 +3% |
| 2023 | $2,993 +3.6% | $205,753 +3% |
| 2022 | $2,889 | $199,760 +3% |
| 2021 | -- | $193,942 +1.4% |
| 2020 | $2,874 | $191,264 +2.3% |
| 2019 | $2,874 +3.5% | $186,964 +1.9% |
| 2018 | $2,778 0% | $183,478 +65.2% |
| 2017 | $2,778 +90.4% | $111,048 +2.1% |
| 2016 | $1,459 +0.6% | $108,764 +0.7% |
| 2015 | $1,450 -2.8% | $108,008 +0.8% |
| 2014 | $1,492 | $107,151 +1.5% |
| 2013 | -- | $105,567 +1.7% |
| 2012 | -- | $103,802 -15.2% |
| 2011 | -- | $122,384 -1.4% |
| 2010 | -- | $124,165 -10.5% |
| 2009 | -- | $138,771 -27.6% |
| 2007 | -- | $191,665 -3% |
| 2006 | -- | $197,501 +44% |
| 2005 | -- | $137,134 +3% |
| 2004 | -- | $133,140 +10.7% |
| 2003 | -- | $120,311 +12.5% |
| 2002 | -- | $106,920 +15% |
| 2001 | -- | $92,951 +3% |
| 2000 | -- | $90,244 |
Find assessor info on the county website
Monthly payment
Est. payment
Payment breakdown
Explore the cost of this home by adjusting the details. Changes won't be saved.Climate risks
Neighborhood: 32129
Nearby schools
Schools provided by the listing agent
- Elementary: Horizon Elem
- Middle: Silver Sands Middle
- High: Atlantic High
Source: Stellar MLS. This data may not be complete. We recommend contacting the local school district to confirm school assignments for this home.

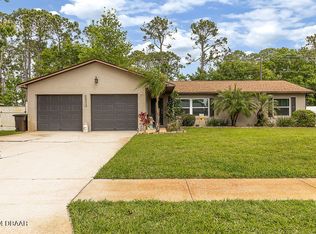
Similar homes
- $350,0003 bd2 ba1.4k sqft311 ACACIA DRIVE, PORT ORANGE, FL 32127Auction

 MLS ID #TB8536817, Kevin Weinsheimer, TRANZON DRIGGERS. Stellar MLS
 - $384,0004 bd3 ba1.8k sqft684 REILLYS ROAD, PORT ORANGE, FL 32127For Sale
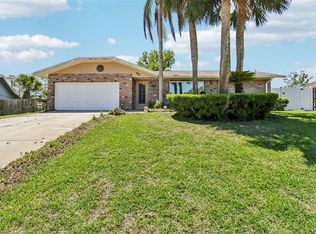 MLS ID #O6421355, Megan Winslow, WINSLOW HOMES. Stellar MLS
 - $314,9003 bd2 ba2k sqft114 SPRINGWOOD DRIVE, DAYTONA BEACH, FL 32119For Sale
 MLS ID #O6439769, Tina Liotine, KELLER WILLIAMS ADVANTAGE III. Stellar MLS
 - $390,0003 bd2 ba1.7k sqft6230 Tortoise Creek Ln, Port Orange, FL 32128For Sale

 MLS ID #1230434, Cristy Finucane, Coldwell Banker Coast Realty. DBAMLS
 - $415,0003 bd3 ba1.5k sqft24 OAK STREET, PORT ORANGE, FL 32127For SaleMLS ID #V4944392, Danyel Beavers, COLDWELL BANKER COAST REALTY. Stellar MLS
- $358,0003 bd2 ba1.7k sqft3241 CARPENTARIA DRIVE, NEW SMYRNA BEACH, FL 32168For SaleMLS ID #V4951326, Karen Dignam, ADAMS, CAMERON & CO., REALTORS. Stellar MLS
- $384,9003 bd2 ba1.5k sqft343 ALEATHA DRIVE, DAYTONA BEACH, FL 32114For SaleMLS ID #O6377487, Andrey Bustamante, BUSTAMANTE REAL ESTATE INC. Stellar MLS
- $350,0003 bd2 ba1.2k sqft218 CANTERBURY CIRCLE, NEW SMYRNA BEACH, FL 32168For SaleMLS ID #NS1088824, Lainy McKain, WATSON REALTY CORP. Stellar MLS
- $349,0002 bd2 ba1.1k sqft4590 S ATLANTIC AVENUE #1430, PONCE INLET, FL 32127For SaleMLS ID #NS1089250, Lindsey Baldwin, MAGNOLIA PROPERTIES. Stellar MLS
- $319,9993 bd2 ba1.5k sqft2992 INCA COURT, DELTONA, FL 32738For SaleMLS ID #V4951624, Scarlett Napolitano, LPT REALTY LLC. Stellar MLS
- $270,0003 bd2 ba1.2k sqft608 POWERS AVENUE, PORT ORANGE, FL 32127For SaleMLS ID #O6428097, Amanda Griffith, CHARLES RUTENBERG REALTY ORLANDO. Stellar MLS
- $354,9993 bd2 ba1.8k sqft9 BRIDGET TERRACE, ORMOND BEACH, FL 32174For SaleMLS ID #FC319563, Vlad Zhelezoglo, REALTY EXCHANGE, LLC. Stellar MLS
- $349,9903 bd2 ba1.6k sqft3208 LAKE HELEN OSTEEN ROAD, DELTONA, FL 32738For SaleMLS ID #O6429420, Amy Phillips, CALL IT CLOSED INTL REALTY. Stellar MLS
- $364,0003 bd2 ba1.5k sqft25 ANDREA DRIVE, NEW SMYRNA BEACH, FL 32168For SaleMLS ID #NS1088381, John Vazquez, THE KEYES COMPANY. Stellar MLS
- $389,0003 bd2 ba1.6k sqft204 Caryota Ct, New Smyrna Beach, FL 32168For SaleMLS ID #1227986, Gail Sneed LLC, Watson Realty Corp.. DBAMLS
- $379,9003 bd2 ba1.9k sqft725 GREEN ROAD, NEW SMYRNA BEACH, FL 32168For SaleMLS ID #NS1088674, Chad Erickson, COLLADO REAL ESTATE. Stellar MLS
- $371,9003 bd2 ba1.7k sqft2700 CONCORD ROAD, DELAND, FL 32720For SaleMLS ID #O6428624, Kimberly Bartholomew, S & B REALTY. Stellar MLS
- $325,0003 bd2 ba1.6k sqft1040 W VILLAGE GREEN ROAD, DELAND, FL 32720For SaleMLS ID #V4950522, Jessica Thomas, LIVELY REAL ESTATE. Stellar MLS
- $379,9002 bd2 ba2.1k sqft802 SANDWEDGE DRIVE, NEW SMYRNA BEACH, FL 32168For SaleMLS ID #NS1089132, Paul O'Brien, LOCAL LIVING REALTY GROUP. Stellar MLS
- $350,0003 bd3 ba1.7k sqft133 Cedar Dunes Dr, New Smyrna Beach, FL 32169For SaleMLS ID #1229802, Chad Carlton, The Keyes Company. DBAMLS
