This 3 bedroom, 2 bathroom home is a standout in Florida Shores! Luxury vinyl floors throughout are the first thing you'll see as you enter. This open floor plan has a large living and dining area with sliding glass doors that lead to the enclosed porch. The curved form of this kitchen is so unique! Granite countertops, tile backsplash and stainless-steel appliances finish off this lovely space. Two sizeable guest bedrooms are welcoming for your friends and family. And there is a jetted tub in the guest bathroom! Primary bedroom has sliding glass doors that lead to the enclosed porch. Double sink vanity with stacked storage in between provides plenty of room for necessities. Walk in closet has shelves and hanging areas for easy organization. All windows (windows have a fold down feature for easy cleaning) and sliders were replaced in 2016 as well as R-factor insulation installed in the attic. Roof is 2018 and there's a new HVAC system. The exterior has been recently painted and there is a FULL HOUSE GENERATOR. Backyard is great for enjoying the outdoors with a green house and large shed. The owner has even left a swing for you the new owner's enjoyment. Lovely trellised area off the enclosed porch is perfect for your plants and flowers. And there is a patio area too! No need to run up your water bill - this home's irrigation system is on reclaimed water. This home is ready for its new owners to love it as much as the current one does.
Pending
$295,000
2812 Travelers Palm Dr, Edgewater, FL 32141
3beds
1,464sqft
Single Family Residence, Residential
Built in 1979
9,583 Square Feet Lot
$295,200 Zestimate®
$202/sqft
$-- HOA
What's special
Two sizeable guest bedroomsGranite countertopsOpen floor planPatio areaLuxury vinyl floors throughoutStainless-steel appliancesTile backsplash
- 10 days |
- 435 |
- 42 |
Zillow last checked:
Listing updated:
Listed by:
Gwendolyn Schwoerer 386-314-8509,
Land And Sea Realty
Source: DBAMLS,MLS#: 1229358
Facts & features
Interior
Bedrooms & bathrooms
- Bedrooms: 3
- Bathrooms: 2
- Full bathrooms: 2
Bedroom 1
- Description: Primary Bdrm
- Level: Main
- Area: 182.2 Square Feet
- Dimensions: 11.11 x 16.40
Bedroom 2
- Area: 115.44 Square Feet
- Dimensions: 10.40 x 11.10
Bedroom 3
- Area: 188.4 Square Feet
- Dimensions: 12.00 x 15.70
Bathroom 2
- Area: 62.05 Square Feet
- Dimensions: 7.30 x 8.50
Dining room
- Area: 146.4 Square Feet
- Dimensions: 12.00 x 12.20
Kitchen
- Level: Main
- Area: 122.4 Square Feet
- Dimensions: 12.00 x 10.20
Living room
- Area: 319.2 Square Feet
- Dimensions: 14.00 x 22.80
Other
- Description: Enclosed Porch
- Level: Main
- Area: 201.78 Square Feet
- Dimensions: 17.10 x 11.80
Heating
- Central, Electric
Cooling
- Central Air
Appliances
- Included: Refrigerator, Microwave, Electric Water Heater, Electric Range, Disposal, Dishwasher
- Laundry: Electric Dryer Hookup, In Garage, Washer Hookup
Features
- Breakfast Bar, Ceiling Fan(s), Open Floorplan, Primary Bathroom - Shower No Tub, Split Bedrooms, Walk-In Closet(s)
- Flooring: Tile
Interior area
- Total structure area: 2,578
- Total interior livable area: 1,464 sqft
Property
Parking
- Total spaces: 2
- Parking features: Garage, Garage Door Opener
- Garage spaces: 2
Features
- Levels: One
- Stories: 1
- Patio & porch: Covered, Patio, Rear Porch
- Fencing: Fenced,Vinyl
Lot
- Size: 9,583 Square Feet
- Dimensions: 80.0 ft x 125.0 ft
- Features: Sprinklers In Front, Sprinklers In Rear
Details
- Additional structures: Greenhouse, Shed(s)
- Parcel number: 840201128050
- Zoning description: Residential
Construction
Type & style
- Home type: SingleFamily
- Property subtype: Single Family Residence, Residential
Materials
- Block, Stucco
- Foundation: Slab
- Roof: Shingle
Condition
- New construction: No
- Year built: 1979
Utilities & green energy
- Sewer: Public Sewer
- Water: Public
- Utilities for property: Electricity Connected, Sewer Connected, Water Connected
Community & HOA
Community
- Subdivision: Florida Shores
HOA
- Has HOA: No
Location
- Region: Edgewater
Financial & listing details
- Price per square foot: $202/sqft
- Tax assessed value: $310,080
- Date on market: 8/5/2026
- Listing terms: Cash,Conventional,FHA,VA Loan
- Electric utility on property: Yes
- Road surface type: Asphalt
Estimated market value
$295,200
$280,000 - $310,000
$2,112/mo
Price history
| Date | Event | Price |
|---|---|---|
| 8/11/2026 | Listed for sale | $295,000$202/sqft |
Source:  Stellar MLS #NS1088917 Report a problem Stellar MLS #NS1088917 Report a problem | ||
| 8/9/2026 | Pending sale | $295,000$202/sqft |
Source:  DBAMLS #1229358 Report a problem DBAMLS #1229358 Report a problem | ||
| 8/9/2026 | Contingent | $295,000$202/sqft |
Source: Stellar MLS #NS1088917 Report a problem | ||
| 8/5/2026 | Listed for sale | $295,000+69.5%$202/sqft |
Source: Stellar MLS #NS1088917 Report a problem | ||
| 5/24/2018 | Sold | $174,000+0.3%$119/sqft |
Source: DBAMLS #1042710 Report a problem | ||
| 5/6/2018 | Pending sale | $173,500$119/sqft |
Source: Keller Williams Realty Florida Partners #1042710 Report a problem | ||
| 5/3/2018 | Listed for sale | $173,500+36.6%$119/sqft |
Source: KELLER WILLIAMS RLTY FL. PARTN #V4900487 Report a problem | ||
| 4/21/2014 | Sold | $127,000-5.9%$87/sqft |
Source: Public Record Report a problem | ||
| 2/6/2014 | Listed for sale | $134,900+124.8%$92/sqft |
Source: Watson Realty Corp #1019752 Report a problem | ||
| 12/27/1994 | Sold | $60,000$41/sqft |
Source: Public Record Report a problem | ||
Public tax history
| Year | Property taxes | Tax assessment |
|---|---|---|
| 2025 | -- | $206,174 +7.2% |
| 2024 | -- | $192,398 +3% |
| 2023 | -- | $186,795 +3% |
| 2022 | -- | $181,354 +3% |
| 2021 | -- | $176,072 +1.4% |
| 2020 | -- | $173,641 +11.2% |
| 2019 | $3,320 +0% | $156,092 +66.2% |
| 2018 | $3,320 +199% | $93,937 +2.1% |
| 2017 | $1,110 +0.3% | $92,005 +2.1% |
| 2016 | $1,107 -1.8% | $90,113 +0.7% |
| 2015 | $1,128 -1.6% | $89,487 +54.9% |
| 2014 | $1,146 | $57,758 +1.5% |
| 2013 | -- | $56,904 +1.7% |
| 2012 | -- | $55,953 +3% |
| 2011 | -- | $54,323 -23.1% |
| 2010 | -- | $70,606 +2.7% |
| 2009 | -- | $68,750 +3.1% |
| 2007 | -- | $66,681 -0.5% |
| 2006 | -- | $67,007 +6.1% |
| 2005 | -- | $63,160 +3% |
| 2004 | -- | $61,320 +1.9% |
| 2003 | -- | $60,177 +2.4% |
| 2002 | -- | $58,767 +1.6% |
| 2001 | -- | $57,842 +3% |
| 2000 | -- | $56,158 |
Find assessor info on the county website
Monthly payment
Est. payment
Payment breakdown
Explore the cost of this home by adjusting the details. Changes won't be saved.Climate risks
Neighborhood: 32141
Nearby schools
GreatSchools rating
- 7/10Indian River Elementary SchoolGrades: PK-5Distance: 0.9 mi
- 5/10New Smyrna Beach Middle SchoolGrades: 6-8Distance: 4.1 mi
- 5/10New Smyrna Beach High SchoolGrades: PK,9-12Distance: 4.2 mi
- $192,0003 bd2 ba1.2k sqft2816 Travelers Palm Dr, Edgewater, FL 32141Sold

- $311,9003 bd2 ba1.4k sqft2808 Travelers Palm Dr, Edgewater, FL 32141Off Market
- $225,0003 bd2 ba1.2k sqft2811 Umbrella Tree Dr, Edgewater, FL 32141Pending

- $256,3003 bd2 ba1.3k sqft2807 Umbrella Tree Dr, Edgewater, FL 32141Off Market
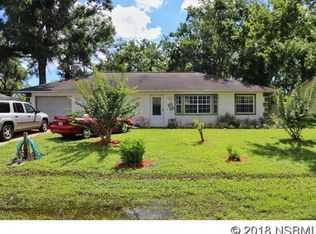
- $265,0003 bd2 ba1.4k sqft2815 Umbrella Tree Dr, Edgewater, FL 32141Off Market
- $270,0003 bd2 ba1.4k sqft2804 Travelers Palm Dr, Edgewater, FL 32141Off Market
- $316,9003 bd2 ba2k sqft2820 Travelers Palm Dr, Edgewater, FL 32141Off Market
- $381,6004 bd3 ba1.8k sqft2811 Travelers Palm Dr, Edgewater, FL 32141Off Market
A local agent can set up tours, give advice and negotiate with sellers.
A local lender can help you make sure your offer is ready when you are.
Similar homes
- $299,9003 bd2 ba1.4k sqft3127 Vista Palm Dr, Edgewater, FL 32141For Sale
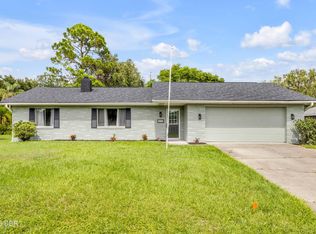
 MLS ID #1229397, Jamie Porter, Local Living Realty Group. DBAMLS
 - $289,9992 bd2 ba1.5k sqft2934 MANGO TREE Drive, Edgewater, FL 32141For Sale
 MLS ID #2154539, GINA SPILLONE. realMLS
 - $294,9004 bd3 ba1.5k sqft3309 Woodland Dr, Edgewater, FL 32141For Sale
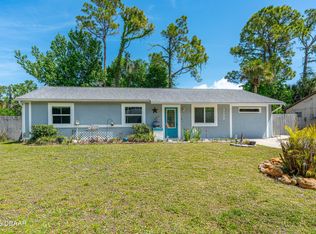 MLS ID #1224951, Joanna Somereve, Venture Development Realty, Inc. DBAMLS
 - $329,0002 bd1 ba990 sqft999 16th St, Edgewater, FL 32132For Sale By Owner

- $330,0003 bd2 ba1.9k sqft511 Safe Harbor Dr, Edgewater, FL 32141For SaleMLS ID #1228565, Patty Lynn, Realty Pros Assured. DBAMLS
- $269,9903 bd2 ba1.7k sqft1820 Pine Tree Dr, Edgewater, FL 32132For SaleMLS ID #1226852, Donovan Frantz, Weichert Realtors, Hallmark Properties. DBAMLS
- $411,0003 bd2 ba1.8k sqft2425 Travelers Palm Dr, Edgewater, FL 32141For SaleMLS ID #1220367, Tammy Bowen, Redfin Corporation. DBAMLS
- $249,0003 bd2 ba1.2k sqft1101 16th St, Edgewater, FL 32132For SaleMLS ID #1229163, Alice Cooper LLC, Adams, Cameron & Co., Realtors. DBAMLS
- $300,0003 bd2 ba1.6k sqft113 Fishermans Cove Dr, Edgewater, FL 32141For SaleMLS ID #1222599, Ruby Tavakoli, Realty Pros Assured. DBAMLS
- $300,0003 bd2 ba1.4k sqft156 Springwood Dr, Daytona Beach, FL 32119For SaleMLS ID #1229585, Alice Cooper LLC, Adams, Cameron & Co., Realtors. DBAMLS
- $263,0002 bd1 ba1.1k sqft123 W Ocean Ave, Edgewater, FL 32132For SaleMLS ID #1223369, Clara Spangler, Florida Global International Realty. DBAMLS
- $299,0003 bd2 ba1.2k sqft6145 Del Mar Dr, Port Orange, FL 32127For SaleMLS ID #1222985, Olivia Bernard-Bailey, Realty Pros Assured. DBAMLS
- $289,0003 bd2 ba1.8k sqft702 Ichabod Ct, Port Orange, FL 32127For SaleMLS ID #1228497, Lynn Byrne, 1st Florida Realty LLC. DBAMLS
- $312,0003 bd2 ba1k sqft2955 Carriage Dr, South Daytona, FL 32119For SaleMLS ID #1229155, Tracey Barlow, The Barnett Group Inc.. DBAMLS
- $274,0003 bd2 ba1k sqft1962 CYPRESS Avenue, Daytona Beach, FL 32119For SaleMLS ID #2158408, TIFFANY PARKER. realMLS
- $399,9003 bd2 ba1.3k sqft113 Hotel Ave, Edgewater, FL 32132For SaleMLS ID #1227952, Jamie Porter, Local Living Realty Group. DBAMLS
- $299,0003 bd2 ba1.5k sqft109 Nathan Hale Ct, Daytona Beach, FL 32119For SaleMLS ID #1221718, Cole Zimmerman, Venture Development Realty, Inc. DBAMLS
- $299,0003 bd2 ba1.6k sqft693 Reillys Rd, Port Orange, FL 32127For SaleMLS ID #1219220, Linda Lee, ERA Grizzard Real Estate. DBAMLS
- $299,9002 bd2 ba1.1k sqft151 Brandy Hills Dr, Port Orange, FL 32129For SaleMLS ID #1228351, Paige Brewer, NextHome At The Beach. DBAMLS
- $329,9003 bd2 ba1.4k sqft208 Avon Ct, Port Orange, FL 32127For SaleMLS ID #1229105, Mark Straka, Life Real Estate. DBAMLS
