A new listing located in a secure gated community.
This home features a functional layout including 3 bedrooms and 2 full bathrooms. Upon entering the foyer, you will find two guest bedrooms that share a full bathroom. The heart of the home offers an open floor plan leading into a spacious family room with a clear view of the backyard. The kitchen features a breakfast bar, an island, and opens to the dining room with a complete set of stainless steel appliances.
The primary suite serves as a private retreat, complete with a walk-in shower and a generous walk-in closet. Outside, the property includes a fully fenced-in yard and an above-ground pool, perfect for enjoying those hot Florida days. Additional highlights include a dedicated laundry room with a washer and dryer, a lanai, and hurricane shutters for added peace of mind.All information intended to be accurate but cannot be guaranteed.
Active
Price cut: $5K (8/7)
$300,000
113 Fishermans Cove Dr, Edgewater, FL 32141
3beds
1,695sqft
:
Get pre-qualified$2,124/mo
Single Family Residence, Residential
Built in 2017
5,227 Square Feet Lot
$294,200 Zestimate®
$177/sqft
$116/mo HOA
What's special
Above-ground poolSpacious family roomOpen floor planFunctional layoutHurricane shuttersWalk-in showerFully fenced-in yard
- 187 days |
- 281 |
- 12 |
Zillow last checked:
Listing updated:
Listed by:
Ruby Tavakoli 386-527-4645,
Realty Pros Assured
Source: DBAMLS,MLS#: 1222599
Facts & features
Interior
Bedrooms & bathrooms
- Bedrooms: 3
- Bathrooms: 2
- Full bathrooms: 2
Bedroom 1
- Description: Primary Bedroom
- Level: Main
- Area: 195 Square Feet
- Dimensions: 13.00 x 15.00
Bathroom 2
- Level: Main
- Area: 132 Square Feet
- Dimensions: 11.00 x 12.00
Bathroom 3
- Level: Main
- Area: 132 Square Feet
- Dimensions: 11.00 x 12.00
Dining room
- Level: Main
- Area: 180 Square Feet
- Dimensions: 12.00 x 15.00
Family room
- Level: Main
- Area: 192 Square Feet
- Dimensions: 12.00 x 16.00
Kitchen
- Level: Main
- Area: 132 Square Feet
- Dimensions: 11.00 x 12.00
Other
- Description: porch
- Level: Main
- Area: 96 Square Feet
- Dimensions: 8.00 x 12.00
Heating
- Central, Electric, Heat Pump
Cooling
- Central Air, Electric
Appliances
- Included: Washer, Refrigerator, Microwave, Electric Water Heater, Electric Range, Dryer, Disposal
- Laundry: In Unit
Features
- Breakfast Bar, Breakfast Nook, Ceiling Fan(s), Entrance Foyer, Kitchen Island, Pantry, Primary Bathroom - Shower No Tub, Split Bedrooms, Walk-In Closet(s)
- Flooring: Carpet, Laminate, Tile
- Windows: Storm Shutters
Interior area
- Total structure area: 2,267
- Total interior livable area: 1,695 sqft
Property
Parking
- Total spaces: 2
- Parking features: Garage
- Garage spaces: 2
Features
- Levels: One
- Stories: 1
- Patio & porch: Rear Porch
- Fencing: Back Yard,Fenced,Vinyl
- Has view: Yes
- View description: Protected Preserve, Trees/Woods
Lot
- Size: 5,227 Square Feet
- Dimensions: 50.0 ft x 110.0 ft
- Features: Wooded
Details
- Parcel number: 853817000590
Construction
Type & style
- Home type: SingleFamily
- Architectural style: Contemporary
- Property subtype: Single Family Residence, Residential
Materials
- Concrete, Stucco
- Foundation: Slab
- Roof: Shingle
Condition
- New construction: No
- Year built: 2017
Utilities & green energy
- Sewer: Public Sewer
- Water: Public
- Utilities for property: Cable Connected, Sewer Connected, Water Connected
Community & HOA
Community
- Security: Security Gate, Smoke Detector(s)
- Subdivision: Not on the List
HOA
- Has HOA: Yes
- Services included: Security
- HOA fee: $116 monthly
Location
- Region: Edgewater
Financial & listing details
- Price per square foot: $177/sqft
- Tax assessed value: $272,174
- Annual tax amount: $2,703
- Date on market: 2/4/2026
- Listing terms: Cash,Conventional,FHA,VA Loan
- Road surface type: Asphalt
Estimated market value
$294,200
$279,000 - $309,000
$2,560/mo
Price history
| Date | Event | Price |
|---|---|---|
| 8/7/2026 | Price change | $300,000-1.6%$177/sqft |
Source:  DBAMLS #1222599 Report a problem DBAMLS #1222599 Report a problem | ||
| 6/23/2026 | Price change | $305,000-1.6%$180/sqft |
Source: DBAMLS #1222599 Report a problem | ||
| 3/30/2026 | Price change | $310,000-2.8%$183/sqft |
Source:  Stellar MLS #NS1087262 Report a problem Stellar MLS #NS1087262 Report a problem | ||
| 2/4/2026 | Listed for sale | $319,000+72.9%$188/sqft |
Source: DBAMLS #1222599 Report a problem | ||
| 12/5/2017 | Sold | $184,490$109/sqft |
Source: Public Record Report a problem | ||
Public tax history
| Year | Property taxes | Tax assessment |
|---|---|---|
| 2025 | $2,703 +0.7% | $190,261 +2.9% |
| 2024 | $2,684 +2.2% | $184,899 +3% |
| 2023 | $2,627 +2.5% | $179,514 +3% |
| 2022 | $2,561 | $174,285 +3% |
| 2021 | -- | $169,209 +1.4% |
| 2020 | $2,554 | $166,873 +2.3% |
| 2019 | $2,554 -0.2% | $163,121 +1.9% |
| 2018 | $2,558 +0.5% | $160,079 +700.4% |
| 2017 | $2,546 +554% | $20,000 |
| 2016 | $389 +0.4% | $20,000 +49.3% |
| 2015 | $388 +16.8% | $13,400 |
| 2014 | $332 | $13,400 +16.5% |
| 2013 | -- | $11,500 |
| 2012 | -- | $11,500 |
| 2011 | -- | $11,500 -19.9% |
| 2010 | -- | $14,350 |
| 2009 | -- | $14,350 |
Find assessor info on the county website
Monthly payment
Est. payment
Payment breakdown
Explore the cost of this home by adjusting the details. Changes won't be saved.Climate risks
Neighborhood: 32141
Nearby schools
GreatSchools rating
- 7/10Indian River Elementary SchoolGrades: PK-5Distance: 3.5 mi
- 5/10New Smyrna Beach Middle SchoolGrades: 6-8Distance: 8 mi
- 5/10New Smyrna Beach High SchoolGrades: PK,9-12Distance: 8.2 mi
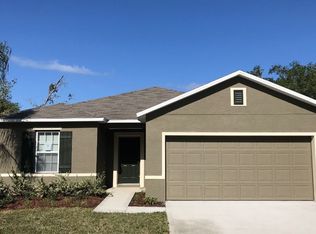
- $365,8004 bd2 ba1.8k sqft111 Fishermans Cove Dr, Edgewater, FL 32141Off Market
- $313,4004 bd2 ba1.8k sqft115 Fishermans Cove Dr, Edgewater, FL 32141Off Market

- $323,4004 bd2 ba1.8k sqft109 Fishermans Cove Dr, Edgewater, FL 32141Off Market
- $321,7004 bd2 ba1.8k sqft117 Fishermans Cove Dr, Edgewater, FL 32141Off Market
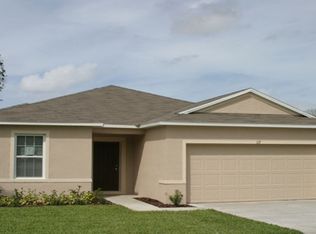
- $332,8004 bd2 ba1.8k sqft107 Fishermans Cove Dr, Edgewater, FL 32141Off Market
- $299,9004 bd2 ba1.8k sqft119 Fishermans Cove Dr, Edgewater, FL 32141For Sale
- $300,0003 bd2 ba1.6k sqft116 Fishermans Cove Dr, Edgewater, FL 32141Pending
- $332,7004 bd2 ba1.8k sqft105 Fishermans Cove Dr, Edgewater, FL 32141Off Market
A local agent can set up tours, give advice and negotiate with sellers.
A local lender can help you make sure your offer is ready when you are.
Similar homes
- $299,9003 bd2 ba1.4k sqft3127 Vista Palm Dr, Edgewater, FL 32141For Sale
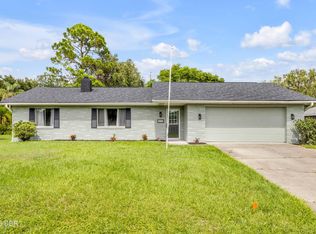
 MLS ID #1229397, Jamie Porter, Local Living Realty Group. DBAMLS
 - $289,9992 bd2 ba1.5k sqft2934 MANGO TREE Drive, Edgewater, FL 32141For Sale
 MLS ID #2154539, GINA SPILLONE. realMLS
 - $294,9004 bd3 ba1.5k sqft3309 Woodland Dr, Edgewater, FL 32141For Sale
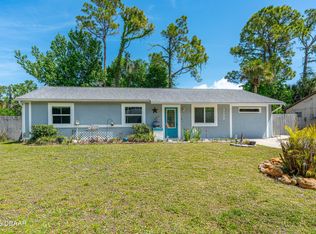 MLS ID #1224951, Joanna Somereve, Venture Development Realty, Inc. DBAMLS
 - $350,0003 bd2 ba1.9k sqft511 Safe Harbor Dr, Edgewater, FL 32141For Sale
 MLS ID #1228565, Patty Lynn, Realty Pros Assured. DBAMLS
 - $299,0003 bd2 ba1.7k sqft387 Marsh Landing Loop, Oak Hill, FL 32759For SaleMLS ID #1224693, Gwendolyn Schwoerer, Land And Sea Realty. DBAMLS
- $255,0003 bd1 ba1.4k sqft3223 Umbrella Tree Dr, Edgewater, FL 32141For SaleMLS ID #1228416, Emily Van Doorn, Realty Pros Assured. DBAMLS
- $329,9003 bd2 ba1.2k sqft2616 Woodland Dr, Edgewater, FL 32141For SaleMLS ID #1226806, Vicky Adams, EXIT Real Estate Property Solutions. DBAMLS
- $310,0002 bd2 ba1.5k sqft290 Navajo Dr, Oak Hill, FL 32759For SaleMLS ID #1222811, Chad Carlton, The Keyes Company. DBAMLS
- $344,9003 bd2 ba2k sqft341 Mariners Gate Dr, Edgewater, FL 32141For SaleMLS ID #1225360, Geraldine Westfall Adams, Simply Real Estate. DBAMLS
- $269,9903 bd2 ba1.7k sqft1820 Pine Tree Dr, Edgewater, FL 32132For SaleMLS ID #1226852, Donovan Frantz, Weichert Realtors, Hallmark Properties. DBAMLS
- $325,0003 bd2 ba1.3k sqft5780 Devon St, Port Orange, FL 32127For SaleMLS ID #1228219, Heather DeMuth, Real Broker, LLC. DBAMLS
- $225,0003 bd2 ba1.3k sqft163 West St, Oak Hill, FL 32759For SaleMLS ID #1225644, Eric Zimmerman, RE/MAX Advantage. DBAMLS
- $425,0005 bd2 ba2.2k sqft2609 35th St, Edgewater, FL 32141For SaleMLS ID #1227605, Joy Pratt-Martin PA, LPT Realty, LLC. DBAMLS
- $310,0003 bd2 ba1.2k sqft6145 Del Mar Dr, Port Orange, FL 32127For SaleMLS ID #1222985, Olivia Bernard-Bailey, Realty Pros Assured. DBAMLS
- $411,0003 bd2 ba1.8k sqft2425 Travelers Palm Dr, Edgewater, FL 32141For SaleMLS ID #1220367, Tammy Bowen, Redfin Corporation. DBAMLS
- $299,0003 bd2 ba1.6k sqft693 Reillys Rd, Port Orange, FL 32127For SaleMLS ID #1219220, Linda Lee, ERA Grizzard Real Estate. DBAMLS
- $229,0002 bd2 ba1.4k sqft217 Schooner Ave, Edgewater, FL 32141For SaleMLS ID #1224030, Amber Morgan, Real Broker, LLC. DBAMLS
- $324,9002 bd2 ba1.6k sqft113 Dusk Meadow Trl, Port Orange, FL 32128For SaleMLS ID #1229340, Janet Fuller, RE/MAX Signature. DBAMLS
- $319,0003 bd2 ba1.2k sqft886 Andken Ln, Port Orange, FL 32127For SaleMLS ID #1228506, Lesley Lounsbury, The Keyes Company. DBAMLS
- $289,0003 bd2 ba1.5k sqft110 Cambridge Dr, Port Orange, FL 32127PendingMLS ID #1227461, Mike Gagliardi, RE/MAX Signature. DBAMLS
