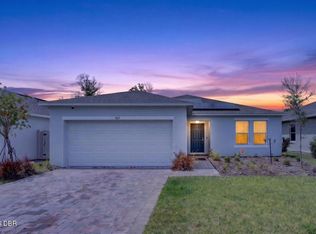
This Cali Express model by D.R. Horton offers a smart triple-split floor plan designed for ultimate privacy, making it ideal for families, guests, or a home office setup. The heart of the home features an open-concept kitchen, living, and dining area, perfect for everyday living or entertaining. The kitchen is complete with all appliances included, a large island with seating, and ample cabinetry. The spacious primary suite boasts a large walk-in closet and en-suite bath, providing a peaceful retreat. Secondary bedrooms are generously sized with easy access to full bathrooms and convenient linen storage. Additional features include: Separate laundry room, concrete block construction with stucco, energy-efficient upgrades such as double-pane insulated windows and blown-in insulation and air conditioned garage, perfect for the car enthusiast or handyman. Enjoy the security and serenity of a gated community, with community dock on the Indian River and just minutes from shopping, schools, and the Intracoastal. Whether you're a first-time buyer, looking for a second home in a quiet community or looking to simplify, this home checks all the boxes. Schedule your private tour today and discover why 119 Fishermans Cove feels like home!
Active
Price cut: $35K (7/29)
$299,900
119 Fishermans Cove Dr, Edgewater, FL 32141
4beds
1,812sqft
Single Family Residence, Residential
Built in 2017
5,227 Square Feet Lot
$-- Zestimate®
$166/sqft
$116/mo HOA
What's special
Air conditioned garageLarge island with seatingSeparate laundry roomEn-suite bathConvenient linen storageDouble-pane insulated windowsSpacious primary suite
- 168 days |
- 229 |
- 11 |
Zillow last checked:
Listing updated:
Listed by:
Lindsey Huntington 407-233-7807,
Volusia County Guide
Source: DBAMLS,MLS#: 1223595
Facts & features
Interior
Bedrooms & bathrooms
- Bedrooms: 4
- Bathrooms: 2
- Full bathrooms: 2
Primary bedroom
- Level: First
- Area: 180 Square Feet
- Dimensions: 12.00 x 15.00
Bedroom 1
- Description: carpet
- Level: First
- Area: 110 Square Feet
- Dimensions: 10.00 x 11.00
Bedroom 3
- Level: First
- Area: 110 Square Feet
- Dimensions: 11.00 x 10.00
Bedroom 4
- Level: First
- Area: 132 Square Feet
- Dimensions: 11.00 x 12.00
Kitchen
- Description: tile
- Level: First
- Area: 198 Square Feet
- Dimensions: 11.00 x 18.00
Living room
- Level: First
- Area: 240 Square Feet
- Dimensions: 15.00 x 16.00
Heating
- Central
Cooling
- Central Air
Appliances
- Included: Washer, Refrigerator, Electric Range, Dryer, Dishwasher
- Laundry: In Unit
Features
- Ceiling Fan(s), Kitchen Island, Pantry, Walk-In Closet(s)
- Flooring: Carpet, Tile
Interior area
- Total structure area: 2,340
- Total interior livable area: 1,812 sqft
Property
Parking
- Total spaces: 2
- Parking features: Garage
- Garage spaces: 2
Features
- Levels: One
- Stories: 1
Lot
- Size: 5,227 Square Feet
- Dimensions: 50.0 ft x 110.0 ft
Details
- Parcel number: 853817000560
Construction
Type & style
- Home type: SingleFamily
- Property subtype: Single Family Residence, Residential
Materials
- Foundation: Slab
Condition
- Updated/Remodeled
- New construction: No
- Year built: 2017
Utilities & green energy
- Sewer: Public Sewer
- Water: Public
- Utilities for property: Cable Connected, Electricity Connected, Sewer Connected, Water Connected
Green energy
- Energy efficient items: Appliances
Community & HOA
Community
- Subdivision: Not on the List
HOA
- Has HOA: Yes
- HOA fee: $116 monthly
Location
- Region: Edgewater
Financial & listing details
- Price per square foot: $166/sqft
- Tax assessed value: $281,950
- Annual tax amount: $5,136
- Date on market: 3/2/2026
- Listing terms: Cash,Conventional,FHA,VA Loan
- Electric utility on property: Yes
Estimated market value
Not available
Estimated sales range
Not available
Not available
Price history
| Date | Event | Price |
|---|---|---|
| 7/29/2026 | Price change | $299,900-10.5%$166/sqft |
Source:  Stellar MLS #V4950228 Report a problem Stellar MLS #V4950228 Report a problem | ||
| 7/1/2026 | Price change | $334,9000%$185/sqft |
Source:  DBAMLS #1223595 Report a problem DBAMLS #1223595 Report a problem | ||
| 4/23/2026 | Price change | $335,000-1.2%$185/sqft |
Source: DBAMLS #1223595 Report a problem | ||
| 4/1/2026 | Price change | $338,9000%$187/sqft |
Source: Stellar MLS #V4942704 Report a problem | ||
| 3/11/2026 | Price change | $339,000-3.1%$187/sqft |
Source: Stellar MLS #V4942704 Report a problem | ||
| 1/9/2026 | Price change | $349,9990%$193/sqft |
Source: Stellar MLS #V4942704 Report a problem | ||
| 10/1/2025 | Price change | $350,000-1.4%$193/sqft |
Source: Stellar MLS #V4942704 Report a problem | ||
| 9/16/2025 | Price change | $354,9000%$196/sqft |
Source: DBAMLS #1213597 Report a problem | ||
| 8/6/2025 | Price change | $355,000-1.1%$196/sqft |
Source: DBAMLS #1213597 Report a problem | ||
| 6/27/2025 | Price change | $359,000-1.6%$198/sqft |
Source: DBAMLS #1213597 Report a problem | ||
| 6/11/2025 | Price change | $365,000-1.4%$201/sqft |
Source: DBAMLS #1213597 Report a problem | ||
| 5/28/2025 | Price change | $370,000-1.3%$204/sqft |
Source: Stellar MLS #V4942704 Report a problem | ||
| 5/13/2025 | Listed for sale | $375,000+91.3%$207/sqft |
Source: Stellar MLS #V4942704 Report a problem | ||
| 1/29/2018 | Sold | $196,000-1.3%$108/sqft |
Source: DBAMLS #1034042 Report a problem | ||
| 11/2/2017 | Listed for sale | $198,490$110/sqft |
Source: D.R. Horton - Orlando Report a problem | ||
Public tax history
| Year | Property taxes | Tax assessment |
|---|---|---|
| 2025 | $5,137 | $281,950 +11.7% |
| 2024 | -- | $252,324 +3% |
| 2023 | $50 -98.1% | $244,975 +32.4% |
| 2022 | $2,671 | $185,023 +3% |
| 2021 | -- | $179,634 +1.4% |
| 2020 | $2,663 | $177,154 +2.3% |
| 2019 | $2,663 -3.9% | $173,171 +4.7% |
| 2018 | $2,772 -22.7% | $165,325 +726.6% |
| 2017 | $3,587 +821.7% | $20,000 |
| 2016 | $389 +0.4% | $20,000 +49.3% |
| 2015 | $388 +16.8% | $13,400 |
| 2014 | $332 | $13,400 +16.5% |
| 2013 | -- | $11,500 |
| 2012 | -- | $11,500 |
| 2011 | -- | $11,500 -19.9% |
| 2010 | -- | $14,350 |
| 2009 | -- | $14,350 |
Find assessor info on the county website
Monthly payment
Est. payment
Payment breakdown
Explore the cost of this home by adjusting the details. Changes won't be saved.Climate risks
Neighborhood: 32141
Nearby schools
GreatSchools rating
- 7/10Indian River Elementary SchoolGrades: PK-5Distance: 3.5 mi
- 5/10New Smyrna Beach Middle SchoolGrades: 6-8Distance: 8 mi
- 5/10New Smyrna Beach High SchoolGrades: PK,9-12Distance: 8.2 mi
Schools provided by the listing agent
- Middle: New Smyrna Beach
- High: New Smyrna Beach
Source: DBAMLS. This data may not be complete. We recommend contacting the local school district to confirm school assignments for this home.
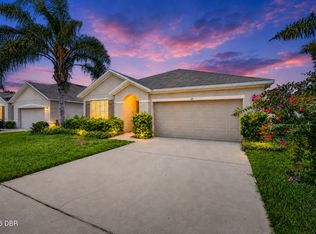
- $254,2503 bd2 ba1.6k sqft121 Fishermans Cove Dr, Edgewater, FL 32141Pending
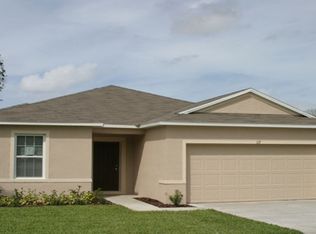
- $321,5004 bd2 ba1.8k sqft117 Fishermans Cove Dr, Edgewater, FL 32141Off Market
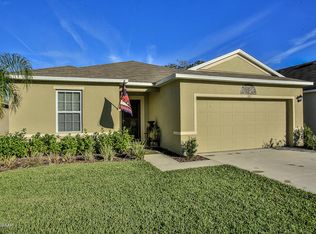
- $314,2004 bd2 ba1.8k sqft123 Fishermans Cove Dr, Edgewater, FL 32141Off Market
- $312,4004 bd2 ba1.8k sqft115 Fishermans Cove Dr, Edgewater, FL 32141Off Market

- $317,1004 bd2 ba2.3k sqft125 Fishermans Cove Dr, Edgewater, FL 32141Off Market
- $319,3003 bd2 ba1.6k sqft120 Fishermans Cove Dr, Edgewater, FL 32141Off Market
- $275,0004 bd2 ba1.8k sqft118 Fishermans Cove Dr, Edgewater, FL 32141For Sale
- $300,0003 bd2 ba1.6k sqft113 Fishermans Cove Dr, Edgewater, FL 32141For Sale
A local agent can set up tours, give advice and negotiate with sellers.
A local lender can help you make sure your offer is ready when you are.
Similar homes
- $360,0003 bd2 ba1.3k sqft165 Lewis St, Edgewater, FL 32141For Sale

 MLS ID #1228509, James C Phillips, Keller Williams Realty Florida Partners. DBAMLS
 - $305,0004 bd2 ba1.8k sqft2607 Elmbrooke Way, Edgewater, FL 32141For Sale
 MLS ID #1221823, Gail Sneed LLC, Watson Realty Corp.. DBAMLS
 - $289,9992 bd2 ba1.5k sqft2934 MANGO TREE Drive, Edgewater, FL 32141For Sale
 MLS ID #2154539, GINA SPILLONE. realMLS
 - $339,9003 bd2 ba1.5k sqft365 River Front Way, Edgewater, FL 32141For Sale
 MLS ID #1228563, Charles Beckham, RE/MAX Signature. DBAMLS
 - $269,0003 bd2 ba1.2k sqft340 Pine Breeze Dr, Edgewater, FL 32141For SaleMLS ID #1228391, Janet Walsh, Oceans Luxury Realty Full Service LLC. DBAMLS
- $350,0003 bd2 ba1.7k sqft2707 Pine Tree Dr, Edgewater, FL 32141For SaleMLS ID #1226568, Teresa Voshell, Oceanbreeze Properties. DBAMLS
- $299,0003 bd2 ba1.9k sqft301 WATER LANDING DRIVE, OAK HILL, FL 32759For Sale
 MLS ID #NS1088621, Marcia Negrin, OCEANBREEZE PROPERTIES. Stellar MLS
 - $299,0003 bd2 ba1.7k sqft387 Marsh Landing Loop, Oak Hill, FL 32759For SaleMLS ID #1224693, Gwendolyn Schwoerer, Land And Sea Realty. DBAMLS
- $299,0004 bd2 ba1.4k sqft910 Lake Ave, Edgewater, FL 32132For SaleMLS ID #1104396, Paula Kegelman, Collado Real Estate. DBAMLS
- $350,0003 bd2 ba1.5k sqft176 Jones Fish Camp Rd, Edgewater, FL 32141For SaleMLS ID #1227430, Elliott Hagood, Home & Family RE & Property Management. DBAMLS
- $410,0004 bd3 ba2.1k sqft2615 Willow Oak Dr, Edgewater, FL 32141For SaleMLS ID #1218174, Lindsey Huntington, Volusia County Guide. DBAMLS
- $274,9002 bd2 ba2k sqft2308 Fern Palm Dr, Edgewater, FL 32141For SaleMLS ID #1227948, Jennifer Napier, Local Living Realty Group. DBAMLS
- $425,0005 bd2 ba2.2k sqft2609 35th St, Edgewater, FL 32141For SaleMLS ID #1227605, Joy Pratt-Martin PA, LPT Realty, LLC. DBAMLS
- $349,9004 bd2 ba1.6k sqft638 Coral Trace Blvd, Edgewater, FL 32132For SaleMLS ID #1226543, Scott Nicholson, Triangle Realty. DBAMLS
- $310,0003 bd2 ba1.6k sqft3616 Tresto St, New Smyrna Beach, FL 32168For SaleMLS ID #1227670, Walter Borgen, RE/MAX Signature. DBAMLS
- $259,5003 bd1 ba1.4k sqft1401 Orange Tree Dr, Edgewater, FL 32132For SaleMLS ID #1228065, Richard Jindra, Watson Realty Corp.. DBAMLS
- $325,0003 bd2 ba1.6k sqft4367 Fitzroy Reef Dr, Mims, FL 32754For SaleMLS ID #1077394, Bonita M Rienzo. Space Coast AOR
- $350,0004 bd2 ba1.6k sqft722 LADYFISH LN, NEW SMYRNA BEACH, FL 32168For SaleMLS ID #O6427090, Stacy Chen, KELLER WILLIAMS ADVANTAGE III. Stellar MLS
- $341,0003 bd2 ba1.4k sqft782 PINE SHORES CIRCLE, NEW SMYRNA BEACH, FL 32168For SaleMLS ID #NS1088155, Ellen Fleming, NORTH TO SOUTH RESULTS. Stellar MLS
- $349,9993 bd2 ba1.7k sqft2719 Star Coral Ln, New Smyrna Beach, FL 32168For SaleMLS ID #1227547, Elliott Hagood, Home & Family RE & Property Management. DBAMLS
