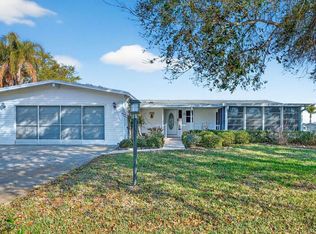
Lighthouse Cove is a gated premier Active Adult waterfront community located directly along the Indian River Intracoastal Waterway! Driving thru this community is truly a park-like setting of unspoiled Florida... This is a lifestyle you just can't beat, with the community boat ramp, fishing dock, riverfront picnic seating, sparkling community pool, recreation center, boat storage (upon availability) & more! Plus Here you own your home AND your LAND! This is a 2BR ( could be a 3 BR) 2BA manufactured home with 1,932sq ft under air! Light and bright, open concept living area, split bedroom floor plan, 3rd BR/Den/Office has built in desks for work space plus a closet too. Extremely spacious primary suite with huge walk in closet and access to the back screened porch, ensuite bathroom features double sinks, walk in shower plus tub. Indoor laundry room with washer & dryer, storage cabinets and utility sink too. Sit on the Very welcoming covered front porch or back screened-in lanai, and Enjoy the beautiful scenery and wildlife, and take in the beauty of the wooded surroundings. You have no neighbors on 1 side allowing for a sense of privacy. It's a straight shot to the boat ramp & fishing dock from the home. Very low monthly HOA fee for all the beautiful amenities! Being sold fully furnished and move in ready! All measurements are approximate.
For sale
$299,000
301 WATER LANDING DRIVE, OAK HILL, FL 32759
3beds
1,932sqft
Manufactured Home, Single Family Residence
Built in 2004
6,000 Square Feet Lot
$286,300 Zestimate®
$155/sqft
$122/mo HOA
What's special
Fishing dockBack screened-in lanaiSparkling community poolRecreation centerWooded surroundingsExtremely spacious primary suiteCommunity boat ramp
- 41 days |
- 239 |
- 12 |
Zillow last checked:
Listing updated:
Listed by:
Marcia Negrin 386-576-6494,
OCEANBREEZE PROPERTIES 386-423-7538
Source: Stellar MLS,MLS#: NS1088621 Originating MLS: New Smyrna Beach Board of Realtors
Originating MLS: New Smyrna Beach Board of Realtors
Facts & features
Interior
Bedrooms & bathrooms
- Bedrooms: 3
- Bathrooms: 2
- Full bathrooms: 2
Rooms
- Room types: Den/Library/Office, Utility Room
Primary bedroom
- Features: Walk-In Closet(s)
- Level: First
- Area: 250 Square Feet
- Dimensions: 20x12.5
Bedroom 2
- Features: Built-in Closet
- Level: First
- Area: 138 Square Feet
- Dimensions: 11.5x12
Dining room
- Level: First
- Area: 165 Square Feet
- Dimensions: 15x11
Kitchen
- Level: First
- Area: 208 Square Feet
- Dimensions: 16x13
Living room
- Level: First
- Area: 209 Square Feet
- Dimensions: 19x11
Office
- Features: Built-in Closet
- Level: First
- Area: 147 Square Feet
- Dimensions: 14x10.5
Heating
- Electric
Cooling
- Central Air
Appliances
- Included: Dishwasher, Dryer, Electric Water Heater, Microwave, Range, Refrigerator, Washer
- Laundry: Laundry Room
Features
- Ceiling Fan(s), Open Floorplan, Primary Bedroom Main Floor, Split Bedroom, Thermostat, Walk-In Closet(s)
- Flooring: Carpet, Tile
- Doors: Sliding Doors
- Windows: Skylight(s), Window Treatments
- Has fireplace: No
- Furnished: Yes
Interior area
- Total structure area: 2,808
- Total interior livable area: 1,932 sqft
Video & virtual tour
Property
Parking
- Total spaces: 2
- Parking features: Garage - Attached
- Attached garage spaces: 2
- Details: Garage Dimensions: 16x22
Features
- Levels: One
- Stories: 1
- Patio & porch: Front Porch, Rear Porch, Screened
- Exterior features: Private Mailbox
- On waterfront: Yes
- Waterfront features: Waterfront
Lot
- Size: 6,000 Square Feet
- Dimensions: 60 x 100
Details
- Parcel number: 853201004120
- Zoning: RES
- Special conditions: None
Construction
Type & style
- Home type: MobileManufactured
- Property subtype: Manufactured Home, Single Family Residence
Materials
- Vinyl Siding
- Foundation: Pillar/Post/Pier
- Roof: Shingle
Condition
- New construction: No
- Year built: 2004
Utilities & green energy
- Sewer: Public Sewer
- Water: Public
- Utilities for property: Electricity Connected, Sewer Connected, Water Connected
Community & HOA
Community
- Features: Community Boat Ramp, Dock, River, Water Access, Waterfront, Gated Community - No Guard, Golf Carts OK, Pool
- Security: Gated Community
- Pet fee: $0 monthly
- Senior community: Yes
- Subdivision: LIGHTHOUSE COVE PH 2B
HOA
- Has HOA: Yes
- Amenities included: Gated, Pool, Tennis Court(s)
- Services included: Community Pool
- HOA fee: $122 monthly
- HOA name: Sentry Management-Jynell Martz
- HOA phone: 386-423-7796
Location
- Region: Oak Hill
Financial & listing details
- Price per square foot: $155/sqft
- Tax assessed value: $239,832
- Annual tax amount: $2,657
- Date on market: 7/3/2026
- Cumulative days on market: 34 days
- Listing terms: Cash,Conventional,FHA
- Ownership: Fee Simple
- Total actual rent: 0
- Electric utility on property: Yes
- Road surface type: Paved
- Body type: Triple Wide
Estimated market value
$286,300
$272,000 - $301,000
$1,895/mo
Price history
| Date | Event | Price |
|---|---|---|
| 8/7/2026 | Listed for rent | $2,000$1/sqft |
Source: Stellar MLS #NS1088722 Report a problem | ||
| 8/7/2026 | Listing removed | $2,000$1/sqft |
Source: Zillow Rentals Report a problem | ||
| 7/30/2026 | Price change | $2,000-9.1%$1/sqft |
Source: Zillow Rentals Report a problem | ||
| 7/6/2026 | Listed for rent | $2,200$1/sqft |
Source: Zillow Rentals Report a problem | ||
| 7/3/2026 | Listed for sale | $299,000+53.3%$155/sqft |
Source:  Stellar MLS #NS1088621 Report a problem Stellar MLS #NS1088621 Report a problem | ||
| 12/5/2007 | Sold | $195,000+4.8%$101/sqft |
Source: Public Record Report a problem | ||
| 3/30/2005 | Sold | $186,070$96/sqft |
Source: Public Record Report a problem | ||
Public tax history
| Year | Property taxes | Tax assessment |
|---|---|---|
| 2025 | $2,658 +2% | $184,927 +2.9% |
| 2024 | $2,605 +7.9% | $179,716 +3% |
| 2023 | $2,414 +3.7% | $174,482 +3% |
| 2022 | $2,328 | $169,400 +3% |
| 2021 | -- | $164,466 +1.4% |
| 2020 | $2,271 | $162,195 +2.3% |
| 2019 | $2,271 +0.9% | $158,548 +1.9% |
| 2018 | $2,252 +2.2% | $155,592 +9% |
| 2017 | $2,203 -41.9% | $142,764 +6.1% |
| 2016 | $3,791 +0.6% | $134,593 +6.5% |
| 2015 | $3,769 +16.6% | $126,333 +14.1% |
| 2014 | $3,234 | $110,706 +5.7% |
| 2013 | -- | $104,734 -7.3% |
| 2012 | -- | $112,968 +15.3% |
| 2011 | -- | $97,952 -8.9% |
| 2010 | -- | $107,467 -4.4% |
| 2009 | -- | $112,374 -22.7% |
| 2007 | -- | $145,444 +2.5% |
| 2006 | -- | $141,897 +4.6% |
| 2005 | -- | $135,605 +367.6% |
| 2004 | -- | $29,000 +16% |
| 2003 | -- | $25,000 +404.8% |
| 2002 | -- | $4,952 |
| 2001 | -- | $4,952 |
Find assessor info on the county website
Monthly payment
Climate risks
Neighborhood: 32759
Nearby schools
GreatSchools rating
- 7/10Indian River Elementary SchoolGrades: PK-5Distance: 5.4 mi
- 5/10New Smyrna Beach Middle SchoolGrades: 6-8Distance: 9.8 mi
- 5/10New Smyrna Beach High SchoolGrades: PK,9-12Distance: 10 mi
- $247,0003 bd2 ba1.3k sqft305 Water Landing Dr, Oak Hill, FL 32759Off Market
- $264,4003 bd2 ba2.2k sqft309 Water Landing Dr, Oak Hill, FL 32759Off Market
- $222,4002 bd2 ba1.2k sqft402 Sioux Blvd, Oak Hill, FL 32759Off Market
- $243,5002 bd2 ba2k sqft403 Sioux Blvd, Oak Hill, FL 32759Off Market

- $301,1003 bd2 ba1.8k sqft313 Water Landing Dr, Oak Hill, FL 32759Off Market
- $116,5164 bd2 ba2.1k sqft198 Canal Ave, Oak Hill, FL 32759Off Market
- $269,2003 bd2 ba2.1k sqft198 Canal Ave, Oak Hill, FL 32759Off Market
- $232,6002 bd2 ba1.2k sqft308 Water Landing Dr, Oak Hill, FL 32759Off Market
A local agent can set up tours, give advice and negotiate with sellers.
Similar homes
- $284,9003 bd2 ba1.9k sqft332 Marsh Landing Loop, Oak Hill, FL 32759For Sale
 MLS ID #1224017, Don Bell, RE/MAX Signature. DBAMLS
 - $294,5003 bd2 ba1.4k sqft317 WATER LANDING DRIVE, OAK HILL, FL 32759For Sale

 MLS ID #NS1088003, Hayley Vezza, LOCAL LIVING REALTY GROUP. Stellar MLS
 - $350,0003 bd2 ba1.6k sqft335 STACY GROVE RD , ROAD, OAK HILL, FL 32759For Sale
 MLS ID #O6424726, Kenny Negron, RESOURCE ONE REALTY. Stellar MLS
 - $399,0003 bd2 ba1.3k sqft458 E Halifax Ave, Oak Hill, FL 32759For Sale
 MLS ID #11896476, Tara Lovesee, Love Sea Homes. My State MLS
 - $315,0003 bd2 ba1.3k sqft2720 BANYAN DRIVE, EDGEWATER, FL 32141For SaleMLS ID #O6392794, Allison Sutton, SANDRONI HOLDINGS REAL ESTATE LLC. Stellar MLS
- $274,9002 bd2 ba1.7k sqft621 STARBOARD AVENUE, EDGEWATER, FL 32141For SaleMLS ID #NS1088788, Anne Crate, KINCAID REALTY. Stellar MLS
- $300,0003 bd2 ba1.3k sqft3403 QUEEN PALM DRIVE, EDGEWATER, FL 32141For SaleMLS ID #O6426384, Gretchen Carlson, REAL ESTATE HOUSE FL INC. Stellar MLS
- $339,0003 bd2 ba1.6k sqft1055 ACEE DRIVE, NEW SMYRNA BEACH, FL 32168For SaleMLS ID #NS1088289, Larry Brinson, THE BARNETT GROUP, INC.. Stellar MLS
- $299,0003 bd2 ba1.5k sqft2417 TRAVELERS PALM DRIVE, EDGEWATER, FL 32141For SaleMLS ID #O6418971, Tony Hernandez, TRUVISION REAL ESTATE LLC. Stellar MLS
- $274,9993 bd2 ba1.5k sqft2825 TAMARIND DRIVE, EDGEWATER, FL 32141For SaleMLS ID #NS1088910, Terri Lynn Brearey, WATSON REALTY CORP. Stellar MLS
- $279,9002 bd2 ba1.1k sqft3048 UNITY TREE DRIVE, EDGEWATER, FL 32141For SaleMLS ID #NS1088886, Patsy Bradley, WATSON REALTY CORP. Stellar MLS
- $300,0004 bd2 ba1.4k sqft1703 VICTORY PALM DRIVE, EDGEWATER, FL 32132For SaleMLS ID #O6430424, Thomas Nickley, Jr, KELLER WILLIAMS REALTY AT THE PARKS. Stellar MLS
- $299,9993 bd2 ba1.3k sqft3045 AVON LANE, TITUSVILLE, FL 32796For SaleMLS ID #O6431882, Jorge Rullan, LA ROSA REALTY CW PROPERTIES L. Stellar MLS
- $320,0003 bd2 ba1.6k sqft2226 JUNIPER DRIVE, EDGEWATER, FL 32141For SaleMLS ID #NS1088197, Marina Owens, ENGEL & VOLKERS NEW SMYRNA. Stellar MLS
- $325,0004 bd2 ba1.8k sqft346 ADMIRALTY COURT, EDGEWATER, FL 32141For SaleMLS ID #O6413963, Sharon Snow, COLLADO REAL ESTATE. Stellar MLS
- $315,0004 bd3 ba1.6k sqft2737 FERN PALM DRIVE, EDGEWATER, FL 32141For SaleMLS ID #NS1088445, Cindy Walker, WATSON REALTY CORP. Stellar MLS
- $299,0003 bd2 ba2k sqft31 LAKE FAIRGREEN CIRCLE, NEW SMYRNA BEACH, FL 32168For SaleMLS ID #NS1085470, Mary Ward, WEICHERT REALTORS HALLMARK PR. Stellar MLS
- $360,0003 bd2 ba1.7k sqft2940 GIBRALTAR BOULEVARD, NEW SMYRNA BEACH, FL 32168For SaleMLS ID #V4950712, Matt Miller, LPT REALTY LLC. Stellar MLS
- $239,0003 bd2 ba1.3k sqft509 STARBOARD AVENUE, EDGEWATER, FL 32141For SaleMLS ID #NS1086668, Larry Brinson, THE BARNETT GROUP, INC.. Stellar MLS
- $259,9003 bd2 ba1.3k sqft2024 LIME TREE DRIVE, EDGEWATER, FL 32141For SaleMLS ID #O6368631, Kimberlee Frank, SELL FAST REALTY, LLC. Stellar MLS
