This is a Beautiful Ranch home in the very desirable area of Florida Shores in Edgewater, Florida! FHA And VA welcome! This home is not in a Flood Zone and is high and dry. The Roof is a metal roof and was installed in 2014, only 11 years old. The Living Room/Dining Room combination is an open floor plan, and the Living Room is a generous 20X14 Feet. The Living Room has French Doors that open into the Large Patio. The Kitchen is kitchen has ample cabinet space and has a Refrigerator, Range, dishwasher and Microwave that are included. The Main Bedroom and other 2 Bedrooms are in the rear of the home give you both Privacy and Quiet. The Bathroom is Tiled and has a Shower and Tub combination. The Flooring is very nice Terrazzo flooring and is throughout the home. The Kitchen has a door to the garage which makes it easy for bringing groceries. The large lot is 1/3 acre and has fencing around in the back lot. There is a toilet in the laundry room. This home is priced for a quick sale!
Active
$259,500
1401 Orange Tree Dr, Edgewater, FL 32132
3beds
1,458sqft
Single Family Residence, Residential
Built in 1959
0.34 Acres Lot
$253,200 Zestimate®
$178/sqft
$-- HOA
What's special
Large patio
- 105 days
- 172
- 11
Zillow last checked:
Listing updated:
Listed by:
Richard Jindra 607-427-1655,
Watson Realty Corp.
Source: DBAMLS,MLS#: 1228065
Facts & features
Interior
Bedrooms & bathrooms
- Bedrooms: 3
- Bathrooms: 1
- Full bathrooms: 1
Bedroom 1
- Level: Main
- Area: 182 Square Feet
- Dimensions: 14.00 x 13.00
Bedroom 2
- Level: Main
- Area: 117 Square Feet
- Dimensions: 9.00 x 13.00
Bathroom 3
- Level: Main
- Area: 117 Square Feet
- Dimensions: 9.00 x 13.00
Dining room
- Level: Main
- Area: 154 Square Feet
- Dimensions: 11.00 x 14.00
Kitchen
- Level: Main
- Area: 80 Square Feet
- Dimensions: 10.00 x 8.00
Living room
- Level: Main
- Area: 260 Square Feet
- Dimensions: 13.00 x 20.00
Heating
- Central, Electric
Cooling
- Central Air, Electric
Appliances
- Included: Washer, Refrigerator, Microwave, Electric Range, Dryer, Dishwasher
- Laundry: Electric Dryer Hookup, In Garage, Washer Hookup
Features
- Open Floorplan
- Flooring: Terrazzo
Interior area
- Total structure area: 1,782
- Total interior livable area: 1,458 sqft
Property
Parking
- Total spaces: 3
- Parking features: Attached Carport, Garage, Off Street, RV Access/Parking
- Garage spaces: 1
- Carport spaces: 2
- Covered spaces: 3
Features
- Levels: One
- Stories: 1
Lot
- Size: 0.34 Acres
- Dimensions: 120.0 ft x 125.0 ft
Details
- Parcel number: 840201022480
- Zoning description: Residential
Construction
Type & style
- Home type: SingleFamily
- Architectural style: Ranch
- Property subtype: Single Family Residence, Residential
Materials
- Foundation: Slab
Condition
- Updated/Remodeled
- New construction: No
- Year built: 1959
Utilities & green energy
- Sewer: Public Sewer
- Water: Public
- Utilities for property: Cable Available, Electricity Connected, Sewer Connected, Water Connected
Community & HOA
Community
- Subdivision: Florida Shores
HOA
- Has HOA: No
Location
- Region: Edgewater
Financial & listing details
- Price per square foot: $178/sqft
- Tax assessed value: $198,166
- Annual tax amount: $1,820
- Date on market: 7/18/2026
- Listing terms: Cash,Conventional,FHA,VA Loan
- Electric utility on property: Yes
Estimated market value
$253,200
$241,000 - $266,000
$1,913/mo
Price history
| Date | Event | Price |
|---|---|---|
| 7/18/2026 | Listed for sale | $259,500$178/sqft |
Source:  DBAMLS #1228065 Report a problem DBAMLS #1228065 Report a problem | ||
| 7/12/2026 | Pending sale | $259,500$178/sqft |
Source: DBAMLS #1228065 Report a problem | ||
| 6/29/2026 | Listed for sale | $259,500$178/sqft |
Source: DBAMLS #1228065 Report a problem | ||
| 4/3/2026 | Pending sale | $259,500$178/sqft |
Source:  Stellar MLS #V4945418 Report a problem Stellar MLS #V4945418 Report a problem | ||
| 4/1/2026 | Listed for sale | $259,500$178/sqft |
Source: Stellar MLS #V4945418 Report a problem | ||
| 3/23/2026 | Pending sale | $259,500$178/sqft |
Source: DBAMLS #1219020 Report a problem | ||
| 3/6/2026 | Price change | $259,500-1.5%$178/sqft |
Source: DBAMLS #1219020 Report a problem | ||
| 3/1/2026 | Price change | $263,500-1.9%$181/sqft |
Source: DBAMLS #1219020 Report a problem | ||
| 1/5/2026 | Price change | $268,500-3.9%$184/sqft |
Source: Stellar MLS #V4945418 Report a problem | ||
| 10/25/2025 | Price change | $279,500-3.5%$192/sqft |
Source: DBAMLS #1219020 Report a problem | ||
| 10/18/2025 | Listed for sale | $289,500+82.1%$199/sqft |
Source: DBAMLS #1219020 Report a problem | ||
| 9/25/2025 | Sold | $159,000+98.8%$109/sqft |
Source: Public Record Report a problem | ||
| 2/18/2014 | Sold | $80,000-9.1%$55/sqft |
Source: Public Record Report a problem | ||
| 12/6/2013 | Listed for sale | $88,000+76%$60/sqft |
Source: Watson Realty Corp #1018987 Report a problem | ||
| 11/29/2012 | Sold | $50,000+0.2%$34/sqft |
Source: Public Record Report a problem | ||
| 7/27/2012 | Price change | $49,900-28.6%$34/sqft |
Source: Watson Realty Corp #1012354 Report a problem | ||
| 2/12/2012 | Price change | $69,900-12.5%$48/sqft |
Source: Watson Realty Corp #1012354 Report a problem | ||
| 1/18/2012 | Listed for sale | $79,900-56.3%$55/sqft |
Source: Watson Realty Corp #1012354 Report a problem | ||
| 4/3/2006 | Sold | $182,900$125/sqft |
Source: Public Record Report a problem | ||
Public tax history
| Year | Property taxes | Tax assessment |
|---|---|---|
| 2025 | $1,820 +1% | $198,166 +44.3% |
| 2024 | $1,802 +2.6% | $137,328 +3% |
| 2023 | $1,756 +3% | $133,329 +3% |
| 2022 | $1,705 | $129,446 +3% |
| 2021 | -- | $125,676 +1.4% |
| 2020 | $1,670 | $123,941 +16.7% |
| 2019 | $1,670 -21.4% | $106,191 +8.6% |
| 2018 | $2,124 +7.4% | $97,749 +12.7% |
| 2017 | $1,978 +7% | $86,705 +18.5% |
| 2016 | $1,849 +6% | $73,191 +10.1% |
| 2015 | $1,744 +15% | $66,451 +8.5% |
| 2014 | $1,517 | $61,222 +5.5% |
| 2013 | -- | $58,056 +7.6% |
| 2012 | -- | $53,942 +16.2% |
| 2011 | -- | $46,437 -24.1% |
| 2010 | -- | $61,178 -20.4% |
| 2009 | -- | $76,900 -48% |
| 2007 | -- | $147,866 -3.4% |
| 2006 | -- | $153,017 +38.5% |
| 2005 | -- | $110,490 +32.7% |
| 2004 | -- | $83,234 +25.2% |
| 2003 | -- | $66,464 +15% |
| 2002 | -- | $57,808 +6.1% |
| 2001 | -- | $54,471 +7.9% |
| 2000 | -- | $50,482 |
Find assessor info on the county website
Monthly payment
Est. payment
Payment breakdown
Explore the cost of this home by adjusting the details. Changes won't be saved.Climate risks
Neighborhood: 32132
- $261,2002 bd2 ba1.2k sqft1407 Orange Tree Dr, Edgewater, FL 32132Off Market
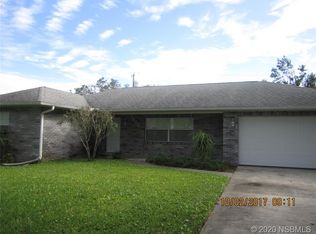
- $270,0002 bd2 ba1.2k sqft1404 Needle Palm Dr, Edgewater, FL 32132Off Market
- $269,9003 bd2 ba1.2k sqft1329 Orange Tree Dr, Edgewater, FL 32132Off Market
- $265,8003 bd3 ba2.8k sqft1410 Needle Palm Dr, Edgewater, FL 32132Off Market
Similar homes
- $229,0003 bd2 ba1.2k sqft1101 16th St, Edgewater, FL 32132For Sale
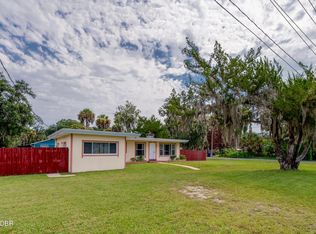
 MLS ID #1229163, Alice Cooper LLC, Adams, Cameron & Co., Realtors. DBAMLS
 - $342,5002 bd2 ba1.3k sqft1026 Lake Ave, Edgewater, FL 32132For Sale
 MLS ID #1229989, Gwendolyn Schwoerer, Land And Sea Realty. DBAMLS
 - $289,9002 bd1 ba1.1k sqft123 W OCEAN AVENUE, EDGEWATER, FL 32132For Sale

 MLS ID #V4947527, Clara Spangler, FLORIDA GLOBAL INT'L REALTY. Stellar MLS
 - $235,0003 bd2 ba1.2k sqft2629 Umbrella Tree Dr, Edgewater, FL 32141For Sale
 MLS ID #1230408, Carl Vasile, EXIT Real Estate Property Solutions. DBAMLS
 - $219,0002 bd1 ba748 sqft302 Adele St, Edgewater, FL 32132For SaleMLS ID #1223563, Patricia Collado, Collado Real Estate. DBAMLS
- $249,0003 bd2 ba1.2k sqft340 Pine Breeze Dr, Edgewater, FL 32141For SaleMLS ID #1228391, Janet Walsh, Oceans Luxury Realty Full Service LLC. DBAMLS
- $224,9003 bd1 ba924 sqft437 Perdita St, Edgewater, FL 32132For SaleMLS ID #1231210, Destiny Woodard, Oceans Luxury Realty Full Service LLC. DBAMLS
- $275,0003 bd2 ba1.4k sqft2932 Pine Tree Dr, Edgewater, FL 32141For SaleMLS ID #1229873, Alexandra Tolko, Realty Pros Assured. DBAMLS
- $199,0003 bd2 ba1.3k sqft1103 Washington St, New Smyrna Beach, FL 32168For SaleMLS ID #1225764, Travous Dever, The Keyes Company. DBAMLS
- $254,9003 bd1 ba1.4k sqft700 Katherine St, South Daytona, FL 32119For SaleMLS ID #1230153, Ryan Adams, Adams, Cameron & Co., Realtors. DBAMLS
- $340,0003 bd2 ba1.7k sqft2707 Pine Tree Dr, Edgewater, FL 32141For SaleMLS ID #1226568, Teresa Voshell, Oceanbreeze Properties. DBAMLS
- $305,0004 bd2 ba1.8k sqft2607 Elmbrooke Way, Edgewater, FL 32141For SaleMLS ID #1221823, Gail Sneed LLC, Watson Realty Corp.. DBAMLS
- $230,0003 bd1 ba1.2k sqft903 Conrad Dr, New Smyrna Beach, FL 32168For SaleMLS ID #1214060, Sylvan McElroy, The Keyes Company. DBAMLS
- $250,0003 bd2 ba1.2k sqft1400 Portobello Dr, Port Orange, FL 32127For SaleMLS ID #1231473, Kathy Cate, Adams, Cameron & Co., Realtors. DBAMLS
- $250,0003 bd2 ba1.3k sqft1402 Portobello Dr, Port Orange, FL 32127For SaleMLS ID #1231474, Kathy Cate, Adams, Cameron & Co., Realtors. DBAMLS
- $249,9004 bd2 ba1.3k sqft2512 Florida Blvd, South Daytona, FL 32119For SaleMLS ID #1230413, Connor Walter Brickel, Coldwell Banker Coast Realty. DBAMLS
- $258,0003 bd2 ba1.2k sqft629 Cedar Park Dr, Daytona Beach, FL 32114For SaleMLS ID #1230286, Gwendolyn Schwoerer, Land And Sea Realty. DBAMLS
- $249,0003 bd2 ba1.5k sqft1051 W International Speedway Blvd, Daytona Beach, FL 32114For SaleMLS ID #1223842, Robert Martin, We Sell or We Buy Realty. DBAMLS
- $278,0002 bd2 ba1.3k sqft686 Middlebury Loop, New Smyrna Beach, FL 32168For SaleMLS ID #1222442, Kathryn Anderson, The Keyes Company. DBAMLS
