Short Sale Opportunity — Bank approval required. This home is being offered as a short sale, and the listed price has not yet been approved by the lender. All offers are subject to seller's lender approval, and final terms, timelines, and closing are contingent upon the bank's review and acceptance.
This popular DR Horton Cali model offers an open-concept layout designed for everyday living. Enjoy access to the community pool, perfect for relaxing and entertaining. The property also features solar panels with an existing loan that is assumable by the buyer (buyer to verify loan terms, transfer requirements, and any associated costs). Ideal for buyers who can allow extra time for the short sale process and want a value-driven purchase with potential energy savings. Minutes from I-95 and a short drive to the beach.
Active
$305,000
2607 Elmbrooke Way, Edgewater, FL 32141
4beds
1,846sqft
Single Family Residence, Residential
Built in 2022
5,662 Square Feet Lot
$-- Zestimate®
$165/sqft
$75/mo HOA
What's special
Solar panels
- 267 days
- 326
- 33
Zillow last checked:
Listing updated:
Listed by:
Gail Sneed LLC 386-315-3729,
Watson Realty Corp.
Source: DBAMLS,MLS#: 1221823
Facts & features
Interior
Bedrooms & bathrooms
- Bedrooms: 4
- Bathrooms: 2
- Full bathrooms: 2
Bedroom 1
- Level: Main
- Area: 110 Square Feet
- Dimensions: 11.00 x 10.00
Bedroom 2
- Area: 110 Square Feet
- Dimensions: 11.00 x 10.00
Bedroom 3
- Area: 121 Square Feet
- Dimensions: 11.00 x 11.00
Bedroom 4
- Description: Primary
- Area: 180 Square Feet
- Dimensions: 15.00 x 12.00
Dining room
- Area: 110 Square Feet
- Dimensions: 10.00 x 11.00
Kitchen
- Level: Main
- Area: 198 Square Feet
- Dimensions: 11.00 x 18.00
Living room
- Area: 240 Square Feet
- Dimensions: 16.00 x 15.00
Heating
- Central
Cooling
- Central Air
Appliances
- Included: Water Softener Owned, Refrigerator, Electric Range, Disposal, Dishwasher
- Laundry: Electric Dryer Hookup, In Unit, Washer Hookup
Features
- Breakfast Bar, Ceiling Fan(s), Kitchen Island, Open Floorplan, Pantry, Primary Bathroom - Shower No Tub, Primary Downstairs, Smart Home, Split Bedrooms, Walk-In Closet(s)
- Flooring: Laminate, Tile
- Windows: Storm Shutters
Interior area
- Total structure area: 2,395
- Total interior livable area: 1,846 sqft
Property
Parking
- Total spaces: 2
- Parking features: Additional Parking, Garage, Garage Door Opener
- Garage spaces: 2
Features
- Levels: One
- Stories: 1
- Patio & porch: Patio
- Spa features: Community, In Ground
- Fencing: Back Yard,Fenced,Vinyl
Lot
- Size: 5,662 Square Feet
- Dimensions: 50 x 125
- Features: Sprinklers In Front, Sprinklers In Rear
Details
- Parcel number: 843811001590
Construction
Type & style
- Home type: SingleFamily
- Property subtype: Single Family Residence, Residential
Materials
- Block, Concrete
- Foundation: Slab
- Roof: Shingle
Condition
- New construction: No
- Year built: 2022
Utilities & green energy
- Sewer: Public Sewer
- Water: Public
- Utilities for property: Cable Available, Electricity Connected, Water Connected
Community & HOA
Community
- Subdivision: Not on the List
HOA
- Has HOA: Yes
- Amenities included: Pool
- HOA fee: $225 quarterly
Location
- Region: Edgewater
Financial & listing details
- Price per square foot: $165/sqft
- Tax assessed value: $295,976
- Annual tax amount: $5,389
- Date on market: 1/16/2026
- Listing terms: Cash,Conventional,FHA,VA Loan
- Electric utility on property: Yes
- Road surface type: Paved
Estimated market value
Not available
Estimated sales range
Not available
Not available
Price history
| Date | Event | Price |
|---|---|---|
| 3/26/2026 | Price change | $305,000-5.6%$165/sqft |
Source:  DBAMLS #1221823 Report a problem DBAMLS #1221823 Report a problem | ||
| 1/16/2026 | Listed for sale | $323,000-16.1%$175/sqft |
Source: DBAMLS #1221823 Report a problem | ||
| 8/17/2024 | Listing removed | -- |
Source:  Stellar MLS #V4935598 Report a problem Stellar MLS #V4935598 Report a problem | ||
| 6/20/2024 | Pending sale | $385,000$209/sqft |
Source: Stellar MLS #V4935598 Report a problem | ||
| 6/14/2024 | Listed for sale | $385,000$209/sqft |
Source: Stellar MLS #V4935598 Report a problem | ||
| 5/23/2024 | Pending sale | $385,000$209/sqft |
Source: Stellar MLS #V4935598 Report a problem | ||
| 5/22/2024 | Contingent | $385,000$209/sqft |
Source: DBAMLS #1119752 Report a problem | ||
| 4/1/2024 | Price change | $385,000-0.9%$209/sqft |
Source: DBAMLS #1119752 Report a problem | ||
| 3/12/2024 | Price change | $388,500-0.4%$210/sqft |
Source: DBAMLS #1119752 Report a problem | ||
| 2/17/2024 | Listed for sale | $390,000+4%$211/sqft |
Source: DBAMLS #1119752 Report a problem | ||
| 6/29/2022 | Sold | $375,000+12.3%$203/sqft |
Source: Public Record Report a problem | ||
| 2/1/2022 | Pending sale | $333,990$181/sqft |
Source: DBAMLS #1092501 Report a problem | ||
| 1/26/2022 | Price change | $333,990+1.5%$181/sqft |
Source:  NSBBOR #1067398 Report a problem NSBBOR #1067398 Report a problem | ||
| 1/21/2022 | Listed for sale | $328,990$178/sqft |
Source: NSBBOR #1067398 Report a problem | ||
Public tax history
| Year | Property taxes | Tax assessment |
|---|---|---|
| 2025 | $5,390 +13.4% | $295,976 -0.2% |
| 2024 | $4,754 +1.8% | $296,549 +3% |
| 2023 | $4,670 +1337.9% | $287,912 +1593.6% |
| 2022 | $325 | $17,000 +168.5% |
| 2021 | -- | $6,331 |
Find assessor info on the county website
Monthly payment
Est. payment
Payment breakdown
Explore the cost of this home by adjusting the details. Changes won't be saved.Climate risks
Neighborhood: 32141
Similar homes
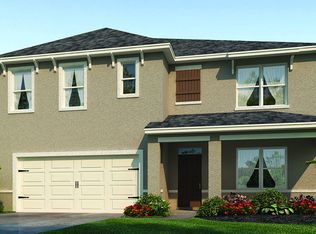
- $334,9003 bd2 ba1.7k sqft2002 Glenbrooke Rd, Edgewater, FL 32141For Sale
 MLS ID #1229769, Dayanis Purucker, Oceans Luxury Realty Full Service LLC. DBAMLS
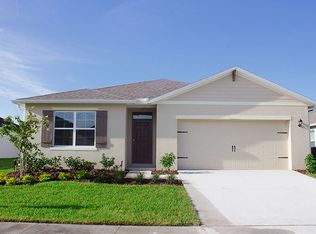
 - $389,9004 bd2 ba1.8k sqft1920 Myrtlebrooke Dr, Edgewater, FL 32141For Sale
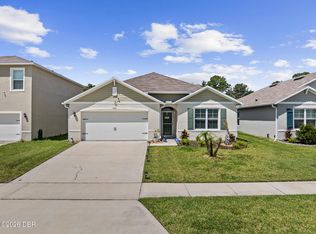 MLS ID #1229558, Joanna Somereve, Venture Development Realty, Inc. DBAMLS
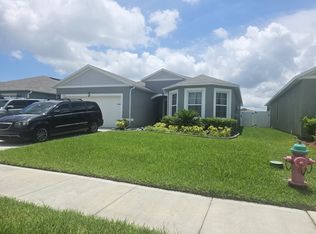
 - $370,0005 bd3 ba2.6k sqft1809 Myrtlebrooke Dr, Edgewater, FL 32141For Sale
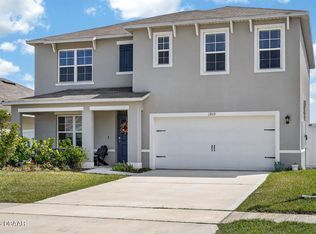 MLS ID #1224638, Stacey Mathews Johnson, Keller Williams Realty Florida Partners. DBAMLS
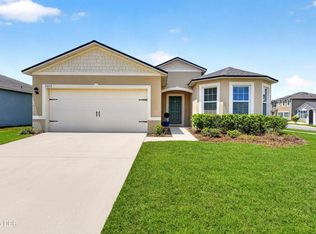
 - from $390,5904 bd2 ba2k sqftIris Plan, Coastal Communities, Edgewater, FL 32141New Construction
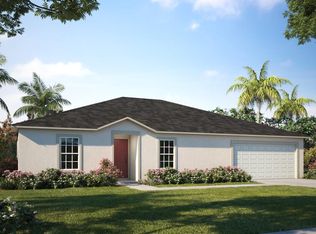 Maronda Homes
 - $334,0003 bd2 ba1.7k sqft656 Coral Trace Blvd, Edgewater, FL 32132For SaleMLS ID #1229515, Kelly Riggle, Realty Pros Assured. DBAMLS
- $450,0003 bd2 ba1.8k sqft122 San Remo Dr, Edgewater, FL 32141For SaleMLS ID #1231441, Michael Fiscina PA, RE/MAX Signature. DBAMLS
- $339,9003 bd2 ba1.5k sqft365 River Front Way, Edgewater, FL 32141For SaleMLS ID #1228563, Charles Beckham, RE/MAX Signature. DBAMLS
- $399,0004 bd3 ba2k sqft174 Jones Fish Camp Rd, Edgewater, FL 32141For SaleMLS ID #1231308, Lee Buckner, Home & Family RE & Property Management. DBAMLS
- $369,9003 bd2 ba1.7k sqft1413 Syles Dr, New Smyrna Beach, FL 32168For SaleMLS ID #1229480, Carl Vasile, EXIT Real Estate Property Solutions. DBAMLS
- $349,9994 bd2 ba1.8k sqft2989 Gibraltar Blvd, New Smyrna Beach, FL 32168For SaleMLS ID #1230511, Lee Buckner, Home & Family RE & Property Management. DBAMLS
- $344,8033 bd2 ba1.7k sqft2672 Star Coral Ln, New Smyrna Beach, FL 32168For SaleMLS ID #1229413, Lori Clark, Heritage Realty Associates. DBAMLS
- $347,5003 bd2 ba1.5k sqft682 Middlebury Loop, New Smyrna Beach, FL 32168For SaleMLS ID #1230726, Patricia Collado, Collado Real Estate. DBAMLS
