Multiple Offers! All offers will be presented to the seller at 5:00 pm on 07/26/2026. Discover refined coastal living in the gated community of Fisherman's Cove, an intimate riverfront enclave of only 63 homes where Old Florida charm meets modern comfort. Perfectly positioned near the Indian River, residents enjoy private neighborhood access to a community fishing dock, creating a peaceful waterfront lifestyle rarely found at this price point. A welcoming foyer with a transom window introduces a light-filled, open-concept floor plan designed for both entertaining and effortless everyday living. The spacious living room is enhanced by a ceiling fan and serene backyard views. The dining room with classic chandelier, opens to the screened lanai, complete with ceiling fan and private exterior access. This inviting outdoor retreat is ideal for year-round Florida living. The well-appointed kitchen serves as the heart of the home, featuring a center island with breakfast bar seating, raised-panel cabinetry, abundant storage, and a generous walk-in pantry. This open design keeps you connected to family and guests while preparing meals. The primary bedroom offers a relaxing retreat with a walk-in closet, ceiling fan, and an en-suite bath featuring dual vanities. Two additional guest bedrooms, each with ceiling fans, provide comfortable accommodations for family and visitors or the flexibility to create a home office or hobby room.
Additional highlights include an independent laundry room, energy-efficient Low-E windows with smart UV filters throughout, termite bond, brand new HVAC system, irrigation sprinklers and hurricane shutters. This home qualifies for USDA financing, has never flooded and is not in a flood zone. Close to shopping with easy access to Interstate 95. A little over an hour drive to Disney and a little over half an hour to Daytona Beach International Airport. Only a few miles to many local parks. Love where you live. Please visit Fishermanscove.org for more community information
Pending
$254,250
121 Fishermans Cove Dr, Edgewater, FL 32141
3beds
1,695sqft
:
Get pre-qualified$1,818/mo
Single Family Residence, Residential
Built in 2017
5,227 Square Feet Lot
$246,600 Zestimate®
$150/sqft
$116/mo HOA
What's special
Serene backyard viewsLight-filled open-concept floor planGenerous walk-in pantryAbundant storageIndependent laundry roomIrrigation sprinklersNear the indian river
- 3 days |
- 487 |
- 14 |
Likely to sell faster than
Zillow last checked:
Listing updated:
Listed by:
Pinky Reilly 386-675-2176,
Executive Realty Group LLC
Source: DBAMLS,MLS#: 1229004
Facts & features
Interior
Bedrooms & bathrooms
- Bedrooms: 3
- Bathrooms: 2
- Full bathrooms: 2
Bedroom 1
- Level: Main
- Area: 195 Square Feet
- Dimensions: 13.00 x 15.00
Bedroom 2
- Level: Main
- Area: 132 Square Feet
- Dimensions: 11.00 x 12.00
Bedroom 3
- Level: Main
- Area: 132 Square Feet
- Dimensions: 11.00 x 12.00
Dining room
- Level: Main
- Area: 180 Square Feet
- Dimensions: 15.00 x 12.00
Kitchen
- Level: Main
- Area: 168 Square Feet
- Dimensions: 12.00 x 14.00
Living room
- Level: Main
- Area: 192 Square Feet
- Dimensions: 16.00 x 12.00
Heating
- Central
Cooling
- Central Air
Appliances
- Included: Washer, Refrigerator, Electric Water Heater, Electric Range, Electric Oven, Dryer, Disposal, Dishwasher
Features
- Breakfast Bar, Ceiling Fan(s), Entrance Foyer, Kitchen Island, Open Floorplan, Pantry, Primary Bathroom - Shower No Tub, Split Bedrooms
- Flooring: Carpet, Tile
- Windows: Storm Shutters
Interior area
- Total structure area: 2,267
- Total interior livable area: 1,695 sqft
Property
Parking
- Total spaces: 2
- Parking features: Garage, Garage Door Opener
- Garage spaces: 2
Features
- Levels: One
- Stories: 1
- Patio & porch: Rear Porch, Screened
Lot
- Size: 5,227 Square Feet
- Dimensions: 50.0 ft x 110.0 ft
Details
- Parcel number: 835817000550
- Zoning description: Residential
Construction
Type & style
- Home type: SingleFamily
- Architectural style: Contemporary
- Property subtype: Single Family Residence, Residential
Materials
- Block, Stucco
- Foundation: Block, Slab
- Roof: Shingle
Condition
- New construction: No
- Year built: 2017
Utilities & green energy
- Electric: 200+ Amp Service
- Sewer: Public Sewer
- Water: Public
- Utilities for property: Electricity Connected, Sewer Connected, Water Connected
Community & HOA
Community
- Security: Security Gate
- Subdivision: Not on the List
HOA
- Has HOA: Yes
- Amenities included: Gated, Other
- Services included: Other
- HOA fee: $116 monthly
- HOA name: Fishermans Cove
- HOA phone: 386-366-0288
Location
- Region: Edgewater
Financial & listing details
- Price per square foot: $150/sqft
- Tax assessed value: $273,502
- Annual tax amount: $2,252
- Date on market: 7/25/2026
- Listing terms: Cash,Conventional,FHA,USDA Loan,VA Loan
- Electric utility on property: Yes
- Road surface type: Asphalt
Estimated market value
$246,600
$234,000 - $259,000
$2,516/mo
Price history
| Date | Event | Price |
|---|---|---|
| 7/27/2026 | Pending sale | $254,250$150/sqft |
Source:  DBAMLS #1229004 Report a problem DBAMLS #1229004 Report a problem | ||
| 7/25/2026 | Listed for sale | $254,250$150/sqft |
Source: DBAMLS #1229004 Report a problem | ||
| 7/25/2026 | Listing removed | $254,250$150/sqft |
Source: DBAMLS #1228782 Report a problem | ||
| 7/24/2026 | Listed for sale | $254,250$150/sqft |
Source: DBAMLS #1228782 Report a problem | ||
| 7/19/2026 | Contingent | $254,250$150/sqft |
Source: DBAMLS #1228782 Report a problem | ||
| 7/18/2026 | Listed for sale | $254,250+42.8%$150/sqft |
Source: DBAMLS #1228782 Report a problem | ||
| 7/28/2017 | Sold | $177,990$105/sqft |
Source: Public Record Report a problem | ||
Public tax history
| Year | Property taxes | Tax assessment |
|---|---|---|
| 2025 | $2,252 +1% | $190,261 +2.9% |
| 2024 | $2,231 +2.9% | $184,899 +3% |
| 2023 | $2,168 +3.3% | $179,514 +3% |
| 2022 | $2,100 | $174,285 +3% |
| 2021 | -- | $169,209 +1.4% |
| 2020 | $2,060 | $166,873 +2.3% |
| 2019 | $2,060 +0.8% | $163,121 +1.9% |
| 2018 | $2,043 -19.7% | $160,079 +700.4% |
| 2017 | $2,546 +554% | $20,000 |
| 2016 | $389 +0.4% | $20,000 +49.3% |
| 2015 | $388 +16.8% | $13,400 |
| 2014 | $332 | $13,400 +16.5% |
| 2013 | -- | $11,500 |
| 2012 | -- | $11,500 |
| 2011 | -- | $11,500 -19.9% |
| 2010 | -- | $14,350 |
| 2009 | -- | $14,350 |
Find assessor info on the county website
Monthly payment
Est. payment
Payment breakdown
Explore the cost of this home by adjusting the details. Changes won't be saved.Climate risks
Neighborhood: 32141
Nearby schools
GreatSchools rating
- 7/10Indian River Elementary SchoolGrades: PK-5Distance: 3.5 mi
- 5/10New Smyrna Beach Middle SchoolGrades: 6-8Distance: 8 mi
- 5/10New Smyrna Beach High SchoolGrades: PK,9-12Distance: 8.2 mi
Schools provided by the listing agent
- Elementary: Indian River
- Middle: New Smyrna Beach
- High: New Smyrna Beach
Source: DBAMLS. This data may not be complete. We recommend contacting the local school district to confirm school assignments for this home.
- $316,1004 bd2 ba1.8k sqft123 Fishermans Cove Dr, Edgewater, FL 32141Off Market
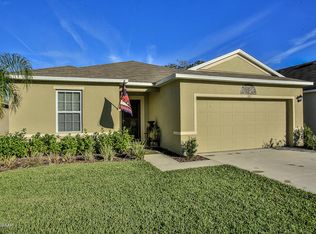
- $334,9004 bd2 ba1.8k sqft119 Fishermans Cove Dr, Edgewater, FL 32141For Sale
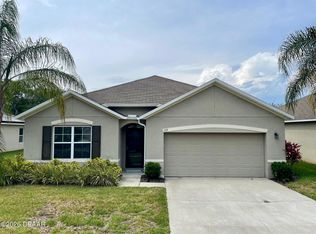
- $321,7004 bd2 ba2.3k sqft125 Fishermans Cove Dr, Edgewater, FL 32141Off Market
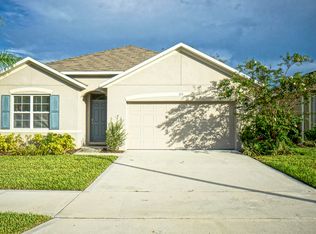
- $324,0004 bd2 ba1.8k sqft117 Fishermans Cove Dr, Edgewater, FL 32141Off Market
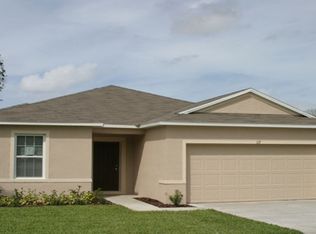
- $319,4003 bd2 ba1.7k sqft127 Fishermans Cove Dr, Edgewater, FL 32141Off Market
- $322,6003 bd2 ba1.6k sqft120 Fishermans Cove Dr, Edgewater, FL 32141Off Market
- $321,3003 bd2 ba1.8k sqft122 Fishermans Cove Dr, Edgewater, FL 32141Off Market
- $315,7004 bd2 ba1.8k sqft115 Fishermans Cove Dr, Edgewater, FL 32141Off Market
A local agent can set up tours, give advice and negotiate with sellers.
A local lender can help you make sure your offer is ready when you are.
Similar homes
- $275,0004 bd2 ba1.8k sqft118 FISHERMANS COVE DRIVE, EDGEWATER, FL 32141For Sale
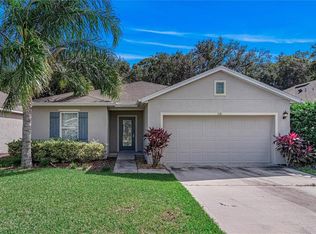
 MLS ID #NS1086247, AJ Granger, WHITE WHALE REAL ESTATE. Stellar MLS
 - $229,0002 bd2 ba1.2k sqft209 MEADOW LAKE DRIVE, EDGEWATER, FL 32141For Sale
 MLS ID #NS1088802, Christopher Schwarz, WHITE WHALE REAL ESTATE. Stellar MLS
 - $305,0003 bd2 ba1.6k sqft113 Fishermans Cove Dr, Edgewater, FL 32141For Sale
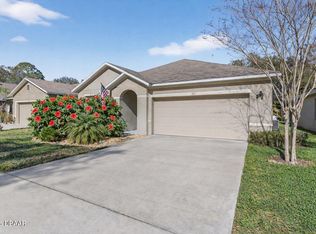
 MLS ID #1222599, Ruby Tavakoli, Realty Pros Assured. DBAMLS
 - $229,9002 bd2 ba1.1k sqft604 Topside Cir, Edgewater, FL 32141For Sale
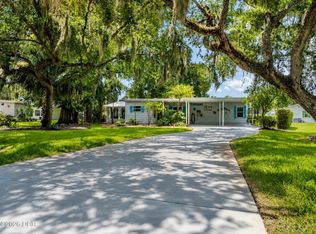 MLS ID #1229034, Denise Hinman, RE/MAX Signature. DBAMLS
 - $259,0003 bd2 ba1.6k sqft222 MEADOW LAKE DRIVE, EDGEWATER, FL 32141For SaleMLS ID #NS1088757, Kathryn Preston, KINCAID REALTY. Stellar MLS
- $350,0003 bd2 ba1.2k sqft110 CHARLES STREET, EDGEWATER, FL 32141For SaleMLS ID #NS1088699, Timothy Loomis, WHITE WHALE REAL ESTATE. Stellar MLS
- $285,0003 bd2 ba1.2k sqft2628 Juniper Dr, Edgewater, FL 32141For SaleMLS ID #1228807, Jose Al Artigas, 386RealEstate.com. DBAMLS
- $250,0003 bd2 ba1.2k sqft2824 YULE TREE DRIVE, EDGEWATER, FL 32141For SaleMLS ID #NS1088792, Courtney Pupa, LOCAL LIVING REALTY GROUP. Stellar MLS
- $327,0004 bd2 ba1.8k sqft146 FISHERMANS COVE Drive, Edgewater, FL 32141For SaleMLS ID #2126753, ERIC RAKERS. realMLS
- $334,9004 bd2 ba1.8k sqft119 Fishermans Cove Dr, Edgewater, FL 32141For SaleMLS ID #1223595, Lindsey Huntington, Volusia County Guide. DBAMLS
- $269,0003 bd2 ba1.2k sqft340 Pine Breeze Dr, Edgewater, FL 32141For SaleMLS ID #1228391, Janet Walsh, Oceans Luxury Realty Full Service LLC. DBAMLS
- $260,0003 bd1 ba1.4k sqft3223 Umbrella Tree Dr, Edgewater, FL 32141For SaleMLS ID #1228416, Emily Van Doorn, Realty Pros Assured. DBAMLS
- $320,0003 bd2 ba1.3k sqft3403 QUEEN PALM DRIVE, EDGEWATER, FL 32141For SaleMLS ID #O6426384, Gretchen Carlson, REAL ESTATE HOUSE FL INC. Stellar MLS
- $255,0003 bd2 ba1.2k sqft3012 UMBRELLA TREE DRIVE, EDGEWATER, FL 32141For SaleMLS ID #V4949756, Cherelle Colin, LA ROSA REALTY CW PROPERTIES L. Stellar MLS
- $229,9993 bd2 ba1.4k sqft102 ASH STREET, EDGEWATER, FL 32141For SaleMLS ID #O6401336, Jeff Witter, RE/MAX TOWN & COUNTRY REALTY. Stellar MLS
- $240,0003 bd2 ba1.5k sqft3131 JUNIPER DRIVE, EDGEWATER, FL 32141For SaleMLS ID #O6389398, Jennifer Jefcoat, EPIQUE REALTY INC.. Stellar MLS
- $248,0002 bd1 ba1.3k sqft201 S Gaines St, Oak Hill, FL 32759For SaleMLS ID #1228499, Anneli (Lee) Hartmann, Executive Realty Group LLC. DBAMLS
- $258,9902 bd2 ba1.2k sqft3103 JUNIPER DRIVE, EDGEWATER, FL 32141For SaleMLS ID #NS1088317, Glenn Moore, LOCAL LIVING REALTY GROUP. Stellar MLS
- $289,9992 bd2 ba1.5k sqft2934 MANGO TREE Drive, Edgewater, FL 32141For SaleMLS ID #2154539, GINA SPILLONE. realMLS
- $274,9003 bd2 ba1.2k sqft2338 Fern Palm Dr, Edgewater, FL 32141For SaleMLS ID #1227618, Corrie Sapp, Sapp Realty Inc.. DBAMLS
