Under contract-accepting backup offers. Virtually Staged. Welcome to this exceptional 4-bedroom, 3.5-bath single-family residence, offering the perfect blend of luxury, comfort, and modern upgrades throughout. Step inside and immediately feel the warmth of abundant natural light, an inviting open-concept living space, and thoughtful design that enhances everyday living. The charming covered front porch sets the tone, while the backyard steals the show with a sparkling private pool overlooking a tranquil pond—a serene retreat right at home. The screened-in outdoor area is an entertainer’s dream, featuring a $20K custom outdoor kitchen equipped with a pizza oven, grill, sink, fridge, new barstools, multi-color Hubspace Café lighting, outdoor speakers, and ceiling fan—all surrounded by a freshly landscaped garden and extended paver patio. Inside, the kitchen has been beautifully upgraded with GE Monogram appliances, including a 5-burner induction glass stovetop, convection speed-cook microwave, oven, and a large Kraus single-basin sink with a no-touch faucet and disposal. Additional interior upgrades include new LG washer with AI wash feature, newer Maytag dryer, new French doors for both the office and the primary suite, plantation shutters, a custom dining room pull-down shade, new blackout drapes, and a fully customized built-in closet system in the primary bedroom. Bathrooms received modern enhancements with new glass shower enclosures in both the cabana and upstairs guest bathrooms, along with fresh paint in the cabana and primary suite areas. A spacious interior laundry room adds convenience, while the newly added garage shelving offers extra storage. For peace of mind and year-round comfort, the home features new Ecobee thermostats, upgraded UV bulbs and added UV lamps in each air handler, a top-of-the-line 26KW Generac whole-house generator, and a 500-gallon underground propane tank. Exterior improvements include hurricane and sun retractable screens, hurricane shutters, upgraded high-hat dimmable trims on both patios, and a beautifully refreshed poolside garden. With its extensive improvements, high-quality finishes, and resort-style outdoor living, this home truly embodies luxurious Florida living at its finest. Move in and enjoy a lifestyle of comfort, elegance, and unmatched convenience.
Accepting backups
Price increase: $75K (7/20)
$850,000
6102 SANCTUARY GARDEN BOULEVARD, PORT ORANGE, FL 32128
4beds
3,067sqft
Single Family Residence
Built in 2002
0.34 Acres Lot
$-- Zestimate®
$277/sqft
$75/mo HOA
What's special
New blackout drapesAbundant natural lightSpacious interior laundry roomBeautifully refreshed poolside gardenInviting open-concept living spaceScreened-in outdoor areaCharming covered front porch
- 252 days |
- 336 |
- 15 |
Zillow last checked:
Listing updated:
Listed by:
Jason Zinno 407-467-5631,
RE/MAX ASSURED 800-393-8600
Source: Stellar MLS,MLS#: O6365971 Originating MLS: Orlando Regional
Originating MLS: Orlando Regional
Facts & features
Interior
Bedrooms & bathrooms
- Bedrooms: 4
- Bathrooms: 4
- Full bathrooms: 3
- 1/2 bathrooms: 1
Rooms
- Room types: Bonus Room, Breakfast Room Separate, Den/Library/Office, Family Room, Dining Room, Living Room, Utility Room
Primary bedroom
- Features: Walk-In Closet(s)
- Level: First
Bedroom 2
- Features: Built-in Closet
- Level: First
Bedroom 3
- Features: Built-in Closet
- Level: First
Bedroom 4
- Features: Walk-In Closet(s)
- Level: Second
Primary bathroom
- Level: First
Bathroom 2
- Level: First
Bathroom 3
- Level: First
Bathroom 4
- Level: Second
Kitchen
- Level: First
Living room
- Level: First
Heating
- Electric, Heat Pump
Cooling
- Central Air, Humidity Control
Appliances
- Included: Oven, Cooktop, Dishwasher, Disposal, Dryer, Ice Maker, Microwave, Range, Range Hood, Refrigerator, Washer
- Laundry: Inside, Laundry Room
Features
- Ceiling Fan(s), Crown Molding, Eating Space In Kitchen, High Ceilings, Primary Bedroom Main Floor, Solid Surface Counters, Solid Wood Cabinets, Split Bedroom, Thermostat, Tray Ceiling(s), Walk-In Closet(s)
- Flooring: Carpet, Ceramic Tile, Luxury Vinyl, Tile
- Doors: French Doors, Outdoor Grill, Outdoor Kitchen, Sliding Doors
- Windows: Window Treatments, Hurricane Shutters, Shutters
- Has fireplace: Yes
- Fireplace features: Gas
Interior area
- Total structure area: 3,618
- Total interior livable area: 3,067 sqft
Property
Parking
- Total spaces: 2
- Parking features: Driveway, Garage Door Opener, Ground Level
- Attached garage spaces: 2
- Has uncovered spaces: Yes
Features
- Levels: Two
- Stories: 2
- Patio & porch: Covered, Enclosed, Front Porch, Patio, Rear Porch, Screened
- Exterior features: Irrigation System, Lighting, Outdoor Grill, Outdoor Kitchen, Private Mailbox, Rain Gutters, Sidewalk, Sprinkler Metered
- Has private pool: Yes
- Pool features: Chlorine Free, Gunite, Heated, In Ground, Lighting, Outside Bath Access, Salt Water, Screen Enclosure, Tile
- Has spa: Yes
- Spa features: Heated, In Ground
- Has view: Yes
- View description: Pool, Water, Lake, Pond
- Has water view: Yes
- Water view: Water,Lake,Pond
- Waterfront features: Lake, Lake Front, Lake Privileges
Lot
- Size: 0.34 Acres
- Features: City Lot, Sidewalk
- Residential vegetation: Fruit Trees, Mature Landscaping
Details
- Parcel number: 33163013003080
- Zoning: RESI
- Special conditions: None
Construction
Type & style
- Home type: SingleFamily
- Architectural style: Contemporary,Florida
- Property subtype: Single Family Residence
Materials
- Block, Concrete, Stucco
- Foundation: Block
- Roof: Shingle
Condition
- Completed
- New construction: No
- Year built: 2002
Details
- Builder name: ICI Homes
Utilities & green energy
- Sewer: Public Sewer
- Water: Public
- Utilities for property: Cable Connected, Electricity Connected, Phone Available, Public, Sewer Connected, Water Connected
Community & HOA
Community
- Features: Lake, Deed Restrictions, Gated Community - No Guard, Irrigation-Reclaimed Water, Sidewalks
- Security: Gated Community, Security System, Smoke Detector(s)
- Pet fee: $0 monthly
- Subdivision: SANCTUARY ON SPRUCE CREEK 03
HOA
- Has HOA: Yes
- Amenities included: Vehicle Restrictions
- Services included: Common Area Taxes, Maintenance Grounds, Private Road
- HOA fee: $75 monthly
- HOA name: TLC Professional Group LLC / Cheryl
- HOA phone: 386-219-2010
Location
- Region: Port Orange
Financial & listing details
- Price per square foot: $277/sqft
- Tax assessed value: $584,164
- Annual tax amount: $9,232
- Date on market: 12/8/2025
- Cumulative days on market: 236 days
- Listing terms: Cash,Conventional,FHA
- Ownership: Fee Simple
- Total actual rent: 0
- Electric utility on property: Yes
- Road surface type: Paved, Asphalt
Estimated market value
Not available
Estimated sales range
Not available
Not available
Price history
| Date | Event | Price |
|---|---|---|
| 8/11/2026 | Listed for sale | $850,000$277/sqft |
Source:  Stellar MLS #O6365971 Report a problem Stellar MLS #O6365971 Report a problem | ||
| 8/8/2026 | Contingent | $850,000$277/sqft |
Source: Stellar MLS #O6365971 Report a problem | ||
| 7/20/2026 | Price change | $850,000+9.7%$277/sqft |
Source: Stellar MLS #O6365971 Report a problem | ||
| 6/8/2026 | Listed for sale | $775,000$253/sqft |
Source: Stellar MLS #O6365971 Report a problem | ||
| 5/28/2026 | Pending sale | $775,000$253/sqft |
Source: Stellar MLS #O6365971 Report a problem | ||
| 5/16/2026 | Price change | $775,000-3%$253/sqft |
Source: Stellar MLS #O6365971 Report a problem | ||
| 2/23/2026 | Price change | $799,000-9.1%$261/sqft |
Source: Stellar MLS #O6365971 Report a problem | ||
| 1/27/2026 | Price change | $878,9990%$287/sqft |
Source: Stellar MLS #O6365971 Report a problem | ||
| 1/17/2026 | Price change | $879,000-2.2%$287/sqft |
Source: Stellar MLS #O6365971 Report a problem | ||
| 12/8/2025 | Listed for sale | $899,000+26.6%$293/sqft |
Source: Stellar MLS #O6365971 Report a problem | ||
| 11/3/2023 | Sold | $710,000-4%$231/sqft |
Source: Stellar MLS #FC294077 Report a problem | ||
| 9/22/2023 | Pending sale | $739,900$241/sqft |
Source: Stellar MLS #FC294077 Report a problem | ||
| 8/22/2023 | Listed for sale | $739,900+57.8%$241/sqft |
Source: Stellar MLS #FC294077 Report a problem | ||
| 10/4/2019 | Listing removed | $469,000$153/sqft |
Source: RE/MAX Signature #1062355 Report a problem | ||
| 9/18/2019 | Listed for sale | $469,000+9.1%$153/sqft |
Source: RE/MAX Signature #1062355 Report a problem | ||
| 2/7/2018 | Sold | $430,000-3.3%$140/sqft |
Source:  DBAMLS #1031539 Report a problem DBAMLS #1031539 Report a problem | ||
| 9/14/2017 | Price change | $444,900-3.3%$145/sqft |
Source: Executive Realty Group LLC #1031539 Report a problem | ||
| 7/14/2017 | Listed for sale | $459,900+40.6%$150/sqft |
Source: Executive Realty Group LLC #1031539 Report a problem | ||
| 9/9/2002 | Sold | $327,200$107/sqft |
Source: Public Record Report a problem | ||
Public tax history
| Year | Property taxes | Tax assessment |
|---|---|---|
| 2025 | $9,218 -3.2% | $584,164 -0.5% |
| 2024 | $9,526 +55.7% | $587,322 +53.1% |
| 2023 | $6,119 +2.9% | $383,742 +3% |
| 2022 | $5,946 | $372,565 +3% |
| 2021 | -- | $361,714 +1.4% |
| 2020 | $5,954 | $356,720 -2.6% |
| 2019 | $5,954 -5.5% | $366,058 -1.2% |
| 2018 | $6,303 -14.6% | $370,320 +28.2% |
| 2017 | $7,379 +44.3% | $288,837 +2.1% |
| 2016 | $5,112 -4% | $282,896 +0.7% |
| 2015 | $5,324 -3.7% | $280,929 +0.8% |
| 2014 | $5,530 | $278,699 +1.5% |
| 2013 | -- | $274,580 +1.7% |
| 2012 | -- | $269,990 +3% |
| 2011 | -- | $262,126 +1.5% |
| 2010 | -- | $258,252 -8.2% |
| 2009 | -- | $281,168 -9.7% |
| 2007 | -- | $311,436 -0.5% |
| 2006 | -- | $312,955 +6.1% |
| 2005 | -- | $294,990 +3% |
| 2004 | -- | $286,398 +7.3% |
| 2003 | -- | $266,821 +641.2% |
| 2002 | -- | $36,000 |
| 2001 | -- | $36,000 +946.8% |
| 2000 | -- | $3,439 |
Find assessor info on the county website
Monthly payment
Est. payment
Payment breakdown
Explore the cost of this home by adjusting the details. Changes won't be saved.Climate risks
Neighborhood: 32128
Nearby schools
GreatSchools rating
- 7/10Cypress Creek Elementary SchoolGrades: PK-5Distance: 0.3 mi
- 8/10Creekside Middle SchoolGrades: 6-8Distance: 1.4 mi
- 6/10Spruce Creek High SchoolGrades: 9-12Distance: 2.1 mi
Schools provided by the listing agent
- Elementary: Cypress Creek Elementary
- Middle: Creekside Middle
- High: Spruce Creek High School
Source: Stellar MLS. This data may not be complete. We recommend contacting the local school district to confirm school assignments for this home.
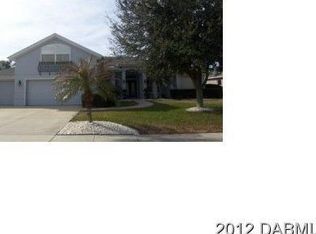
- $689,3005 bd4 ba3.4k sqft6104 Sanctuary Garden Blvd, Port Orange, FL 32128Off Market
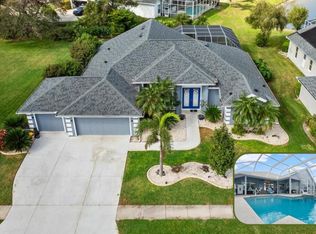
- $739,1004 bd3 ba3k sqft6100 Sanctuary Garden Blvd, Port Orange, FL 32128Off Market
- $545,0003 bd2 ba2k sqft6106 Sanctuary Garden Blvd, Port Orange, FL 32128Sold
- $695,3004 bd3 ba3.3k sqft6096 Sanctuary Garden Blvd, Port Orange, FL 32128Off Market
- $618,4003 bd3 ba2.5k sqft6105 Sanctuary Garden Blvd, Port Orange, FL 32128Off Market
- $755,5004 bd5 ba6.6k sqft1305 Crepe Myrtle Ln, Port Orange, FL 32128Off Market
- $875,0005 bd5 ba3.8k sqft1307 Crepe Myrtle Ln, Port Orange, FL 32128Sold
- $677,2005 bd3 ba4.6k sqft6090 Sanctuary Garden Blvd, Port Orange, FL 32128Off Market
A local agent can set up tours, give advice and negotiate with sellers.
A local lender can help you make sure your offer is ready when you are.
Similar homes
- $589,0004 bd2 ba2.4k sqft1714 CREEKWATER BOULEVARD, PORT ORANGE, FL 32128For Sale

 MLS ID #O6422619, Megan Winslow, WINSLOW HOMES. Stellar MLS
 - $619,0004 bd4 ba2.6k sqft6970 VINTAGE LANE, PORT ORANGE, FL 32128For Sale
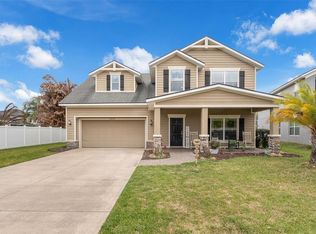 MLS ID #V4948091, Matthew Buckley, LPT REALTY, LLC. Stellar MLS
 - $1,175,0005 bd5 ba3.2k sqft2454 Hyatt Creek Ln, Port Orange, FL 32128For Sale

 MLS ID #1226136, Tasha Sollowen, Adams, Cameron & Co., Realtors. DBAMLS
 - $875,0003 bd3 ba2.8k sqft3470 Tesoro Cir, New Smyrna Beach, FL 32168For Sale
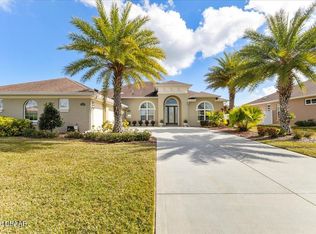 MLS ID #1222144, Dolores Leza, EXP Realty LLC. DBAMLS
 - $1,189,0003 bd3 ba2.9k sqft1812 Taylor Rd, Port Orange, FL 32128For SaleMLS ID #1227136, Andrew Jowdy, 386RealEstate.com. DBAMLS
- $455,0004 bd2 ba1.7k sqft1754 TRIBUTORY LN, PORT ORANGE, FL 32128For SaleMLS ID #O6420624, Kiki Kosmas, ORCHARD BROKERAGE, LLC. Stellar MLS
- $1,149,0004 bd3 ba3.4k sqft3544 TUSCANY RESERVE BOULEVARD, NEW SMYRNA BEACH, FL 32168For SaleMLS ID #V4950615, Susan Sands, CHARLES RUTENBERG REALTY ORLANDO. Stellar MLS
- $849,9005 bd4 ba4.1k sqft3 ALLENWOOD LOOK, ORMOND BEACH, FL 32174For SaleMLS ID #V4950518, Amanda Quinn, LIVELY REAL ESTATE. Stellar MLS
- $875,0004 bd3 ba2.7k sqft6455 ENGRAM ROAD, NEW SMYRNA BEACH, FL 32169For SaleMLS ID #FC315514, Irina OGara, LPT REALTY, LLC. Stellar MLS
- $897,0004 bd4 ba3.3k sqft530 N BLUE LAKE AVENUE, DELAND, FL 32724For SaleMLS ID #V4949136, Deborah Rood, TOWN AND COUNTRY REALTY. Stellar MLS
- $799,0005 bd4 ba2.3k sqft3080 RAGIS ROAD, EDGEWATER, FL 32132For SaleMLS ID #NS1087241, Megan Guerrero, WHITE WHALE REAL ESTATE. Stellar MLS
- $1,139,0005 bd5 ba2.8k sqft4606 OAK HAMMOCK COURT #4606, PONCE INLET, FL 32127For SaleMLS ID #V4947046, Dayanis Purucker, OCEANS LUXURY REALTY FULL SVC. Stellar MLS
- $800,0004 bd3 ba3.1k sqft326 ENTERPRISE OSTEEN ROAD, OSTEEN, FL 32764For SaleMLS ID #V4948058, Jon Grimstad, CENTURY 21 MCBRIDE REALTY GROUP. Stellar MLS
- $599,7003 bd3 ba2.4k sqft3555 Maribella Dr, New Smyrna Beach, FL 32168For SaleMLS ID #1228640, Jonathan B Owens, Keller Williams Realty Florida Partners. DBAMLS
- $949,0004 bd4 ba3.2k sqft1515 RAMBLING OAKS LANE, DELAND, FL 32720For SaleMLS ID #NS1088851, Paul O'Brien, LOCAL LIVING REALTY GROUP. Stellar MLS
- $469,0003 bd2 ba1.6k sqft427 PENDREY DRIVE, PORT ORANGE, FL 32127For SaleMLS ID #O6422285, Cristina Porretto, THE AGENCY FL. Stellar MLS
- $770,0004 bd4 ba3.6k sqft106 CALLAWAY COURT, DELAND, FL 32724For SaleMLS ID #V4948818, Melissa Stalzer, LPT REALTY, LLC. Stellar MLS
- $749,9004 bd3 ba2.5k sqft922 VOLUSIA TIMBER COURT, LAKE HELEN, FL 32744For SaleMLS ID #V4949612, Bee Powell, BEE REALTY CORP. Stellar MLS
- $1,100,0003 bd4 ba3k sqft2659 Pioneer Trl, New Smyrna Beach, FL 32168For SaleMLS ID #1228568, Dayanis Purucker, Oceans Luxury Realty Full Service LLC. DBAMLS
- $595,0003 bd2 ba1.6k sqft3385 TESORO CIRCLE, NEW SMYRNA BEACH, FL 32168For SaleMLS ID #NS1088915, Paul O'Brien, LOCAL LIVING REALTY GROUP. Stellar MLS
