Under contract-accepting backup offers. LAKEFRONT AND PRICED 65K BELOW RECENT APPRAISAL! Stunning BRAND NEW Home with Lake View Balcony & Gourmet Kitchen! Beautifully designed 4-bedroom, 2.5-bath home situated on a spacious ½-acre lot, offering both comfort and style in every detail. Main Floor Highlights: Open-concept layout connects the family room, kitchen, and dining area, perfect for entertaining, Gourmet kitchen featuring a built-in oven and microwave, cooktop, full-size fridge/freezer, and a striking combination of quartz and granite countertops, A large island with a stylish farm sink, surrounded by contrasting cabinetry for added visual interest, Elegant crown molding and durable LVP flooring with 5¼” base molding throughout, Convenient half bathroom for guests. Second Floor Features: Four spacious bedrooms, including a luxurious master suite with private balcony overlooking a peaceful lake or scenic view, A versatile upstairs loft, perfect for a home office or playroom, Full upstairs laundry room for added convenience, All bathrooms feature porcelain tile flooring and sleek quartz countertops, Consistent LVP flooring throughout the second floor, adding warmth and cohesion. This home perfectly blends modern finishes with functional design. Ideal for families looking for space, luxury, and a serene setting. REDUCED RATE through the seller’s preferred lender. This is a lender-paid rate buydown that reduces the buyer’s interest rate and monthly payment plus an appraisal credit up to $600 through April 2026.
Under contract
Price cut: $50K (5/5)
$549,000
310 MITNIK DRIVE, DELTONA, FL 32738
4beds
2,700sqft
:
Get pre-qualified$3,674/mo
Single Family Residence
Built in 2025
0.44 Acres Lot
$-- Zestimate®
$203/sqft
$-- HOA
What's special
Four spacious bedroomsQuartz and granite countertopsVersatile upstairs loftFamily roomOpen-concept layoutBuilt-in oven and microwaveElegant crown molding
- 269 days |
- 288 |
- 17 |
Zillow last checked:
Listing updated:
Listed by:
James Lettieri 407-462-4173,
KROLL REALTY GROUP 407-339-6930,
Holly Kroll 407-716-7429,
KROLL REALTY GROUP
Source: Stellar MLS,MLS#: O6356799 Originating MLS: Orlando Regional
Originating MLS: Orlando Regional
Facts & features
Interior
Bedrooms & bathrooms
- Bedrooms: 4
- Bathrooms: 3
- Full bathrooms: 2
- 1/2 bathrooms: 1
Primary bedroom
- Features: Walk-In Closet(s)
- Level: Second
- Area: 240 Square Feet
- Dimensions: 16x15
Bedroom 2
- Features: Walk-In Closet(s)
- Level: Second
- Area: 168 Square Feet
- Dimensions: 14x12
Bedroom 3
- Features: Walk-In Closet(s)
- Level: Second
- Area: 168 Square Feet
- Dimensions: 12x14
Bedroom 4
- Features: Walk-In Closet(s)
- Level: Second
- Area: 182 Square Feet
- Dimensions: 13x14
Balcony porch lanai
- Level: Second
- Area: 100 Square Feet
- Dimensions: 20x5
Dining room
- Level: First
Kitchen
- Level: First
Laundry
- Level: Second
- Area: 70 Square Feet
- Dimensions: 7x10
Living room
- Level: First
Loft
- Level: Second
- Area: 360 Square Feet
- Dimensions: 18x20
Heating
- Central, Electric
Cooling
- Central Air
Appliances
- Included: Oven, Convection Oven, Cooktop, Dishwasher, Electric Water Heater, Exhaust Fan, Microwave, Range Hood, Refrigerator, Water Softener
- Laundry: Laundry Room
Features
- Ceiling Fan(s), Eating Space In Kitchen, Kitchen/Family Room Combo, Open Floorplan, Solid Surface Counters, Stone Counters, Walk-In Closet(s)
- Flooring: Luxury Vinyl
- Doors: Sliding Doors
- Has fireplace: Yes
- Fireplace features: Electric, Living Room
Interior area
- Total structure area: 3,745
- Total interior livable area: 2,700 sqft
Video & virtual tour
Property
Parking
- Total spaces: 2
- Parking features: Garage Door Opener, Garage Faces Side
- Attached garage spaces: 2
Features
- Levels: Two
- Stories: 2
- Patio & porch: Covered, Front Porch, Patio
- Exterior features: Balcony, Irrigation System
- Has view: Yes
- View description: Water, Lake
- Has water view: Yes
- Water view: Water,Lake
- Waterfront features: Lake Front, Lake Privileges
- Body of water: LAKE MITNIK
Lot
- Size: 0.44 Acres
- Dimensions: 97 x 197
- Features: Landscaped, Level, Oversized Lot
- Residential vegetation: Trees/Landscaped
Details
- Parcel number: 91030203023000
- Zoning: 01A3
- Special conditions: None
Construction
Type & style
- Home type: SingleFamily
- Property subtype: Single Family Residence
Materials
- Block, Stucco, Wood Frame, Wood Siding
- Foundation: Slab
- Roof: Shingle
Condition
- Completed
- New construction: Yes
- Year built: 2025
Utilities & green energy
- Sewer: Septic Tank
- Water: Well
- Utilities for property: BB/HS Internet Available, Electricity Connected, Underground Utilities
Community & HOA
Community
- Pet fee: $0 monthly
- Subdivision: LAND LAKES UN 02
HOA
- Has HOA: No
Location
- Region: Deltona
Financial & listing details
- Price per square foot: $203/sqft
- Tax assessed value: $15,004
- Annual tax amount: $245
- Date on market: 10/30/2025
- Cumulative days on market: 266 days
- Listing terms: Cash,Conventional,FHA,VA Loan
- Ownership: Fee Simple
- Total actual rent: 0
- Electric utility on property: Yes
- Road surface type: Paved, Asphalt
Estimated market value
Not available
Estimated sales range
Not available
Not available
Price history
| Date | Event | Price |
|---|---|---|
| 7/17/2026 | Contingent | $549,000$203/sqft |
Source:  Stellar MLS #O6356799 Report a problem Stellar MLS #O6356799 Report a problem | ||
| 5/5/2026 | Price change | $549,000-8.3%$203/sqft |
Source: Stellar MLS #O6356799 Report a problem | ||
| 10/30/2025 | Listed for sale | $599,000+4178.6%$222/sqft |
Source: Stellar MLS #O6356799 Report a problem | ||
| 1/31/2013 | Sold | $14,000$5/sqft |
Source: Agent Provided Report a problem | ||
Public tax history
| Year | Property taxes | Tax assessment |
|---|---|---|
| 2025 | $261 +6.3% | $15,004 +8.1% |
| 2024 | $245 +3.3% | $13,878 +4.1% |
| 2023 | $237 -2.3% | $13,336 |
| 2022 | $243 | $13,336 -20.4% |
| 2021 | -- | $16,746 +7.4% |
| 2020 | $315 | $15,587 +7.6% |
| 2019 | $315 +4.6% | $14,492 +12.5% |
| 2018 | $301 +7.7% | $12,882 -21.1% |
| 2017 | $280 -24.1% | $16,332 |
| 2016 | $369 +2% | $16,332 |
| 2015 | $361 -16% | $16,332 -13.6% |
| 2014 | $430 | $18,902 -11.8% |
| 2013 | -- | $21,422 -9.3% |
| 2012 | -- | $23,628 +41.4% |
| 2003 | -- | $16,711 |
| 2002 | -- | $16,711 |
| 2001 | -- | $16,711 |
| 2000 | -- | $16,711 |
Find assessor info on the county website
Monthly payment
Est. payment
Payment breakdown
Explore the cost of this home by adjusting the details. Changes won't be saved.Climate risks
Neighborhood: 32738
Nearby schools
GreatSchools rating
- 5/10Forest Lake Elementary SchoolGrades: PK-5Distance: 1.5 mi
- 4/10Heritage Middle SchoolGrades: 6-8Distance: 2.6 mi
- 4/10Pine Ridge High SchoolGrades: 9-12Distance: 3 mi
- $9,6790.31 Acres314 Mitnik Dr, Deltona, FL 32738Off Market
- $525,0004 bd3 ba2.7k sqft300 Mitnik Dr, Deltona, FL 32738Sold
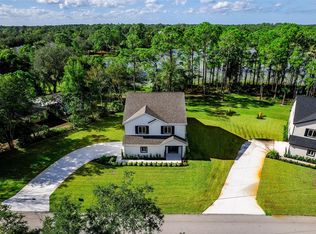
- $335,0004 bd4 ba2.4k sqft318 Mitnik Dr, Deltona, FL 32738Sold
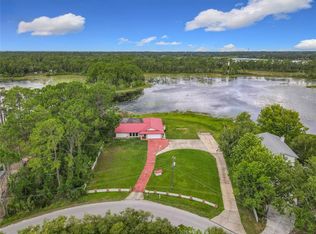
- $410,3003 bd2 ba1.8k sqft296 Mitnik Dr, Deltona, FL 32738Off Market
- $338,1003 bd2 ba2k sqft332 Mitnik Dr, Deltona, FL 32738Off Market
- $402,0003 bd3 ba1.4k sqft290 Mitnik Dr, Deltona, FL 32738Sold
- $369,2003 bd2 ba1.7k sqft336 Mitnik Dr, Deltona, FL 32738Off Market
- $411,5003 bd2 ba1.9k sqft340 Mitnik Dr, Deltona, FL 32738Off Market
A local agent can set up tours, give advice and negotiate with sellers.
Similar homes
- $599,0004 bd3 ba2.1k sqft125 LONGWOOD DRIVE, OSTEEN, FL 32764For Sale
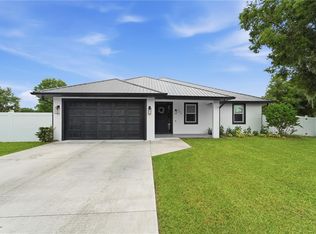
 MLS ID #O6427266, Sarah Doyer, COLDWELL BANKER REALTY. Stellar MLS
 - $449,9004 bd2 ba2k sqft3007 FAYSON CIRCLE, DELTONA, FL 32738For Sale
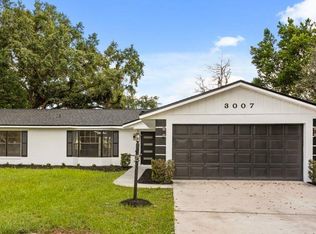 MLS ID #O6415228, Cleve Loveland, LOVELAND PROPERTIES. Stellar MLS
 - $350,0003 bd2 ba1.6k sqft2643 SALTERS COURT, DELTONA, FL 32738For Sale
 MLS ID #O6426405, Elizabeth Zamora-Pena, FRE ASSOCIATES LLC. Stellar MLS
 - $549,9004 bd3 ba2.5k sqft163 ANCONA AVENUE, DEBARY, FL 32713For Sale
 MLS ID #O6381760, Susan Pinnock, A+ REALTY PROFESSIONALS, INC. Stellar MLS
 - $549,0004 bd3 ba2.1k sqft3540 STONEBRIAR LANE, SANFORD, FL 32771For SaleMLS ID #O6402301, Carmen Gonzalez, HORIZON WEST REALTY. Stellar MLS
- $599,0004 bd3 ba2.7k sqft400 PLUMOSA DRIVE, SANFORD, FL 32771For SaleMLS ID #O6422496, Ana Semmel, KARDOSH REALTY. Stellar MLS
- $494,0006 bd3 ba2.8k sqft1622 N MERRICK DRIVE, DELTONA, FL 32725New ConstructionMLS ID #O6409390, Bryan Rubio, RUBIO REALTY INVESTMENTS LLC. Stellar MLS
- $538,9994 bd4 ba2.7k sqft790 HYPERION DRIVE, DEBARY, FL 32713For SaleMLS ID #V4949463, Gernelle Bokuniewicz, LIVELY REAL ESTATE. Stellar MLS
- $420,0003 bd3 ba1.9k sqft2570 COACHMAN DRIVE, DELTONA, FL 32738For SaleMLS ID #O6423388, Luis Cancel, GLOBAL BROKERS RLTY OF FLORIDA. Stellar MLS
- $350,0003 bd2 ba1.7k sqft1176 LYRIC DRIVE, DELTONA, FL 32738For SaleMLS ID #V4950050, Jennifer Alsbrooks-Gonzalez, LLC, LPT REALTY LLC. Stellar MLS
- $599,0004 bd4 ba2.9k sqft726 PORTER RYE AVENUE, DEBARY, FL 32713For SaleMLS ID #V4950258, Trent Shackelford, LPT REALTY LLC. Stellar MLS
- $409,9003 bd3 ba1.7k sqft127 HIBISCUS LANE, DELTONA, FL 32738New ConstructionMLS ID #O6371509, Sandra Montano, URBAN CITY REALTY LLC. Stellar MLS
- $375,0004 bd2 ba2.2k sqft3339 CROTON AVENUE, DELTONA, FL 32738For SaleMLS ID #V4947203, Codie Tennant, GLORY INTL. REAL ESTATE CO. Stellar MLS
- $329,9003 bd2 ba1.4k sqft1238 COURTLAND BOULEVARD, DELTONA, FL 32738For SaleMLS ID #V4949994, Jennifer Hanley, LPT REALTY LLC. Stellar MLS
- $499,0004 bd3 ba2.2k sqft3679 LINCOLN STREET, SANFORD, FL 32771New ConstructionMLS ID #O6411905, David Navarro, LIGHTHOUSE PROPERTY GRP INC. Stellar MLS
- $800,0004 bd3 ba3.1k sqft326 ENTERPRISE OSTEEN ROAD, OSTEEN, FL 32764For SaleMLS ID #V4948058, Jon Grimstad, CENTURY 21 MCBRIDE REALTY GROUP. Stellar MLS
- $530,0003 bd3 ba2.5k sqft3924 HANWORTH LOOP, SANFORD, FL 32773For SaleMLS ID #O6423171, Tiphany Weeks, DIAMOND REAL ESTATE GROUP. Stellar MLS
- $550,0004 bd3 ba3.4k sqft247 MAGNOLIA PARK TRAIL, SANFORD, FL 32773For SaleMLS ID #O6414774, Abbas Sultanali, ALPHA EQUITY REALTY & MANAGEMENT INC. Stellar MLS
- $595,0004 bd2 ba1.9k sqft1255 FLINT TRAIL, GENEVA, FL 32732For SaleMLS ID #O6359408, Kelly Boulton, WORTH CLARK REALTY. Stellar MLS
- $564,9004 bd3 ba2.1k sqft2045 WASHINGTON AVENUE, SANFORD, FL 32771For SaleMLS ID #O6397446, Blake Bolton, LPT REALTY, LLC. Stellar MLS
