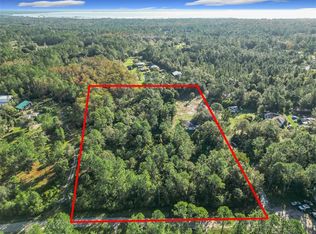
Sellers are motivated and open to all offers! Experience this fully renovated 5-acre, country retreat, located in Geneva where acreage meets proximity to convenience, especially great if you are trying to escape the every day hustle and bustle. This home is zoned for A-rated Seminole County Schools, offering a rare combination of private, country living and top-tier educational opportunities. The interior has been meticulously updated with an intentional farmhouse aesthetic that is warm and cozy, yet neutral enough for new owners to imprint their own style and make it uniquely theirs. This split floor plan offers 4-bedrooms, 2-baths, and an additional office/bonus room with a new sliding door that provides a tranquil view of the property--perfect for focus (or daydreaming). Renovation Highlights: New HVAC, windows and doors, updated plumbing and electrical, tankless water heater (2025), water-filtration system (2025), 25-yr+ metal roof (2025), LVP flooring (2025), and new washer/dryer. Kitchen - Real wood, soft-close cabinets, and all new stainless steel appliances. The pantry has been expanded and boasts custom shelving. Primary en suite bathroom - Walk-in closet, jack/jill vanity, and double shower stall Exterior - A new, 12x20 detached 1-car shop and a practical 8x12 storage shed flank the hardscape patio, anchored by a built-in firepit for evening gatherings. And for quiet moments, a classic swing hangs from the grand oak tree out front, perfectly positioned for watching spectacular western sunsets. This property combines the peace and potential of country living with the confidence of a comprehensive, no-project-needed renovation. It’s more than a house; it’s a turn-key homestead ready for the next chapter. Not to mention the A-rated school system Schedule an appointment to experience 1255 Flint Trail for yourself.
For sale
Price cut: $15K (7/20)
$595,000
1255 FLINT TRAIL, GENEVA, FL 32732
4beds
1,908sqft
Single Family Residence
Built in 1999
5 Acres Lot
$584,700 Zestimate®
$312/sqft
$-- HOA
What's special
New hvacWater-filtration systemSplit floor planUpdated plumbing and electricalLvp flooringTankless water heater
- 335 days
- 1,305
- 162
Zillow last checked:
Listing updated:
Listed by:
Kelly Boulton 407-906-8348,
WORTH CLARK REALTY 352-988-7777
Source: Stellar MLS,MLS#: O6359408 Originating MLS: Orlando Regional
Originating MLS: Orlando Regional
Facts & features
Interior
Bedrooms & bathrooms
- Bedrooms: 4
- Bathrooms: 2
- Full bathrooms: 2
Rooms
- Room types: Bonus Room, Den/Library/Office, Utility Room
Primary bedroom
- Features: Ceiling Fan(s), Dual Sinks, En Suite Bathroom, Jack & Jill Bathroom, Multiple Shower Heads, Shower No Tub, Walk-In Closet(s)
- Level: First
- Area: 195.5 Square Feet
- Dimensions: 11.5x17
Kitchen
- Features: Pantry, Granite Counters
- Level: First
- Area: 152.25 Square Feet
- Dimensions: 10.5x14.5
Living room
- Level: First
- Area: 322.5 Square Feet
- Dimensions: 21.5x15
Office
- Features: Ceiling Fan(s), Coat Closet
- Level: First
Heating
- Central
Cooling
- Central Air
Appliances
- Included: Cooktop, Dishwasher, Disposal, Dryer, Ice Maker, Microwave, Range, Refrigerator, Tankless Water Heater, Washer, Water Filtration System
- Laundry: Inside
Features
- Eating Space In Kitchen, Solid Wood Cabinets, Split Bedroom, Thermostat, Walk-In Closet(s)
- Flooring: Luxury Vinyl
- Doors: Sliding Doors
- Windows: Window Treatments
- Has fireplace: No
Interior area
- Total structure area: 1,948
- Total interior livable area: 1,908 sqft
Video & virtual tour
Property
Parking
- Total spaces: 1
- Parking features: Garage
- Garage spaces: 1
- Details: Garage Dimensions: 12x20
Features
- Levels: One
- Stories: 1
- Patio & porch: Patio, Side Porch
- Exterior features: Private Mailbox, Storage
- Has view: Yes
- View description: Trees/Woods
Lot
- Size: 5 Acres
- Features: Cleared, In County, Level
- Residential vegetation: Mature Landscaping, Trees/Landscaped, Wooded
Details
- Parcel number: 1020323AE006F0000
- Zoning: A-5
- Special conditions: None
Construction
Type & style
- Home type: SingleFamily
- Property subtype: Single Family Residence
Materials
- Block, Stucco
- Foundation: Other
- Roof: Metal
Condition
- Completed
- New construction: No
- Year built: 1999
Details
- Warranty included: Yes
Utilities & green energy
- Sewer: Septic Tank
- Water: Well
- Utilities for property: Electricity Connected, Water Available
Green energy
- Energy efficient items: Windows
Community & HOA
Community
- Pet fee: $0 monthly
- Subdivision: LAKE HARNEY ESTATES 5 ACRE DEV 256 PARCELS
HOA
- Has HOA: No
Location
- Region: Geneva
Financial & listing details
- Price per square foot: $312/sqft
- Tax assessed value: $300,759
- Annual tax amount: $3,472
- Date on market: 11/11/2025
- Cumulative days on market: 328 days
- Listing terms: Cash,Conventional,Other,USDA Loan,VA Loan
- Ownership: Fee Simple
- Total actual rent: 0
- Electric utility on property: Yes
- Road surface type: Dirt
Estimated market value
$584,700
$555,000 - $614,000
$2,551/mo
Price history
| Date | Event | Price |
|---|---|---|
| 7/20/2026 | Price change | $595,000-2.5%$312/sqft |
Source:  Stellar MLS #O6359408 Report a problem Stellar MLS #O6359408 Report a problem | ||
| 6/29/2026 | Price change | $610,000-1.6%$320/sqft |
Source: Stellar MLS #O6359408 Report a problem | ||
| 6/8/2026 | Price change | $620,000-1.1%$325/sqft |
Source: Stellar MLS #O6359408 Report a problem | ||
| 5/28/2026 | Price change | $627,000-1.3%$329/sqft |
Source: Stellar MLS #O6359408 Report a problem | ||
| 4/3/2026 | Price change | $635,000-2.2%$333/sqft |
Source: Stellar MLS #O6359408 Report a problem | ||
| 2/11/2026 | Price change | $649,000-3%$340/sqft |
Source: Stellar MLS #O6359408 Report a problem | ||
| 12/21/2025 | Price change | $669,000-1.6%$351/sqft |
Source: Stellar MLS #O6359408 Report a problem | ||
| 12/4/2025 | Price change | $680,000-2.2%$356/sqft |
Source: Stellar MLS #O6359408 Report a problem | ||
| 11/11/2025 | Listed for sale | $695,000+187.2%$364/sqft |
Source: Stellar MLS #O6359408 Report a problem | ||
| 2/24/2025 | Sold | $242,000-15.1%$127/sqft |
Source: Stellar MLS #O6253765 Report a problem | ||
| 12/10/2024 | Pending sale | $285,000$149/sqft |
Source: Stellar MLS #O6253765 Report a problem | ||
| 12/4/2024 | Price change | $285,000-4.7%$149/sqft |
Source: Stellar MLS #O6253765 Report a problem | ||
| 11/19/2024 | Price change | $299,000-5.1%$157/sqft |
Source: Stellar MLS #O6253765 Report a problem | ||
| 10/31/2024 | Listed for sale | $315,000$165/sqft |
Source: Stellar MLS #O6253765 Report a problem | ||
Public tax history
| Year | Property taxes | Tax assessment |
|---|---|---|
| 2025 | $4,184 +10.2% | $300,759 +6.9% |
| 2024 | $3,797 +11.6% | $281,229 +10% |
| 2023 | $3,402 +7% | $255,663 +7.8% |
| 2022 | $3,180 +2.6% | $237,180 +7.9% |
| 2021 | $3,101 +7.6% | $219,719 +8.7% |
| 2020 | $2,882 +67.4% | $202,076 +29.1% |
| 2019 | $1,721 +93.1% | $156,522 +1.9% |
| 2018 | $891 -47.4% | $153,604 -1.2% |
| 2017 | $1,696 +101.7% | $155,478 +40.6% |
| 2016 | $841 -0.2% | $110,579 +1.4% |
| 2015 | $843 +0.1% | $109,047 +0.8% |
| 2014 | $842 -1.5% | $108,182 +1.5% |
| 2013 | $855 +10.7% | $106,583 +1.7% |
| 2012 | $772 +3.5% | $104,801 +3% |
| 2011 | $746 +1.6% | $101,749 +1.5% |
| 2010 | $734 +5.1% | $100,245 +2.7% |
| 2009 | $698 +21.9% | $97,610 -54.9% |
| 2008 | $573 -12.2% | $216,198 +156.1% |
| 2007 | $652 -17.6% | $84,425 +2.5% |
| 2006 | $791 +3.1% | $82,366 +3% |
| 2005 | $768 +0.4% | $79,967 +3% |
| 2004 | $765 +1.6% | $77,638 +1.9% |
| 2003 | $753 -50% | $76,190 -11.9% |
| 2002 | $1,507 +84.9% | $86,466 +21.6% |
| 2000 | $815 | $71,100 |
Find assessor info on the county website
Monthly payment
Est. payment
Payment breakdown
Explore the cost of this home by adjusting the details. Changes won't be saved.Climate risks
Neighborhood: 32732
Nearby schools
Schools provided by the listing agent
- Elementary: Geneva Elementary
- Middle: Chiles Middle
- High: Oviedo High
Source: Stellar MLS. This data may not be complete. We recommend contacting the local school district to confirm school assignments for this home.
Similar homes
- $460,0003 bd2 ba1.3k sqft1360 JAYCE COURT, GENEVA, FL 32732For Sale

 MLS ID #O6443886, Kelly Sue Stonebreaker, RE/MAX TOWN & COUNTRY REALTY. Stellar MLS
 - $599,0004 bd2 ba2.1k sqft633 PUGH STREET, LAKE MARY, FL 32746For Sale
 MLS ID #O6435948, Ozzie Quiroz, COLDWELL BANKER REALTY. Stellar MLS
 - $599,0004 bd3 ba2.1k sqft125 LONGWOOD DRIVE, OSTEEN, FL 32764For Sale
 MLS ID #O6427266, Sarah Doyer, COLDWELL BANKER REALTY. Stellar MLS
 - $592,0004 bd3 ba2.7k sqft400 PLUMOSA DRIVE, SANFORD, FL 32771For Sale
 MLS ID #O6422496, Ana Semmel, KARDOSH REALTY. Stellar MLS
 - $636,0004 bd2 ba2.1k sqft783 KEENELAND PIKE, LAKE MARY, FL 32746For SaleMLS ID #O6421575, Nicole Anderson, HD REALTY LLC. Stellar MLS
- $749,9004 bd2 ba2.6k sqft1890 CROWLEY CIR E, LONGWOOD, FL 32779For SaleMLS ID #O6446007, Bridgit Parchment, COLDWELL BANKER REALTY. Stellar MLS
- $660,0004 bd3 ba2.5k sqft460 ALINOLE LOOP, LAKE MARY, FL 32746For SaleMLS ID #O6442655, Ken Pozek, REAL BROKER, LLC. Stellar MLS
- $589,9004 bd2 ba2.7k sqft442 HOMER AVENUE, LONGWOOD, FL 32750For SaleMLS ID #O6430959, Abby Nelson, RE/MAX 200 REALTY. Stellar MLS
- $699,0005 bd3 ba2.4k sqft20963 E COLONIAL DRIVE, CHRISTMAS, FL 32709For SaleMLS ID #O6440384, Nick McKee, KELLER WILLIAMS WINTER PARK. Stellar MLS
- $639,0004 bd3 ba2.5k sqft755 KEENELAND PIKE, LAKE MARY, FL 32746For SaleMLS ID #O6419055, Susan Norton, CHARLES RUTENBERG REALTY ORLANDO. Stellar MLS
- $595,0004 bd2 ba1.9k sqft741 BROOKSIDE ROAD, MAITLAND, FL 32751For SaleMLS ID #S5152100, Jacob Hara, TRANSCEND REALTY. Stellar MLS
- $600,0005 bd3 ba2.5k sqft1015 ANTELOPE TRAIL, WINTER SPRINGS, FL 32708For SaleMLS ID #O6426569, Larissa Suggs, KELLER WILLIAMS ADVANTAGE REALTY. Stellar MLS
- $539,0004 bd2 ba2.2k sqft8042 RIDGE WAY, ORLANDO, FL 32817For SaleMLS ID #V4951254, Jackie DeSousa, BEE REALTY CORP. Stellar MLS
- $599,0003 bd2 ba2.2k sqft310 W WASHINGTON AVENUE, LAKE HELEN, FL 32744For SaleMLS ID #O6446485, Dominick Florio, RE/MAX TOWN & COUNTRY REALTY. Stellar MLS
- $575,0003 bd2 ba2.2k sqft112 BELL PLACE, WINTER PARK, FL 32792For SaleMLS ID #O6446595, Cara Edwards, ALL REAL ESTATE & INVESTMENTS. Stellar MLS
- $585,0003 bd3 ba2.1k sqft1188 PATTERSON TERRACE, LAKE MARY, FL 32746For SaleMLS ID #O6415784, Anh Vu, LA ROSA REALTY CW PROPERTIES L. Stellar MLS
- $699,0004 bd3 ba2.7k sqft2143 BLUE IRIS PLACE, LONGWOOD, FL 32779For SaleMLS ID #O6420993, Pamela Pagan, KELLER WILLIAMS ADVANTAGE III. Stellar MLS
- $679,9994 bd3 ba2.4k sqft3729 HONEY DEW LANE, NEW SMYRNA BEACH, FL 32168For SaleMLS ID #NS1087942, AJ Granger, WHITE WHALE REAL ESTATE. Stellar MLS
- $829,9004 bd4 ba2.7k sqft3441 HICKORY CREEK ROAD, DELTONA, FL 32738For SaleMLS ID #O6378974, Lana More, KELLER WILLIAMS WINTER PARK. Stellar MLS
