Virtually Staged. NEW CONSTRUCTION – MODERN LIVING AWAITS! Welcome to this stunning newly built 1,314 SF home featuring 3 bedrooms and 2 bathrooms. Designed for modern comfort and convenience, this home boasts a stylish kitchen with quartz countertops, wood shaker-style cabinets with soft-close hinges, and ample prep space. The open floor plan seamlessly connects the living, kitchen, and dining areas, creating the perfect space for entertaining and everyday living. The spacious owner’s suite offers a comfortable retreat with abundant natural light from large windows. Conveniently located near Blue Springs State Park, shopping, dining, and local amenities, this home provides the perfect blend of relaxation and accessibility. Buyer/agent to verify all measurements and property information. Listing agent is a relative of the seller.
New construction
Price cut: $10K (7/15)
$299,900
1535 18TH STREET, ORANGE CITY, FL 32763
3beds
1,314sqft
:
Get pre-qualified$2,026/mo
Single Family Residence
Built in 2026
5,000 Square Feet Lot
$299,400 Zestimate®
$228/sqft
$-- HOA
What's special
Ample prep spaceQuartz countertopsStylish kitchen
- 51 days |
- 446 |
- 55 |
Zillow last checked:
Listing updated:
Listed by:
Fernando Toloza 407-761-5303,
HOMETOWN REALTY GROUP INC 407-628-4663
Source: Stellar MLS,MLS#: O6417509 Originating MLS: Orlando Regional
Originating MLS: Orlando Regional
Facts & features
Interior
Bedrooms & bathrooms
- Bedrooms: 3
- Bathrooms: 2
- Full bathrooms: 2
Primary bedroom
- Features: Walk-In Closet(s)
- Level: First
- Area: 191.26 Square Feet
- Dimensions: 14.6x13.1
Bedroom 1
- Features: Built-in Closet
- Level: First
- Area: 118 Square Feet
- Dimensions: 11.8x10
Bedroom 2
- Features: Built-in Closet
- Level: First
- Area: 120.84 Square Feet
- Dimensions: 11.4x10.6
Bathroom 1
- Features: No Closet
- Level: First
- Area: 43.2 Square Feet
- Dimensions: 8x5.4
Bathroom 2
- Features: No Closet
- Level: First
- Area: 40 Square Feet
- Dimensions: 8x5
Kitchen
- Features: Pantry, Built-in Closet
- Level: First
- Area: 165 Square Feet
- Dimensions: 15x11
Living room
- Features: No Closet
- Level: First
- Area: 272 Square Feet
- Dimensions: 17x16
Heating
- Central, Electric, Heat Pump
Cooling
- Central Air
Appliances
- Included: Dishwasher, Disposal, Electric Water Heater, Microwave, Range, Refrigerator
- Laundry: Inside
Features
- Other, Solid Surface Counters
- Flooring: Vinyl
- Has fireplace: No
Interior area
- Total structure area: 1,590
- Total interior livable area: 1,314 sqft
Video & virtual tour
Property
Parking
- Total spaces: 1
- Parking features: Garage - Attached
- Attached garage spaces: 1
Features
- Levels: One
- Stories: 1
- Exterior features: None
Lot
- Size: 5,000 Square Feet
- Dimensions: 50 x 100
Details
- Parcel number: 800401880070
- Zoning: 01R4
- Special conditions: None
Construction
Type & style
- Home type: SingleFamily
- Property subtype: Single Family Residence
Materials
- Block, Stucco
- Foundation: Slab, Stem Wall
- Roof: Shingle
Condition
- Completed
- New construction: Yes
- Year built: 2026
Details
- Warranty included: Yes
Utilities & green energy
- Sewer: Septic Tank
- Water: Well
- Utilities for property: Cable Available, Fiber Optics
Community & HOA
Community
- Pet fee: $0 monthly
- Subdivision: WEST HIGHLANDS
HOA
- Has HOA: No
Location
- Region: Orange City
Financial & listing details
- Price per square foot: $228/sqft
- Tax assessed value: $28,500
- Annual tax amount: $608
- Date on market: 6/17/2026
- Cumulative days on market: 51 days
- Listing terms: Cash,Conventional,FHA,VA Loan
- Ownership: Fee Simple
- Total actual rent: 0
- Road surface type: Paved
Estimated market value
$299,400
$284,000 - $314,000
$2,122/mo
Price history
| Date | Event | Price |
|---|---|---|
| 7/15/2026 | Price change | $299,900-3.2%$228/sqft |
Source:  Stellar MLS #O6417509 Report a problem Stellar MLS #O6417509 Report a problem | ||
| 6/17/2026 | Listed for sale | $309,900+1283.5%$236/sqft |
Source: Stellar MLS #O6417509 Report a problem | ||
| 4/11/2024 | Sold | $22,400$17/sqft |
Source: Public Record Report a problem | ||
Public tax history
| Year | Property taxes | Tax assessment |
|---|---|---|
| 2025 | $608 +116% | $28,500 +2493.3% |
| 2024 | $282 +36.9% | $1,099 +10% |
| 2023 | $206 +8.8% | $999 +10% |
| 2022 | $189 | $908 +10.1% |
| 2021 | -- | $825 +10% |
| 2020 | $128 | $750 |
| 2019 | $128 -0.8% | $750 |
| 2018 | $129 -0.3% | $750 |
| 2017 | $130 -44.3% | $750 |
| 2016 | $233 -2.1% | $750 |
| 2015 | $238 -4.5% | $750 |
| 2014 | $249 | $750 |
| 2013 | -- | $750 -6.3% |
| 2012 | -- | $800 +33.3% |
| 2003 | -- | $600 |
| 2002 | -- | $600 |
| 2001 | -- | $600 |
| 2000 | -- | $600 |
Find assessor info on the county website
Monthly payment
Est. payment
Payment breakdown
Explore the cost of this home by adjusting the details. Changes won't be saved.Climate risks
Neighborhood: 32763
Nearby schools
GreatSchools rating
- 4/10Orange City Elementary SchoolGrades: PK-5Distance: 2.3 mi
- 4/10River Springs Middle SchoolGrades: 6-8Distance: 2.2 mi
- 6/10University High SchoolGrades: 9-12Distance: 2.7 mi
- $281,2003 bd2 ba1.3k sqft1541 18th St, Orange City, FL 32763Off Market
- $235,0007,500 sqft1525 18th St, Orange City, FL 32763Sold
- $--7,500 sqft18 Street, Orange City, FL 32763Off Market
- $291,4004 bd2 ba1.3k sqft1540 19th St, Orange City, FL 32763Off Market
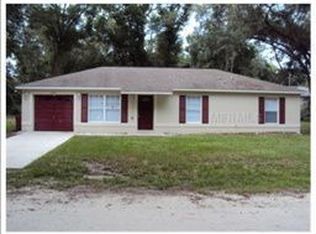
- $260,7003 bd2 ba1.2k sqft1550 19th St, Orange City, FL 32763Off Market
- $4,875-- bd-- ba-- sqft18th St, ORANGE CITY, FL 32763Off Market
- $254,5003 bd2 ba1.1k sqft1530 18th St, Orange City, FL 32763Off Market
- $262,2003 bd2 ba1.3k sqft1550 18th St, Orange City, FL 32763Off Market
A local agent can set up tours, give advice and negotiate with sellers.
Similar homes
- $300,0003 bd2 ba1k sqft1345 GRAND AVENUE, ORANGE CITY, FL 32763For Sale
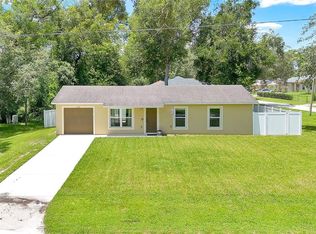
 MLS ID #O6423087, Rick Brown, KELLER WILLIAMS ADVANTAGE 2 REALTY. Stellar MLS
 - $319,0003 bd2 ba1.4k sqft1110 CATHERINE STREET, ORANGE CITY, FL 32763For Sale
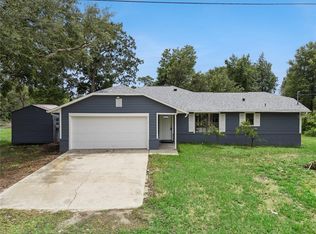 MLS ID #O6431175, Brendan McGilvray, LPT REALTY LLC. Stellar MLS
 - $299,9003 bd2 ba1.1k sqft580 LAKEVIEW AVENUE, ORANGE CITY, FL 32763For Sale
 MLS ID #O6412830, Christopher Schiffermiller, LLC, UNITED REAL ESTATE PREFERRED. Stellar MLS
 - $249,9003 bd1 ba1k sqft2120 TANGLEWOOD DRIVE, ORANGE CITY, FL 32763For Sale
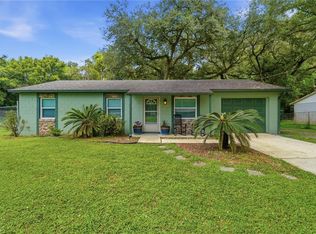 MLS ID #V4950548, Codie Tennant, GLORY INTL. REAL ESTATE CO. Stellar MLS
 - $380,0004 bd2 ba1.6k sqft1865 15TH STREET, ORANGE CITY, FL 32763For SaleMLS ID #R4911530, Ada Sanchez, HOME BUYER HELPER REAL ESTATE LLC. Stellar MLS
- $365,0003 bd2 ba1.5k sqft379 S ORANGE AVENUE, ORANGE CITY, FL 32763New ConstructionMLS ID #V4949910, Mary Trapp, TRAPP REAL ESTATE INC. Stellar MLS
- $267,0003 bd2 ba1.1k sqft451 S BLUE LAKE AVENUE, DELAND, FL 32724For SaleMLS ID #V4949874, Bee Powell, BEE REALTY CORP. Stellar MLS
- $299,9003 bd2 ba1.3k sqft520 W BERESFORD AVENUE, DELAND, FL 32720New ConstructionMLS ID #O6423329, Fernando Toloza, HOMETOWN REALTY GROUP INC. Stellar MLS
- $295,0003 bd3 ba1.2k sqft247 TOMS ROAD, DEBARY, FL 32713For SaleMLS ID #V4950193, Gernelle Bokuniewicz, LIVELY REAL ESTATE. Stellar MLS
- $298,9003 bd2 ba1.2k sqft1434 DELTONA BOULEVARD, DELTONA, FL 32725For SaleMLS ID #O6406745, Chris Creegan, CREEGAN GROUP. Stellar MLS
- $289,0002 bd1 ba1.1k sqft112 COLOMBA ROAD, DEBARY, FL 32713For SaleMLS ID #TB8534205, Jonathan Minerick, HOMECOIN.COM. Stellar MLS
- $312,0003 bd2 ba1.3k sqft102 AMIGOS ROAD, DEBARY, FL 32713For SaleMLS ID #S5153827, Kareem Gomes, SEQUOIA REALTY GROUP, LLC.. Stellar MLS
- $299,9003 bd3 ba1.2k sqft2715 TIMBERLAKE AVENUE, DELTONA, FL 32725For SaleMLS ID #O6420275, Wendy Aldana LLC, NETWORTH REALTY OF ORLANDO, LLC. Stellar MLS
- $325,0003 bd2 ba1.3k sqft1898 9TH AVENUE, DELAND, FL 32724For SaleMLS ID #O6431211, Angie Kollcaku, REAL BROKER, LLC. Stellar MLS
- $289,9503 bd2 ba1.2k sqft2941 BEDFORD STREET, DELTONA, FL 32738For SaleMLS ID #O6429146, Daniel Robinson, HOUWZER INC. Stellar MLS
- $329,0003 bd2 ba1.5k sqft2728 COURTLAND BOULEVARD, DELTONA, FL 32738For SaleMLS ID #R4911753, Toufic Masri, FAIRBANKS REALTY. Stellar MLS
- $315,0003 bd1 ba1.4k sqft137 LUCERNE DRIVE, DEBARY, FL 32713For SaleMLS ID #O6422881, Steve Montgomery, EXP REALTY LLC. Stellar MLS
- $299,9003 bd2 ba1.3k sqft312 ALBANY AVENUE, DELAND, FL 32724New ConstructionMLS ID #O6413959, Fernando Toloza, HOMETOWN REALTY GROUP INC. Stellar MLS
- $329,9003 bd2 ba1.3k sqft2918 CHALMER STREET, DELTONA, FL 32738For SaleMLS ID #G5115756, Jim Richardson, ERA GRIZZARD REAL ESTATE. Stellar MLS
- $350,0003 bd2 ba1.4k sqft41707 ASPEN ST, EUSTIS, FL 32736For SaleMLS ID #V4949514, Mandy Evans, SOUTHERN EXCLUSIVE REALTY CORP. Stellar MLS
