THIS HOME CAN BE PURCHASED WITH NO MONEY DOWN! Experience the best of Florida living in this beautifully crafted new construction home, perfectly situated on an oversized, nearly half-acre lot with no HOA restrictions. Offering 1,538 square feet of thoughtfully designed living space, this single-story residence features 3 bedrooms, 2 bathrooms, and an open-concept that was custom designed for families. Step inside to discover high ceilings, luxury vinyl plank flooring throughout, and a bright, inviting living area designed for both everyday living and effortless entertaining. The kitchen serves as the heart of the home, featuring solid surface countertops, stainless steel appliances, a breakfast bar, and stylish pendant lighting that adds a modern touch. Whether you're hosting friends, gathering with family, or enjoying a quiet evening at home, the open floor plan creates a seamless flow throughout the main living spaces. The spacious primary suite offers a relaxing retreat, while the additional bedrooms provide flexibility for family, guests, a home office, or hobby space. Outside, the expansive backyard is a true blank canvas ready to become your personal Florida oasis. With plenty of room for a pool, outdoor kitchen, fire pit, garden, workshop, or RV and boat storage, the possibilities are endless. The generous lot size provides the space and freedom to create the outdoor lifestyle you've always envisioned. With no HOA, modern finishes, and the peace of mind that comes with new construction, this property is an exceptional opportunity for homeowners and investors alike. Whether you're searching for a primary residence, seasonal getaway, or income-producing property, this move-in-ready home offers the perfect combination of flexibility, value, and Florida charm. BUYER CAN RECEIVE UP TO $1500 TOWARDS THEIR CLOSING COSTS BY USING SELLER'S PREFERRED LENDER.
Pending
Price cut: $10K (7/6)
$365,000
631 S ANCHOR DRIVE, DELTONA, FL 32725
3beds
1,538sqft
:
Get pre-qualified$2,466/mo
Single Family Residence
Built in 2026
0.33 Acres Lot
$364,700 Zestimate®
$237/sqft
$-- HOA
What's special
Modern finishesBreakfast barHigh ceilingsExpansive backyardOversized nearly half-acre lotStainless steel appliancesStylish pendant lighting
- 39 days |
- 472 |
- 43 |
Likely to sell faster than
Zillow last checked:
Listing updated:
Listed by:
Blaine Wyker 386-479-0456,
REAL BROKER, LLC 855-450-0442
Source: Stellar MLS,MLS#: O6417464 Originating MLS: Orlando Regional
Originating MLS: Orlando Regional
Facts & features
Interior
Bedrooms & bathrooms
- Bedrooms: 3
- Bathrooms: 2
- Full bathrooms: 2
Primary bedroom
- Features: Walk-In Closet(s)
- Level: First
- Area: 168 Square Feet
- Dimensions: 14x12
Bedroom 2
- Features: Built-in Closet
- Level: First
- Area: 110 Square Feet
- Dimensions: 11x10
Bedroom 3
- Features: Built-in Closet
- Level: First
- Area: 99 Square Feet
- Dimensions: 11x9
Dining room
- Level: First
- Area: 81 Square Feet
- Dimensions: 9x9
Great room
- Level: First
- Area: 180 Square Feet
- Dimensions: 15x12
Kitchen
- Level: First
- Area: 196 Square Feet
- Dimensions: 14x14
Laundry
- Level: First
- Area: 49 Square Feet
- Dimensions: 7x7
Heating
- Central
Cooling
- Central Air
Appliances
- Included: Dishwasher, Microwave, Range, Refrigerator
- Laundry: Inside
Features
- High Ceilings, Open Floorplan
- Flooring: Luxury Vinyl
- Has fireplace: No
Interior area
- Total structure area: 2,220
- Total interior livable area: 1,538 sqft
Video & virtual tour
Property
Parking
- Total spaces: 2
- Parking features: Garage - Attached
- Attached garage spaces: 2
Features
- Levels: One
- Stories: 1
- Exterior features: Other
Lot
- Size: 0.33 Acres
- Dimensions: 84 x 169
Details
- Parcel number: 813003410540
- Zoning: 01R
- Special conditions: None
Construction
Type & style
- Home type: SingleFamily
- Property subtype: Single Family Residence
Materials
- Block, Stucco
- Foundation: Slab
- Roof: Shingle
Condition
- Completed
- New construction: Yes
- Year built: 2026
Utilities & green energy
- Sewer: Septic Tank
- Water: Public
- Utilities for property: Public
Community & HOA
Community
- Pet fee: $0 monthly
- Subdivision: DELTONA LAKES UNIT 03
HOA
- Has HOA: No
Location
- Region: Deltona
Financial & listing details
- Price per square foot: $237/sqft
- Tax assessed value: $60,785
- Annual tax amount: $1,289
- Date on market: 6/17/2026
- Cumulative days on market: 40 days
- Listing terms: Cash,Conventional,FHA,VA Loan
- Ownership: Fee Simple
- Total actual rent: 0
- Road surface type: Asphalt
Estimated market value
$364,700
$346,000 - $383,000
$2,199/mo
Price history
| Date | Event | Price |
|---|---|---|
| 7/26/2026 | Pending sale | $365,000$237/sqft |
Source:  Stellar MLS #O6417464 Report a problem Stellar MLS #O6417464 Report a problem | ||
| 7/6/2026 | Price change | $365,000-2.7%$237/sqft |
Source: Stellar MLS #O6417464 Report a problem | ||
| 6/18/2026 | Listed for sale | $375,000+0.8%$244/sqft |
Source: Stellar MLS #O6417464 Report a problem | ||
| 6/13/2026 | Listing removed | -- |
Source: Owner Report a problem | ||
| 6/12/2026 | Listed for sale | $371,900+643.8%$242/sqft |
Source: Owner Report a problem | ||
| 11/7/2024 | Sold | $50,000+257.1%$33/sqft |
Source: Public Record Report a problem | ||
| 3/16/1999 | Sold | $14,000$9/sqft |
Source: Public Record Report a problem | ||
Public tax history
| Year | Property taxes | Tax assessment |
|---|---|---|
| 2025 | $1,290 +35.8% | $60,785 +61.6% |
| 2024 | $950 +0.9% | $37,604 +10% |
| 2023 | $941 +16.7% | $34,185 +10% |
| 2022 | $806 | $31,077 +10% |
| 2021 | -- | $28,252 +189.1% |
| 2020 | $320 | $9,772 +2.3% |
| 2019 | $320 -1.4% | $9,552 +1.9% |
| 2018 | $325 +2.3% | $9,374 +2.1% |
| 2017 | $318 -0.2% | $9,181 +2.1% |
| 2016 | $318 +2.7% | $8,992 +0.7% |
| 2015 | $310 +5% | $8,929 +0.8% |
| 2014 | $295 | $8,858 +1.5% |
| 2013 | -- | $8,727 +1.7% |
| 2012 | -- | $8,581 -2.9% |
| 2011 | -- | $8,839 -34.5% |
| 2010 | -- | $13,501 +2.7% |
| 2009 | -- | $13,146 -81.4% |
| 2007 | -- | $70,726 +17.2% |
| 2006 | -- | $60,353 +119.2% |
| 2005 | -- | $27,536 +39.1% |
| 2004 | -- | $19,792 +72% |
| 2003 | -- | $11,507 |
| 2002 | -- | $11,507 |
| 2001 | -- | $11,507 +5.9% |
| 2000 | -- | $10,863 |
Find assessor info on the county website
Monthly payment
Est. payment
Payment breakdown
Explore the cost of this home by adjusting the details. Changes won't be saved.Climate risks
Neighborhood: 32725
Nearby schools
GreatSchools rating
- 6/10Spirit Elementary SchoolGrades: PK-5Distance: 1.3 mi
- 4/10Deltona Middle SchoolGrades: 6-8Distance: 2.3 mi
- 6/10Deltona High SchoolGrades: 9-12Distance: 2.3 mi
- $343,3003 bd2 ba1.7k sqft627 S Anchor Dr, Deltona, FL 32725Off Market
- $289,9003 bd2 ba1.2k sqft632 N Goodrich Dr, Deltona, FL 32725Off Market
- $344,2003 bd2 ba1.8k sqft636 N Goodrich Dr, Deltona, FL 32725Off Market
- $69,225-- bd-- ba-- sqft643 Elwood St, Deltona, FL 32725Off Market
- $75,0000.43 Acres643 Elwood St LOT 52, Deltona, FL 32725Lot/Land
- $342,0003 bd2 ba1.7k sqft639 Elwood St, Deltona, FL 32725Sold
- $345,9003 bd2 ba1.9k sqft626 N Goodrich Dr, Deltona, FL 32725Off Market
- $318,4003 bd2 ba1.3k sqft621 S Anchor Dr, Deltona, FL 32725Off Market
A local agent can set up tours, give advice and negotiate with sellers.
A local lender can help you make sure your offer is ready when you are.
Similar homes
- $368,9003 bd2 ba1.6k sqft1034 ALABASTER WAY, DELTONA, FL 32725For Sale
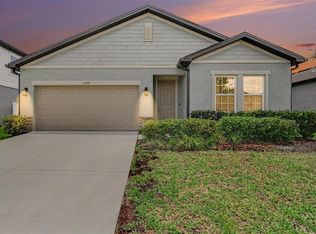
 MLS ID #TB8526337, Keegan Siegfried, LPT REALTY, LLC. Stellar MLS
 - $350,0003 bd2 ba1.6k sqft2643 SALTERS COURT, DELTONA, FL 32738For Sale
 MLS ID #O6426405, Elizabeth Zamora-Pena, FRE ASSOCIATES LLC. Stellar MLS
 - $339,9003 bd2 ba1.6k sqft1831 OAKGROVE AVENUE, DELTONA, FL 32725For Sale
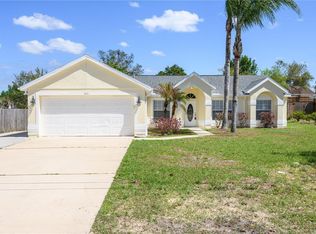 MLS ID #O6391895, Jon Feshan, HOME WISE REALTY GROUP, INC.. Stellar MLS
 - $319,4994 bd2 ba1.6k sqft226 HAVERSHAM ROAD, DELTONA, FL 32725For Sale
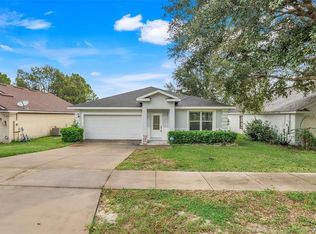 MLS ID #TB8436021, Keegan Siegfried, LPT REALTY, LLC. Stellar MLS
 - $350,0003 bd2 ba1.6k sqft536 E BERESFORD AVENUE, DELAND, FL 32724New ConstructionMLS ID #O6427408, Christian Betancour, LLC, LPT REALTY, LLC. Stellar MLS
- $350,0003 bd2 ba1.9k sqft1812 COROLLA COURT, DELTONA, FL 32738For SaleMLS ID #O6417681, Daniel Yasells Perez, LPT REALTY, LLC. Stellar MLS
- $365,0003 bd2 ba1.5k sqft379 S ORANGE AVENUE, ORANGE CITY, FL 32763New ConstructionMLS ID #V4949910, Mary Trapp, TRAPP REAL ESTATE INC. Stellar MLS
- $369,9003 bd3 ba1.8k sqft5000 BEAR LAKE LOOP, DELAND, FL 32724For SaleMLS ID #O6428112, Elizabeth Brito, NORKIS & CO REALTY. Stellar MLS
- $317,0003 bd2 ba1.3k sqft102 AMIGOS ROAD, DEBARY, FL 32713For SaleMLS ID #S5153827, Kareem Gomes, SEQUOIA REALTY GROUP, LLC.. Stellar MLS
- $339,9003 bd2 ba1.6k sqft3204 SAINT JAMES AVENUE, DELTONA, FL 32738For SaleMLS ID #O6403924, Joshua Lopez, EXP REALTY LLC. Stellar MLS
- $420,0004 bd2 ba1.9k sqft1313 STERLING POINTE DRIVE, DELTONA, FL 32725For SaleMLS ID #O6390790, Pedro Germano, DOUGLAS ELLIMAN. Stellar MLS
- $290,0004 bd2 ba2k sqft1509 GOLD TERRACE, DELTONA, FL 32725For SaleMLS ID #O6380796, Russie Weidl, WATSON REALTY CORP. Stellar MLS
- $364,5003 bd2 ba1.5k sqft2757 S ELSTON DRIVE, DELTONA, FL 32738New ConstructionMLS ID #V4946201, Mary Trapp, TRAPP REAL ESTATE INC. Stellar MLS
- $374,8004 bd2 ba1.8k sqft1340 BLADON AVENUE, DELTONA, FL 32738For SaleMLS ID #O6340399, Carmen G Hernandez, LA ROSA REALTY CW PROPERTIES L. Stellar MLS
- $385,0004 bd2 ba1.9k sqft665 CARYA COURT, DELAND, FL 32724For SaleMLS ID #S5152434, Kevin Oliveras, COLDWELL BANKER SOLOMON. Stellar MLS
- $399,9004 bd2 ba1.8k sqft489 LADY GRACE PLACE, DELAND, FL 32724For SaleMLS ID #V4949726, Pam Dean, LANE REALTY SERVICES, LLC. Stellar MLS
- $331,0703 bd2 ba1.3k sqft2031 ANTHEM DRIVE, ORANGE CITY, FL 32763New ConstructionStellar MLS
- $352,0003 bd2 ba1.4k sqft136 11TH AVENUE, OSTEEN, FL 32764New ConstructionMLS ID #V4950054, Gernelle Bokuniewicz, LIVELY REAL ESTATE. Stellar MLS
- $420,0003 bd3 ba1.9k sqft2570 COACHMAN DRIVE, DELTONA, FL 32738For SaleMLS ID #O6423388, Luis Cancel, GLOBAL BROKERS RLTY OF FLORIDA. Stellar MLS
- $410,0003 bd2 ba1.9k sqft832 JETWAY STREET, ORANGE CITY, FL 32763For SaleMLS ID #O6408213, Deborah Moran, ERA GRIZZARD REAL ESTATE. Stellar MLS
