Step into a rare piece of Sanford history with this beautifully restored 1924 residence located in the heart of Sanford's Historic District. Combining timeless architectural character with extensive modern upgrades, this exceptional property offers the best of both worlds. From the moment you arrive, you'll appreciate the fresh exterior transformation featuring over $24,000 invested in brand-new premium vinyl siding with an upgraded deluxe color package, Tyvek moisture barrier, and exterior enhancements completed in 2026. The entire exterior has been freshly painted and is surrounded by lush, professionally maintained landscaping with an irrigation system. Inside, original hardwood floors have been beautifully refinished throughout the living areas, while updated tile flooring enhances the wet areas. The fully renovated kitchen is truly a showpiece, featuring premium Fulgor Milano appliances renowned for their Italian craftsmanship and cutting-edge technology. Enjoy a propane gas range with vent hood, built-in wine refrigerator, espresso machine, White Bay cabinetry, quartz countertops, and a designer tile backsplash. The home offers four spacious bedrooms and three updated bathrooms featuring seamless glass showers, upgraded fixtures, and elegant tile work. A separate exterior entrance leads to a glass-enclosed sunroom, creating the perfect space for a home office, professional workspace, or client meeting area without entering the main residence. Additional improvements include new double-pane Low-E windows that fold inward for easy cleaning, a commercial-grade HVAC system, added insulation, upgraded lighting and ceiling fans, knockdown ceilings, and a roof replaced in 2013. Outdoor living is equally impressive with a charming covered front porch featuring wood ceilings and a spacious rear deck with accent lighting, ideal for entertaining family and friends. The fenced backyard provides privacy and security for pets and children while offering plenty of room to enjoy the Florida lifestyle. One of the property's most unique features is the massive 30' x 24' detached garage with room for up to four vehicles, abundant storage space, and potential for future conversion into a guest house, workshop, or mother-in-law suite. Located less than two miles from vibrant Downtown Sanford, you'll enjoy easy access to award-winning restaurants, craft breweries, boutiques, waterfront parks, festivals, and entertainment. The neighborhood offers a charming Winter Park-style atmosphere with the added convenience of a new Costco coming soon. With no HOA, extensive upgrades, historic charm, and modern luxury throughout, this is a truly one-of-a-kind opportunity. For those seeking additional possibilities, the adjacent parcel is also available for purchase (MLS G5113660), creating a rare opportunity for expansion or custom construction. Schedule your private showing today and experience one of Sanford's most impressive historic homes.
For sale
$699,900
2001 SANFORD AVENUE, SANFORD, FL 32771
4beds
2,082sqft
:
Get pre-qualified$4,581/mo
Single Family Residence
Built in 1924
0.27 Acres Lot
$673,400 Zestimate®
$336/sqft
$-- HOA
What's special
Fully renovated kitchenCommercial-grade hvac systemFour spacious bedroomsQuartz countertopsTyvek moisture barrierPremium fulgor milano appliancesFresh exterior transformation
- 52 days |
- 973 |
- 65 |
Zillow last checked:
Listing updated:
Listed by:
Chris Day 352-988-7777,
WORTH CLARK REALTY 352-988-7777
Source: Stellar MLS,MLS#: G5113659 Originating MLS: Orlando Regional
Originating MLS: Orlando Regional
Facts & features
Interior
Bedrooms & bathrooms
- Bedrooms: 4
- Bathrooms: 3
- Full bathrooms: 3
Primary bedroom
- Features: Built-in Closet
- Level: First
Bedroom 2
- Features: Built-in Closet
- Level: First
Bedroom 3
- Features: Built-in Closet
- Level: First
Bedroom 4
- Features: Built-in Closet
- Level: First
Balcony porch lanai
- Level: First
Dining room
- Level: First
Florida room
- Level: First
Kitchen
- Level: First
Living room
- Level: First
Heating
- Heat Pump
Cooling
- Central Air
Appliances
- Included: Oven, Cooktop, Dishwasher, Electric Water Heater, Microwave, Range Hood, Refrigerator, Wine Refrigerator
- Laundry: Inside
Features
- Cathedral Ceiling(s), Ceiling Fan(s), High Ceilings, Living Room/Dining Room Combo, Open Floorplan, PrimaryBedroom Upstairs, Stone Counters, Thermostat, Vaulted Ceiling(s)
- Flooring: Ceramic Tile, Hardwood
- Doors: Sliding Doors
- Has fireplace: Yes
- Fireplace features: Family Room, Wood Burning
- Common walls with other units/homes: Corner Unit
Interior area
- Total structure area: 3,042
- Total interior livable area: 2,082 sqft
Property
Parking
- Total spaces: 4
- Parking features: Driveway, Garage Door Opener, Oversized
- Garage spaces: 4
- Has uncovered spaces: Yes
- Details: Garage Dimensions: 30X24
Features
- Levels: Two
- Stories: 2
- Patio & porch: Front Porch, Patio, Rear Porch
- Exterior features: Irrigation System, Lighting
- Fencing: Wood
- Has view: Yes
- View description: Trees/Woods
Lot
- Size: 0.27 Acres
- Dimensions: 75 x 155
- Features: Cleared, Corner Lot, Historic District, City Lot
Details
- Additional structures: Shed(s)
- Parcel number: 31193151100000180
- Zoning: SR1A
- Special conditions: None
Construction
Type & style
- Home type: SingleFamily
- Property subtype: Single Family Residence
Materials
- Vinyl Siding, Wood Frame
- Foundation: Crawlspace
- Roof: Shingle
Condition
- New construction: No
- Year built: 1924
Utilities & green energy
- Sewer: Private Sewer
- Water: Public
- Utilities for property: Electricity Connected, Propane, Sewer Connected, Sprinkler Meter, Street Lights, Underground Utilities, Water Connected
Community & HOA
Community
- Pet fee: $0 monthly
- Subdivision: ROSE COURT
HOA
- Has HOA: No
Location
- Region: Sanford
Financial & listing details
- Price per square foot: $336/sqft
- Tax assessed value: $536,170
- Annual tax amount: $4,850
- Date on market: 6/12/2026
- Cumulative days on market: 53 days
- Listing terms: Cash,Conventional,FHA,VA Loan
- Ownership: Fee Simple
- Total actual rent: 0
- Electric utility on property: Yes
- Road surface type: Asphalt, Dirt
Estimated market value
$673,400
$640,000 - $707,000
$2,518/mo
Price history
| Date | Event | Price |
|---|---|---|
| 6/13/2026 | Listed for sale | $699,900$336/sqft |
Source:  Stellar MLS #G5113659 Report a problem Stellar MLS #G5113659 Report a problem | ||
| 11/10/2025 | Listing removed | $699,900$336/sqft |
Source: Stellar MLS #G5091506 Report a problem | ||
| 4/22/2025 | Price change | $699,900-3.4%$336/sqft |
Source: Stellar MLS #G5091506 Report a problem | ||
| 3/24/2025 | Price change | $724,900-3.3%$348/sqft |
Source: Stellar MLS #G5091506 Report a problem | ||
| 1/16/2025 | Listed for sale | $749,900+150%$360/sqft |
Source: Stellar MLS #G5091506 Report a problem | ||
| 10/6/2023 | Sold | $300,000$144/sqft |
Source: Public Record Report a problem | ||
Public tax history
| Year | Property taxes | Tax assessment |
|---|---|---|
| 2025 | $6,705 +38.3% | $302,118 +10% |
| 2024 | $4,850 | $274,653 +121.7% |
| 2023 | -- | $123,891 +3% |
| 2022 | -- | $120,283 +3% |
| 2021 | $1,120 -16.7% | $116,780 +1.4% |
| 2020 | $1,345 +2.2% | $115,168 +2.3% |
| 2019 | $1,316 +91.6% | $112,579 +1.9% |
| 2018 | $687 -46% | $110,480 +2.1% |
| 2017 | $1,273 -4% | $108,208 +1.4% |
| 2016 | $1,326 +0.4% | $106,724 +1.4% |
| 2015 | $1,321 +3.1% | $105,245 +0.8% |
| 2014 | $1,281 -0.5% | $104,410 +1.5% |
| 2013 | $1,287 +0% | $102,867 -2.6% |
| 2012 | $1,287 -10% | $105,586 -5.8% |
| 2011 | $1,430 +1.5% | $112,072 +1.5% |
| 2010 | $1,409 +7.1% | $110,416 +2.7% |
| 2009 | $1,315 +3.1% | $107,513 +0.1% |
| 2008 | $1,276 -13.7% | $107,406 +3% |
| 2007 | $1,479 -2.1% | $104,278 +2.5% |
| 2006 | $1,510 +2.6% | $101,735 +3% |
| 2005 | $1,472 +1.3% | $98,772 +3% |
| 2004 | $1,453 +0.8% | $95,895 +1.9% |
| 2003 | $1,442 +1.8% | $94,107 +2.4% |
| 2002 | $1,416 +4% | $91,901 +4.6% |
| 2000 | $1,362 | $87,819 |
Find assessor info on the county website
Monthly payment
Est. payment
Payment breakdown
Explore the cost of this home by adjusting the details. Changes won't be saved.Climate risks
Neighborhood: 32771
Nearby schools
GreatSchools rating
- 7/10Hamilton Elementary SchoolGrades: PK-5Distance: 1 mi
- 9/10Sanford Middle SchoolGrades: 6-8Distance: 0.6 mi
- 5/10Seminole High SchoolGrades: 9-12Distance: 1.5 mi
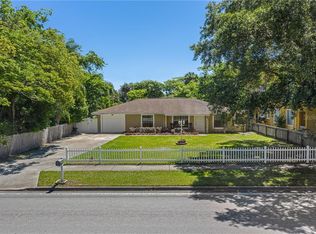
- $327,7003 bd2 ba1.6k sqft2013 Sanford Ave, Sanford, FL 32771Off Market
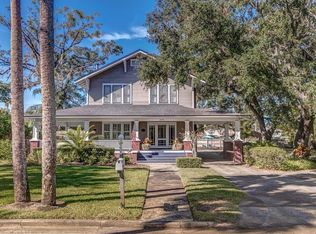
- $609,7003 bd3 ba2.1k sqft2008 Hibiscus Ct, Sanford, FL 32771Off Market
- $403,5004 bd2 ba2.2k sqft1919 Sanford Ave, Sanford, FL 32771Off Market
- $78,750-- bd-- ba-- sqft1919 Sanford Ave, Sanford, FL 32771Off Market
- $237,5002 bd1 ba1k sqft2004 Sanford Ave, Sanford, FL 32771Off Market
- $300,0002 bd1 ba1.7k sqft2000 Sanford Ave, Sanford, FL 32771Sold
- $400,8003 bd2 ba1.6k sqft2010 Hibiscus Ct, Sanford, FL 32771Off Market
- $291,7003 bd2 ba1.8k sqft1920 Hibiscus Ct, Sanford, FL 32771Off Market
A local agent can set up tours, give advice and negotiate with sellers.
Similar homes
- $579,9994 bd4 ba2.5k sqft2101 SANFORD AVENUE, SANFORD, FL 32771For Sale

 MLS ID #O6421712, Abbas Sultanali, ALPHA EQUITY REALTY & MANAGEMENT INC. Stellar MLS
 - $439,9003 bd2 ba1.5k sqft1811 SANFORD AVENUE, SANFORD, FL 32771For Sale
 MLS ID #O6427896, Sarah Libera Jones, INVESTOR'S REAL ESTATE LLC. Stellar MLS
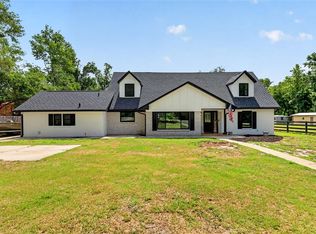
 - $825,0004 bd3 ba2.5k sqft32589 OKALOOSA TRAIL, SORRENTO, FL 32776For Sale
 MLS ID #O6416704, Adolfo Pereira IV, MARGAUX REALTY INC. Stellar MLS
 - $550,0004 bd3 ba2.1k sqft1800 PINE BAY DRIVE, LAKE MARY, FL 32746For Sale
 MLS ID #O6421258, Jane Pedigree, COLDWELL BANKER REALTY. Stellar MLS
 - $629,9004 bd2 ba2.1k sqft2670 JENNIFER HOPE BOULEVARD, LONGWOOD, FL 32779For SaleMLS ID #O6427380, Jeffrey Osborn, Jr, EXP REALTY LLC. Stellar MLS
- $725,0004 bd3 ba2.1k sqft12 N THORNTON AVENUE, ORLANDO, FL 32801For SaleMLS ID #O6428171, Stacia Rocheford, ALL REAL ESTATE & INVESTMENTS. Stellar MLS
- $425,0003 bd2 ba1.4k sqft1209 S MYRTLE AVENUE, SANFORD, FL 32771For SaleMLS ID #O6401014, Tatuli Kotchlamazashvili, ALPHA EQUITY REALTY & MANAGEMENT INC. Stellar MLS
- $425,0003 bd2 ba1.4k sqft1209 S MYRTLE AVENUE #A, SANFORD, FL 32771For SaleMLS ID #O6400129, Tatuli Kotchlamazashvili, ALPHA EQUITY REALTY & MANAGEMENT INC. Stellar MLS
- $625,0003 bd2 ba2.4k sqft6601 BRENDA DRIVE, APOPKA, FL 32703For SaleMLS ID #O6430012, Shirley Jones, COLDWELL BANKER REALTY. Stellar MLS
- $749,0005 bd3 ba2.2k sqft131 COUNTRYSIDE DRIVE, LONGWOOD, FL 32779For SaleMLS ID #O6419828, Albin Hubscher, CENTRAL FLORIDA PRIME REAL ESTATE LLC. Stellar MLS
- $699,9904 bd3 ba2k sqft3701 VIRGINIA DRIVE, ORLANDO, FL 32803For SaleMLS ID #O6416950, Liam Glover PA, KELLER WILLIAMS WINTER PARK. Stellar MLS
- $700,0004 bd3 ba2.1k sqft732 EDGEWATER DRIVE, ORLANDO, FL 32804For SaleMLS ID #O6411583, Sheena Tapia, KELLER WILLIAMS REALTY AT THE PARKS. Stellar MLS
- $700,0003 bd2 ba1.8k sqft703 NICOMA TRAIL, MAITLAND, FL 32751For SaleMLS ID #O6408335, Jennifer King, CORCORAN PREMIER REALTY. Stellar MLS
- $695,0004 bd2 ba1.6k sqft2215 WOODCREST DRIVE, WINTER PARK, FL 32792For SaleMLS ID #O6407540, Michael Rains, PA, ADAIR REALTY INC. Stellar MLS
- $500,0004 bd3 ba2k sqft1540 STONE TRAIL, DELTONA, FL 32725For SaleMLS ID #O6402804, Jessica Falvey, ELITE REAL ESTATE AND PROPERTY MANAGEMENT. Stellar MLS
- $489,0004 bd3 ba2.3k sqft209 ALTA VISTA STREET, DEBARY, FL 32713For SaleMLS ID #V4950306, Matt Miller, LPT REALTY LLC. Stellar MLS
- $675,0003 bd2 ba1.7k sqft433 GILBERT ROAD, WINTER PARK, FL 32792For SaleMLS ID #O6428430, Amy Turner, KELLER WILLIAMS WINTER PARK. Stellar MLS
- $675,0004 bd2 ba1.9k sqft744 CORNWALL ROAD, WINTER PARK, FL 32792For SaleMLS ID #O6332168, Tammy Cuddy, VERSALIS REALTY POWERED BY SELLSTATE. Stellar MLS
- $699,9003 bd3 ba2k sqft37 E VANDERBILT STREET, ORLANDO, FL 32804For SaleMLS ID #O6388580, Emily Armstrong, KELLER WILLIAMS REALTY AT THE PARKS. Stellar MLS
- $599,9994 bd3 ba2.3k sqft31924 GEOFF WAY, SORRENTO, FL 32776For SaleMLS ID #O6321410, Dayana Morillo, EXP REALTY LLC. Stellar MLS
