Skip main navigation
Off market
  • $611,800

    2008 Hibiscus Ct, Sanford, FL 32771

    3beds
    2,106sqft
    SingleFamily
    Built in 1920
    0.55 Acres Lot
    $611,800 Zestimate®
    $291/sqft
    $2,478 Estimated rent

    Home value

    $611,800

    $563,000 - $667,000

    $2,478/mo

    Zestimate® history
    Loading
    Loading...

    Owner options

    List your home for rent

    $2,478/mo

    Rent Zestimate®

    Find your next renter with Zillow Rental Manager. Plus, with online applications, you can quickly screen prospective tenants – for free.

    Learn more

    $2,478/mo

    Rent Zestimate®

    Refinance and save

    $4,026/mo

    Est. payment

    Refinancing to a lower rate could help reduce your monthly payments and save thousands over the life of the loan.

    See today's rates

    $4,026/mo

    Est. payment

    Explore your selling options

    Work with a Zillow partner agent

    Leverage their expertise and Zillow's premium Showcase listings to get your home seen by more buyers.

    Get started

    List with your own agent

    Get your home in front of millions of buyers by listing it on Zillow.

    Learn how to do it

    Sell it yourself

    Take full control of how buyers see your home on Zillow by listing For Sale by Owner (FSBO).

    List your home

    What's special

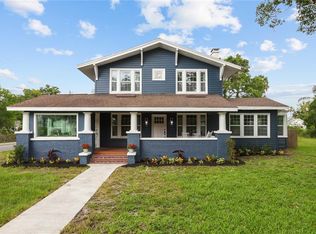
    This stunning Historic Home shaded by breathtaking old age oaks sits on a 1/2 Acre+ parcel. This is what Dreams are Made Of! Come Sit on the 600 Sq Ft of Wrap Around Porch and Take in the View of the Rose Court Promenade. This meticulously renovated and maintained home holds all you've been looking for - original hardwood floors, exceptional millwork, plantation shutters and delightful living spaces! The front entry opens to a spacious light and bright living room with original oak hardwood floors. Enjoy relaxing in front of the gas fireplace letting the stress of the day disappear. Formal dining room off living room. The updated kitchen is a chef's delight featuring granite counters, gas range, closet pantry, and a wonderful eating spot at the breakfast bar. 1/2 bath downstairs. Upstairs master suite with full bathroom. 2 Additional bedrooms and full bath up. Gazebo off the kitchen is perfect for outdoor dining! Detached one car garage with access off alley has in-law apartment upstairs - perfect for visiting family and friends! Irrigation on well. Roof 2010. AC 2014. Close proximity to historic downtown restaurants, breweries and marina! Bike and golf cart friendly. Come Discover the Small Town Living in the City!

    This property is off market, which means it's not currently listed for sale or rent on Zillow. This may be different from what's available on other websites or public sources.
    Facts & features

    Interior

    Bedrooms & bathrooms
    • Bedrooms: 3
    • Bathrooms: 3
    • Full bathrooms: 2
    • 1/2 bathrooms: 1
    Heating
    • Other, Electric, Gas
    Cooling
    • Central
    Appliances
    • Included: Refrigerator
    Features
    • Attic, Smoke Alarm(S), Solid Stone Counters, Washer/Dryer Hookup, Blinds/Shades
    • Flooring: Carpet, Hardwood
    • Basement: Partially finished
    • Has fireplace: Yes
    Interior area
    • Total interior livable area: 2,106 sqft

    Property

    Parking
    • Parking features: Garage - Detached
    Features
    • Exterior features: Wood
    Lot
    • Size: 0.55 Acres
    Details
    • Parcel number: 31193151100000190

    Construction

    Type & style
    • Home type: SingleFamily
    • Architectural style: Traditional, Historical
    Materials
    • wood frame
    • Foundation: Footing
    • Roof: Composition
    Condition
    • Year built: 1920

    Utilities & green energy

    • Utilities for property: Electric, Street Lights, Public Utilities, Public Sewer, City Water, BB/HS Internet Avail, Public Municipal Water, Sprinkler Well

    Community & neighborhood

    Location
    • Region: Sanford

    Other

    Other facts
    • Appliances Included: Hot Water Electric
    • Community Features: Park, Playground, Public Boat Ramp
    • Exterior Features: Irrigation System, Mature Landscaping, Gutters / Downspouts, Oak Trees, Gazebo, Detached In-Law Suite
    • Financing Available: Cash, Conventional
    • Heatingand Fuel: Central
    • Interior Features: Attic, Smoke Alarm(S), Solid Stone Counters, Washer/Dryer Hookup, Blinds/Shades
    • Interior Layout: Eating Space In Kitchen, Formal Living Room Separate
    • Listing Type: Exclusive Right to Sell
    • Location: Street Paved, In City Limits, Corner Lot
    • Office Primary Board ID: Orlando Regional
    • Ownership: Fee Simple
    • Property Type: Residential
    • Roof: Shingle
    • Showing Time: View Instructions
    • Status: Active
    • Utilities: Electric, Street Lights, Public Utilities, Public Sewer, City Water, BB/HS Internet Avail, Public Municipal Water, Sprinkler Well
    • Square Foot Source: Public Records
    • Garage Features: Washer/Dryer Hookup, Open Parking, Covered Parking, Side Rear Entry
    • Property Description: Two Story
    • Property Style: Single Family Home
    • Garage Carport: 1 Car Garage
    • Special Listing Type: Variable Commission
    • Kitchen Features: Pantry
    • Architectural Style: Traditional, Historical
    • Last Change Type: Price Decrease
    • Foundation: Crawlspace
    • Master Bath Features: Shower No Tub
    • Last Status: Incomplete
    • Front Exposure: East
    • Minimum Lease: No Minimum
    • Ownership: Fee Simple

    Price history

    DateEventPrice
    3/1/2018Sold$330,000-2.9%$157/sqft
    Source: Agent Provided Report a problem
    1/6/2018Pending sale$339,900$161/sqft
    Source: RE/MAX TOWN CENTRE #O5546332 Report a problem
    12/27/2017Price change$339,900-2.9%$161/sqft
    Source: RE/MAX TOWN CENTRE #O5546332 Report a problem
    11/9/2017Listed for sale$349,900+47.3%$166/sqft
    Source: RE/MAX TOWN CENTRE #O5546332 Report a problem
    8/2/2013Sold$237,500-18%$113/sqft
    Source: Public Record Report a problem
    6/22/2013Pending sale$289,777$138/sqft
    Source: RE/MAX Central Realty #o5128395 Report a problem
    11/2/2012Listed for sale$289,777-37.9%$138/sqft
    Source: RE/MAX Central Realty Report a problem
    9/29/2006Sold$467,000+158.6%$222/sqft
    Source: Public Record Report a problem
    8/18/1998Sold$180,600$86/sqft
    Source: Public Record Report a problem

    Public tax history

    YearProperty taxesTax assessment
    2025$5,395 +5.8%$340,850 +2.9%
    2024$5,098 +2.8%$331,244 +3%
    2023$4,957 +2.9%$321,596 +3%
    2022$4,819 +1.2%$312,229 +3%
    2021$4,764 +0.9%$303,135 +1.4%
    2020$4,720 +1.4%$298,950 +2.3%
    2019$4,653 $292,229 +47.5%
    2018$4,653 +63.5%$198,174 +2.1%
    2017$2,845 -2.2%$194,098 +1.4%
    2016$2,908 -3%$191,437 +1.4%
    2015$2,997 $188,785 +0.8%
    2014$2,997 +6.3%$187,287 +5.2%
    2013$2,819 +3.4%$178,015 -0.3%
    2012$2,728 -11.5%$178,519 -8.4%
    2011$3,081 -21.1%$194,962 -16.9%
    2010$3,906 -19.3%$234,727 -18.5%
    2009$4,838 -11.3%$288,115 -12.2%
    2008$5,456 -7.9%$328,070 -4.2%
    2007$5,924 +182.3%$342,529 +160.3%
    2006$2,098 +2.3%$131,605 +3%
    2005$2,051 +1%$127,772 +3%
    2004$2,030 +0.6%$124,050 +1.9%
    2003$2,018 +1.5%$121,737 +2.4%
    2002$1,987 +4.1%$118,884 +5.2%
    2000$1,909 $113,056

    Find assessor info on the county website

    Neighborhood: 32771

    Nearby schools

    GreatSchools rating
    Schools provided by the listing agent
    • Middle: Sanford Middle
    • High: Seminole High
    • District: SEMINOLE

    Source: The MLS. This data may not be complete. We recommend contacting the local school district to confirm school assignments for this home.

    Get a cash offer in 3 minutes
    Find out how much your home could sell for in as little as 3 minutes with a no-obligation cash offer.
    Estimated market value
    $611,800
    Get a cash offer in 3 minutes
    Find out how much your home could sell for in as little as 3 minutes with a no-obligation cash offer.
    Estimated market value
    $611,800