Virtually Staged. Luxury Lakefront Living in the Heart of Dr. Phillips Welcome to Lakeside at Toscana, an exclusive gated community set along the tranquil shores of Spring Lake. This extraordinary three-story estate offers 6 bedrooms, 6 bathrooms, and over 4,200 sq. ft. of thoughtfully designed living space, blending elegance, comfort, and entertainment. A dramatic two-story foyer opens to sweeping views of the saltwater infinity-edge pool, tiered lanai, and sparkling lake beyond. A grand staircase and private elevator provide seamless access to all three levels. The chef’s kitchen is a true showpiece, boasting granite countertops, a large island with breakfast bar, gas range, stainless steel appliances, and custom cabinetry. An elegant formal dining room and spacious great room with dramatic sliding doors opening to the lanai create a seamless indoor-outdoor living experience. The first floor also includes a guest suite and full bath. Upstairs, the second floor features three generously sized bedrooms—each with a walk-in closet and full bath—a secondary living area, and a balcony that overlooks the lake and pool, perfectly positioned for morning coffee or evening views of Disney fireworks. A full laundry room completes this level. The third floor offers a private retreat with two luxurious primary suites, each with spa-inspired baths featuring dual vanities, garden tubs, and walk-in showers. One suite opens to a private lakefront balcony, while the other overlooks the picturesque neighborhood. A second laundry room adds to the convenience. Designed for outdoor living, the lanai showcases a resort-style infinity pool with lake views, an outdoor shower, and a summer kitchen with built-in grill—perfect for entertaining. The pool features a brand-new pump for added efficiency and peace of mind. Residents of Toscana enjoy a maintenance-free lifestyle with community amenities that include a clubhouse, fitness center, and resort-style pool. Ideally located just minutes from Restaurant Row, Universal Studios, SeaWorld, Disney, and major highways, this estate combines unparalleled luxury with central convenience. Schedule your private tour today—this rare lakefront residence is not to be missed!
For sale
Price cut: $50K (7/29)
$1,350,000
7601 TOSCANA BOULEVARD, ORLANDO, FL 32819
6beds
4,252sqft
Single Family Residence
Built in 2015
4,416 Square Feet Lot
$-- Zestimate®
$317/sqft
$680/mo HOA
What's special
Tiered lanaiTwo luxurious primary suitesPrivate elevatorGranite countertopsGas rangeElegant formal dining roomCustom cabinetry
- 326 days
- 1,153
- 84
Zillow last checked:
Listing updated:
Listed by:
Christine Landrau 407-949-1421,
MARK SPAIN REAL ESTATE 855-299-7653
Source: Stellar MLS,MLS#: O6349292 Originating MLS: Orlando Regional
Originating MLS: Orlando Regional
Facts & features
Interior
Bedrooms & bathrooms
- Bedrooms: 6
- Bathrooms: 6
- Full bathrooms: 6
Rooms
- Room types: Utility Room
Primary bedroom
- Features: Walk-In Closet(s)
- Level: Third
- Area: 312 Square Feet
- Dimensions: 24x13
Primary bedroom
- Features: Walk-In Closet(s)
- Level: Third
- Area: 3568 Square Feet
- Dimensions: 223x16
Bedroom 3
- Features: Walk-In Closet(s)
- Level: Second
- Area: 156 Square Feet
- Dimensions: 12x13
Bedroom 4
- Features: Walk-In Closet(s)
- Level: Second
- Area: 132 Square Feet
- Dimensions: 11x12
Bedroom 5
- Features: Walk-In Closet(s)
- Level: Second
- Area: 130 Square Feet
- Dimensions: 10x13
Dining room
- Features: No Closet
- Level: First
- Area: 143 Square Feet
- Dimensions: 13x11
Family room
- Features: No Closet
- Level: Second
- Area: 286 Square Feet
- Dimensions: 22x13
Great room
- Features: No Closet
- Level: First
- Area: 352 Square Feet
- Dimensions: 16x22
Kitchen
- Features: Granite Counters, Walk-In Closet(s)
- Level: First
- Area: 143 Square Feet
- Dimensions: 13x11
Laundry
- Features: No Closet
- Level: Second
- Area: 42 Square Feet
- Dimensions: 7x6
Office
- Features: Built-in Closet
- Level: First
- Area: 132 Square Feet
- Dimensions: 12x11
Heating
- Central, Electric
Cooling
- Central Air
Appliances
- Included: Oven, Cooktop, Dishwasher, Disposal, Microwave, Refrigerator, Tankless Water Heater
- Laundry: Inside, Laundry Room, Upper Level
Features
- Ceiling Fan(s), Crown Molding, High Ceilings, Open Floorplan, Solid Surface Counters, Stone Counters, Thermostat, Tray Ceiling(s), Walk-In Closet(s)
- Flooring: Ceramic Tile, Luxury Vinyl
- Doors: Outdoor Kitchen, Sliding Doors
- Has fireplace: No
Interior area
- Total structure area: 5,418
- Total interior livable area: 4,252 sqft
Video & virtual tour
Property
Parking
- Total spaces: 2
- Parking features: Garage Door Opener, Ground Level
- Attached garage spaces: 2
Features
- Levels: Three Or More
- Stories: 3
- Patio & porch: Covered, Patio
- Exterior features: Irrigation System, Outdoor Kitchen, Rain Gutters, Sidewalk
- Has private pool: Yes
- Pool features: Gunite, In Ground, Infinity
- Fencing: Other
- Has view: Yes
- View description: City, Pool, Water, Lake
- Has water view: Yes
- Water view: Water,Lake
- Waterfront features: Lake, Waterfront, Lake Front, Seawall
Lot
- Size: 4,416 Square Feet
- Features: In County, Sidewalk
- Residential vegetation: Mature Landscaping
Details
- Parcel number: 262328477300010
- Zoning: PD
- Special conditions: None
Construction
Type & style
- Home type: SingleFamily
- Architectural style: Florida,Mediterranean
- Property subtype: Single Family Residence
Materials
- Block, Concrete, Stucco
- Foundation: Slab
- Roof: Tile
Condition
- Completed
- New construction: No
- Year built: 2015
Utilities & green energy
- Sewer: Public Sewer
- Water: Public
- Utilities for property: BB/HS Internet Available, Cable Available, Electricity Connected, Fiber Optics, Sewer Connected, Street Lights, Underground Utilities, Water Connected
Community & HOA
Community
- Features: Lake, Waterfront, Clubhouse, Deed Restrictions, Fitness Center, Gated Community - No Guard, Pool, Sidewalks
- Security: Smoke Detector(s)
- Pet fee: $0 monthly
- Subdivision: LAKESIDE/TOSCANA
HOA
- Has HOA: Yes
- Amenities included: Clubhouse, Fitness Center, Gated, Pool, Recreation Facilities
- Services included: Community Pool, Reserve Fund, Maintenance Grounds, Recreational Facilities
- HOA fee: $680 monthly
- HOA name: LeLand Management
- HOA phone: 407-781-1188
- Second HOA name: Toscana
- Second HOA phone: 407-781-1188
Location
- Region: Orlando
Financial & listing details
- Price per square foot: $317/sqft
- Tax assessed value: $1,048,509
- Annual tax amount: $16,248
- Date on market: 10/17/2025
- Cumulative days on market: 314 days
- Listing terms: Cash,Conventional
- Ownership: Fee Simple
- Total actual rent: 0
- Electric utility on property: Yes
- Road surface type: Paved, Asphalt
Estimated market value
Not available
Estimated sales range
Not available
Not available
Price history
| Date | Event | Price |
|---|---|---|
| 7/29/2026 | Price change | $1,350,000-3.6%$317/sqft |
Source:  Stellar MLS #O6349292 Report a problem Stellar MLS #O6349292 Report a problem | ||
| 7/7/2026 | Price change | $1,400,000-1.8%$329/sqft |
Source: Stellar MLS #O6349292 Report a problem | ||
| 5/15/2026 | Price change | $1,425,000-1.7%$335/sqft |
Source: Stellar MLS #O6349292 Report a problem | ||
| 5/1/2026 | Price change | $1,450,000-1.7%$341/sqft |
Source: Stellar MLS #O6349292 Report a problem | ||
| 4/15/2026 | Price change | $1,475,000-0.9%$347/sqft |
Source: Stellar MLS #O6349292 Report a problem | ||
| 3/11/2026 | Price change | $1,489,000-0.7%$350/sqft |
Source: Stellar MLS #O6349292 Report a problem | ||
| 2/25/2026 | Price change | $1,499,000-1.1%$353/sqft |
Source: Stellar MLS #O6349292 Report a problem | ||
| 2/10/2026 | Price change | $1,515,000-1.9%$356/sqft |
Source: Stellar MLS #O6349292 Report a problem | ||
| 1/15/2026 | Price change | $1,545,000-1.3%$363/sqft |
Source: Stellar MLS #O6349292 Report a problem | ||
| 1/2/2026 | Price change | $1,565,000-0.6%$368/sqft |
Source: Stellar MLS #O6349292 Report a problem | ||
| 12/3/2025 | Price change | $1,575,000-1.3%$370/sqft |
Source: Stellar MLS #O6349292 Report a problem | ||
| 11/13/2025 | Price change | $1,595,000-2.7%$375/sqft |
Source: Stellar MLS #O6349292 Report a problem | ||
| 10/17/2025 | Listed for sale | $1,640,000$386/sqft |
Source: Stellar MLS #O6349292 Report a problem | ||
| 9/10/2025 | Sold | $1,640,000+67.3%$386/sqft |
Source: Agent Provided Report a problem | ||
| 10/12/2018 | Sold | $980,000-18.3%$230/sqft |
Source: Public Record Report a problem | ||
| 5/17/2018 | Price change | $1,200,000+0.1%$282/sqft |
Source: YELLOW ROCK REALTY CORP #O5705633 Report a problem | ||
| 5/8/2018 | Listed for sale | $1,199,000+17.4%$282/sqft |
Source: YELLOW ROCK REALTY CORP #O5705633 Report a problem | ||
| 2/23/2016 | Sold | $1,020,915$240/sqft |
Source: Public Record Report a problem | ||
Public tax history
| Year | Property taxes | Tax assessment |
|---|---|---|
| 2024 | $16,248 +3.6% | $929,648 +3% |
| 2023 | $15,681 +2.9% | $902,571 +3% |
| 2022 | $15,240 +1.4% | $876,283 +3% |
| 2021 | $15,025 -1.3% | $850,760 -0.6% |
| 2020 | $15,222 -2% | $855,563 -0.6% |
| 2019 | $15,531 -15.8% | $860,367 -10.8% |
| 2018 | $18,450 | $964,187 +2% |
| 2017 | $18,450 +1% | $945,670 +2.2% |
| 2016 | $18,274 +0.3% | $924,968 +478.1% |
| 2015 | $18,210 +520.1% | $160,000 +33.3% |
| 2014 | $2,937 +23.9% | $120,000 |
| 2013 | $2,370 | $120,000 |
Find assessor info on the county website
Monthly payment
Est. payment
Payment breakdown
Explore the cost of this home by adjusting the details. Changes won't be saved.Climate risks
Neighborhood: Florida Center
Nearby schools
Schools provided by the listing agent
- Elementary: Dr. Phillips Elem
- Middle: Southwest Middle
- High: Dr. Phillips High
Source: Stellar MLS. This data may not be complete. We recommend contacting the local school district to confirm school assignments for this home.


Similar homes
- $1,599,0005 bd5 ba4.1k sqft7613 TOSCANA BOULEVARD, ORLANDO, FL 32819For Sale

 MLS ID #O6299351, Guanhua Zhang, KN PREMIER REALTY, INC. Stellar MLS
 - $1,235,0005 bd5 ba4k sqft6048 BIMINI TWIST LOOP, ORLANDO, FL 32819For Sale
 MLS ID #O6413347, Chris Creegan, CREEGAN GROUP. Stellar MLS
 - $1,350,0004 bd4 ba4.2k sqft9070 WOODLAND FOREST ROAD, ORLANDO, FL 32836For Sale
 MLS ID #O6431081, Joe Gillespie, LPT REALTY, LLC. Stellar MLS
 - $1,349,0005 bd5 ba4.6k sqft17077 WINGSPREAD LOOP, WINTER GARDEN, FL 34787For Sale
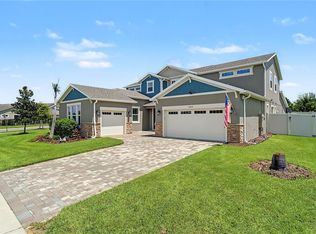 MLS ID #O6437444, Erica Diaz, HOMEVEST REALTY. Stellar MLS
 - $1,250,0005 bd4 ba4.2k sqft8324 LUDINGTON CIRCLE, ORLANDO, FL 32836For SaleMLS ID #O6377060, Ana Thurman, WRA BUSINESS & REAL ESTATE. Stellar MLS
- $1,550,0007 bd7 ba5.2k sqft8416 CHILTON DRIVE, ORLANDO, FL 32836For SaleMLS ID #O6433312, Marco Moretti, MAGNUS REALTY GROUP LLC. Stellar MLS
- $1,590,0005 bd5 ba3.8k sqft10427 ROYAL CYPRESS WAY, ORLANDO, FL 32836For SaleMLS ID #O6433701, Daniel Pavel, WRA BUSINESS & REAL ESTATE. Stellar MLS
- $1,440,0005 bd5 ba4.1k sqft10751 ROYAL CYPRESS WAY, ORLANDO, FL 32836For SaleMLS ID #O6352758, Daniel Pavel, WRA BUSINESS & REAL ESTATE. Stellar MLS
- $1,179,0005 bd5 ba3.9k sqft10396 ROYAL CYPRESS WAY, ORLANDO, FL 32836For SaleMLS ID #O6380590, Storm Miller, COMPASS FLORIDA LLC. Stellar MLS
- $1,600,0007 bd6 ba5.2k sqft7920 CHILTON DRIVE, ORLANDO, FL 32836For SaleMLS ID #O6315189, Rodrigo Oliveira, VREELAND REAL ESTATE LLC. Stellar MLS
- $1,335,0005 bd5 ba4k sqft9462 BECKER COURT, ORLANDO, FL 32827For SaleMLS ID #S5153376, JP Palinkas, J.P. CAPITAL REALTY INC.. Stellar MLS
- $1,220,0003 bd4 ba3.3k sqft7956 LAKE NELLIE ROAD, CLERMONT, FL 34714For SaleMLS ID #G5117462, Dawn Giachetti, PREMIER SOTHEBYS INT'L REALTY. Stellar MLS
- $1,630,0007 bd5 ba4.4k sqft7606 WANDERING WAY, ORLANDO, FL 32836For SaleMLS ID #O6428375, Maruf Khan, CENTURY 21 CARIOTI. Stellar MLS
- $1,399,0006 bd6 ba4.8k sqft16614 HARBOR SAIL WAY, WINTER GARDEN, FL 34787For SaleMLS ID #O6414639, Garry Walmsley, GLOBAL FLORIDA REALTY. Stellar MLS
- $1,324,9005 bd5 ba4k sqft10713 BELLE MAISONS DRIVE, ORLANDO, FL 32832For SaleMLS ID #O6415409, David Berlant, KELLER WILLIAMS REALTY AT THE PARKS. Stellar MLS
- $1,590,0004 bd4 ba2.5k sqft673 LAKE HARBOR CIRCLE, ORLANDO, FL 32809For SaleMLS ID #O6430349, Jessie Nemeh, RE/MAX DOWNTOWN. Stellar MLS
- $1,399,9995 bd5 ba4.9k sqft8591 ADALINA PLACE, ORLANDO, FL 32827For SaleMLS ID #O6393523, Peter Luu, REAL BROKER, LLC. Stellar MLS
- $1,690,0005 bd5 ba4k sqft10763 ROYAL CYPRESS WAY, ORLANDO, FL 32836For SaleMLS ID #V4949198, Trent Shackelford, LPT REALTY LLC. Stellar MLS
- $1,250,0007 bd6 ba4.4k sqft13201 GRANGER AVENUE, ORLANDO, FL 32827For SaleMLS ID #S5150361, Maria Charras De Polanco, REMAX SUNSTATE REALTY. Stellar MLS
- $1,165,0004 bd4 ba2.9k sqft10654 ROYAL CYPRESS WAY, ORLANDO, FL 32836For SaleMLS ID #O6423737, Daniela Ledo, B LIVE COMMERCIAL AND RESIDENT. Stellar MLS
