Welcome to Parkview Reserve, one of Dr. Phillips' newest luxury communities, where modern design meets one of Orlando's most convenient locations. Minutes from Disney, Universal Orlando, Restaurant Row, and the rapidly expanding O-Town West district, this is your opportunity to own in the last new construction community in the highly sought-after Dr. Phillips area. Enjoy the convenience of walking to Publix, being just moments from Dr. Phillips Community Park, premier shopping, fitness centers, and some of Central Florida’s best dining, while maintaining quick access to I-4, Florida’s Turnpike, SR 528, International Drive, and Orlando International Airport. As an added bonus, residents can enjoy Disney’s nightly fireworks from within the community. Built in 2024, this beautifully upgraded home offers 3 bedrooms, 3 full bathrooms, a dedicated office/flex room, and an open-concept floor plan designed for modern living. A rare feature is the two private en-suite bedrooms, making the home ideal for multigenerational living, visiting guests, or added privacy. Inside, you’ll find premium builder-selected upgrades throughout, including wood-look tile flooring, tray ceilings, designer lighting, in-wall speakers, Smart Home technology, and abundant natural light. The gourmet natural gas kitchen serves as the centerpiece of the home, featuring quartz countertops, an oversized island, designer backsplash, stainless steel appliances, abundant cabinetry, and ample workspace for cooking and entertaining. The spacious primary suite offers a relaxing retreat with dual vanities, a large walk-in shower, and an oversized walk-in closet. Every bathroom has been thoughtfully upgraded with quality finishes that complement the home’s contemporary design. Step outside to the covered lanai, complete with a pre-plumbed natural gas connection for a future outdoor kitchen or grill. The rear privacy wall creates a comfortable outdoor setting for relaxing or entertaining. Opportunities like this are becoming increasingly rare. Combining extensive builder upgrades, natural gas living, Smart Home features, a flexible floor plan with a dedicated office and two en-suite bedrooms, and one of Orlando’s most desirable locations, this home offers the convenience of new construction without the wait in the final new construction community in Dr. Phillips.
For sale
$999,990
10393 PARK ESTATES AVENUE, ORLANDO, FL 32836
3beds
2,258sqft
Single Family Residence
Built in 2024
6,265 Square Feet Lot
$-- Zestimate®
$443/sqft
$105/mo HOA
What's special
Oversized islandCovered lanaiTwo private en-suite bedroomsAbundant natural lightQuartz countertopsFlexible floor planOpen-concept floor plan
- 36 days |
- 286 |
- 9 |
Zillow last checked:
Listing updated:
Listed by:
Ariel Vargas 407-558-5161,
EXP REALTY LLC 888-883-8509,
Mohit Badlani 321-945-8881,
EXP REALTY LLC
Source: Stellar MLS,MLS#: O6426187 Originating MLS: Orlando Regional
Originating MLS: Orlando Regional
Facts & features
Interior
Bedrooms & bathrooms
- Bedrooms: 3
- Bathrooms: 3
- Full bathrooms: 3
Rooms
- Room types: Den/Library/Office
Primary bedroom
- Features: Ceiling Fan(s), Dual Sinks, Walk-In Closet(s)
- Level: First
- Area: 280 Square Feet
- Dimensions: 20x14
Bedroom 2
- Features: En Suite Bathroom, Built-in Closet
- Level: First
- Area: 110 Square Feet
- Dimensions: 10x11
Bedroom 3
- Features: Built-in Closet
- Level: First
- Area: 143 Square Feet
- Dimensions: 13x11
Kitchen
- Level: First
- Area: 130 Square Feet
- Dimensions: 10x13
Living room
- Level: First
- Area: 364 Square Feet
- Dimensions: 13x28
Heating
- Central
Cooling
- Central Air
Appliances
- Included: Cooktop, Dishwasher, Disposal, Dryer, Exhaust Fan, Microwave, Refrigerator, Tankless Water Heater, Washer
- Laundry: Inside, Laundry Room
Features
- Ceiling Fan(s), High Ceilings, In Wall Pest System, Open Floorplan, Primary Bedroom Main Floor, Solid Surface Counters, Split Bedroom, Tray Ceiling(s), Walk-In Closet(s)
- Flooring: Ceramic Tile
- Doors: Sliding Doors
- Windows: Window Treatments
- Has fireplace: No
Interior area
- Total structure area: 2,961
- Total interior livable area: 2,258 sqft
Video & virtual tour
Property
Parking
- Total spaces: 2
- Parking features: Garage - Attached
- Attached garage spaces: 2
Features
- Levels: One
- Stories: 1
- Patio & porch: Covered, Patio
- Exterior features: Irrigation System, Lighting, Sidewalk
Lot
- Size: 6,265 Square Feet
Details
- Parcel number: 152428665600040
- Zoning: P-D
- Special conditions: None
Construction
Type & style
- Home type: SingleFamily
- Property subtype: Single Family Residence
Materials
- Block, Stucco
- Foundation: Slab
- Roof: Shingle
Condition
- New construction: No
- Year built: 2024
Utilities & green energy
- Sewer: Public Sewer
- Water: Public
- Utilities for property: BB/HS Internet Available, Cable Available, Electricity Available, Natural Gas Available, Phone Available, Public, Street Lights, Water Available
Community & HOA
Community
- Features: Deed Restrictions
- Pet fee: $0 monthly
- Subdivision: PARKVIEW RESERVE PH 1
HOA
- Has HOA: Yes
- HOA fee: $105 monthly
- HOA name: Parkview Reserve HOA/Courtney Lynn
- HOA phone: 800-337-5850
Location
- Region: Orlando
Financial & listing details
- Price per square foot: $443/sqft
- Annual tax amount: $11,128
- Date on market: 7/22/2026
- Cumulative days on market: 37 days
- Listing terms: Cash,Conventional,Other
- Ownership: Fee Simple
- Total actual rent: 0
- Electric utility on property: Yes
- Road surface type: Paved
Estimated market value
Not available
Estimated sales range
Not available
Not available
Price history
| Date | Event | Price |
|---|---|---|
| 7/22/2026 | Listed for rent | $4,150-3.5%$2/sqft |
Source: Stellar MLS #O6426235 Report a problem | ||
| 7/29/2024 | Listing removed | -- |
Source: Stellar MLS #O6202178 Report a problem | ||
| 6/14/2024 | Price change | $4,300-4.4%$2/sqft |
Source: Stellar MLS #O6202178 Report a problem | ||
| 5/28/2024 | Price change | $4,500-4.3%$2/sqft |
Source: Stellar MLS #O6202178 Report a problem | ||
| 5/4/2024 | Listed for rent | $4,700$2/sqft |
Source: Stellar MLS #O6202178 Report a problem | ||
| 4/30/2024 | Sold | $1,004,380+37.6%$445/sqft |
Source:  Stellar MLS #J975169 Report a problem Stellar MLS #J975169 Report a problem | ||
| 9/11/2023 | Listing removed | -- |
Source:  Pulte Report a problem Pulte Report a problem | ||
| 9/3/2023 | Price change | $729,990+1.4%$323/sqft |
Source: Pulte Report a problem | ||
| 8/27/2023 | Price change | $719,990+1.4%$319/sqft |
Source: Pulte Report a problem | ||
| 8/3/2023 | Listed for sale | $709,990$314/sqft |
Source: Pulte Report a problem | ||
Public tax history
Tax history is unavailable.
Monthly payment
Est. payment
Payment breakdown
Explore the cost of this home by adjusting the details. Changes won't be saved.Climate risks
Neighborhood: 32836
Nearby schools
GreatSchools rating
- 7/10Sand Lake Elementary SchoolGrades: PK-5Distance: 0.6 mi
- 7/10Southwest Middle SchoolGrades: 6-8Distance: 4.5 mi
- 5/10LAKE BUENA VISTA HIGH SCHOOL-0932Grades: 9-12Distance: 0.3 mi
Schools provided by the listing agent
- Elementary: Sand Lake Elem
- Middle: Southwest Middle
- High: Lake Buena Vista High School
Source: Stellar MLS. This data may not be complete. We recommend contacting the local school district to confirm school assignments for this home.
- $50,0005,010 sqft10387 Park Estates Ave, Orlando, FL 32836Off Market
- $745,7006,268 sqft10399 Park Estates Ave, Orlando, FL 32836Off Market
- $1,210,0005 bd5 ba3.6k sqft10400 Park Estates Ave, Orlando, FL 32836Sold
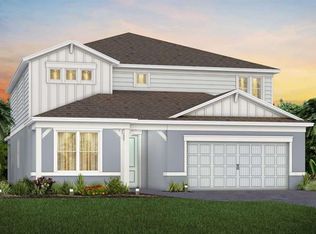
- $50,000-- bd-- ba-- sqft10381 Park Estates Ave, Orlando, FL 32836Off Market
- $50,000-- bd-- ba-- sqft10375 Park Estates Ave, Orlando, FL 32836Off Market
- $4,9505 bd5 ba3.5k sqft10411 Park Estates Ave, Orlando, FL 32836For Rent
- $50,000-- bd-- ba-- sqft10394 Park Estates Ave, Orlando, FL 32836Off Market
- $50,000-- bd-- ba-- sqft10388 Park Estates Ave, Orlando, FL 32836Off Market
A local agent can set up tours, give advice and negotiate with sellers.
Similar homes
- $965,0004 bd3 ba2.2k sqft10692 ROYAL CYPRESS WAY, ORLANDO, FL 32836For Sale

 MLS ID #O6424516, Tiphany Weeks, DIAMOND REAL ESTATE GROUP. Stellar MLS
 - $879,0004 bd3 ba2k sqft10325 PARKVIEW RESERVE LANE, ORLANDO, FL 32836For Sale
 MLS ID #O6389813, Zachary Neira, EXP REALTY LLC. Stellar MLS
 - $890,0004 bd3 ba2.5k sqft11209 LEMON LAKE BOULEVARD, ORLANDO, FL 32836For Sale
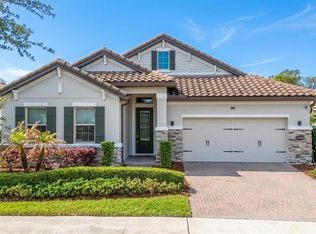 MLS ID #O6396701, Kristi Matthew, CENTURY 21 CARIOTI. Stellar MLS
 - $925,0004 bd3 ba2.2k sqft10409 ANGEL OAK COURT, ORLANDO, FL 32836For Sale
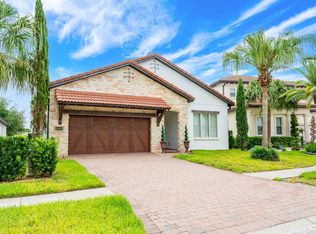 MLS ID #O6397711, Jenny Wemert, WEMERT GROUP REALTY LLC. Stellar MLS
 - $925,0004 bd3 ba2.3k sqft10481 ROYAL CYPRESS WAY, ORLANDO, FL 32836For SaleMLS ID #O6424546, Shawn Kennedy, KENNEDY REALTY GROUP LLC. Stellar MLS
- $1,029,9904 bd3 ba2.7k sqft14353 CREST PALM AVENUE, WINDERMERE, FL 34786New ConstructionStellar MLS
- $940,0004 bd4 ba2k sqft185 LONGVIEW AVENUE, KISSIMMEE, FL 34747For SaleMLS ID #TB8526544, Heather Spinosa, MIHARA & ASSOCIATES INC.. Stellar MLS
- $910,0003 bd3 ba2.2k sqft15084 CANOPY COVER DRIVE, WINTER GARDEN, FL 34787For SaleMLS ID #O6434868, David Weiss, COLDWELL BANKER REALTY. Stellar MLS
- $999,0004 bd3 ba2.7k sqft7565 ESTUARY LAKE LOOP, CELEBRATION, FL 34747For SaleMLS ID #S5152955, Claudia Valero, CENTURY 21 CARIOTI. Stellar MLS
- $949,0003 bd4 ba2.8k sqft15031 CANOPY COVER DRIVE, WINTER GARDEN, FL 34787For SaleMLS ID #O6430095, Eileen Winfrey, IAD REAL ESTATE. Stellar MLS
- $1,075,0004 bd3 ba2.8k sqft11217 WILLOW GARDENS DRIVE, WINDERMERE, FL 34786For SaleMLS ID #O6417903, Laurel Kellett, CORCORAN PREMIER REALTY. Stellar MLS
- $779,0004 bd4 ba2.7k sqft5024 PALMETTO PARK DRIVE, WINTER GARDEN, FL 34787For SaleMLS ID #O6436423, Jennifer Olmeda, WRA BUSINESS & REAL ESTATE. Stellar MLS
- $815,0003 bd4 ba2.5k sqft14681 SETON CREEK BOULEVARD, WINTER GARDEN, FL 34787For SaleMLS ID #G5115256, Ariana Henderson, SUNSHINE LIFE REALTY LLC. Stellar MLS
- $1,029,9904 bd4 ba3.1k sqft14371 CREST PALM AVENUE, WINDERMERE, FL 34786New ConstructionStellar MLS
- $589,0004 bd3 ba2.5k sqft12714 TOPSFIELD DRIVE, ORLANDO, FL 32837For SaleMLS ID #O6413882, Eddie Zhu, BLUE CHIP INTERNATIONAL REALTY LLC. Stellar MLS
- $685,0004 bd3 ba2.2k sqft9202 MERLON DRIVE, WINTER GARDEN, FL 34787For SaleMLS ID #O6428274, Gavin Hatch, SERHANT. Stellar MLS
- $755,0004 bd4 ba3.1k sqft7211 STILL POND LANE, WINDERMERE, FL 34786For SaleMLS ID #O6418089, Arturo Castillo, LLC, PREFERRED REAL ESTATE BROKERS. Stellar MLS
- $839,0004 bd4 ba3.2k sqft10169 SHALLOW WATER DRIVE, WINTER GARDEN, FL 34787For SaleMLS ID #O6427771, Chun Cai, SPRING REALTY ONE LLC. Stellar MLS
- $798,3914 bd3 ba2.1k sqft11893 SHINE VIEW LANE, WINTER GARDEN, FL 34787New ConstructionMLS ID #O6431103, Stephen Cline, DR HORTON REALTY OF CENTRAL FLORIDA LLC. Stellar MLS
- $724,0003 bd3 ba2.1k sqft15009 LEBEAU LOOP, WINTER GARDEN, FL 34787For SaleMLS ID #O6427810, Sofia Bastardo, TOP HOUSING LLC. Stellar MLS
