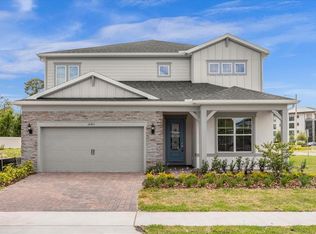
Welcome to Your Dr. Phillips Dream—Where Every Chapter Begins at Home Tucked in the heart of vibrant Dr. Phillips, this beautifully crafted new construction Trailside floor plan by Pulte offers the perfect blend of style, space, and sought-after location. Step inside and feel the calm of neutral designer finishes that create a canvas ready for your personal touch. With 5 spacious bedrooms and 3 full baths, there's room for everyone—and then some. The layout is thoughtfully designed for modern living. A first-floor guest suite provides comfort and privacy for visitors, while the upstairs owner’s retreat offers a peaceful escape, complete with a loft/bonus room perfect for movie nights, playtime, or a home office. Gather with friends and family on the covered brick paver patio, ideal for Florida evenings spent dining al fresco. Every detail is considered—from the included appliances to the seamless flow of space. Located just minutes from Disney, the excitement of O-Town West’s shopping and dining, and the new Dr. Phillips Little League complex, you’ll be at the center of everything—within a top-ranked school zone. This is your opportunity to own entry-level new construction in one of Orlando’s most coveted zip codes. 10245 Park Estates Avenue isn’t just a home—it’s the beginning of your next great story. Make it yours today!
For sale
$950,000
10245 PARK ESTATES AVENUE, ORLANDO, FL 32836
5beds
2,550sqft
Single Family Residence
Built in 2024
4,868 Square Feet Lot
$-- Zestimate®
$373/sqft
$105/mo HOA
What's special
Neutral designer finishesCovered brick paver patioFirst-floor guest suite
- 453 days |
- 25 |
- 0 |
Zillow last checked:
Listing updated:
Listed by:
Matthew McKee 407-948-0658,
COMPASS FLORIDA LLC 407-203-9441,
Alex McKee 407-765-4488,
COMPASS FLORIDA LLC
Source: Stellar MLS,MLS#: O6310446 Originating MLS: Orlando Regional
Originating MLS: Orlando Regional
Facts & features
Interior
Bedrooms & bathrooms
- Bedrooms: 5
- Bathrooms: 3
- Full bathrooms: 3
Rooms
- Room types: Great Room, Utility Room, Loft
Primary bedroom
- Features: Walk-In Closet(s)
- Level: Second
- Area: 130 Square Feet
- Dimensions: 13x10
Bedroom 1
- Features: Built-in Closet
- Level: First
Bedroom 2
- Features: Built-in Closet
- Level: Second
Bedroom 3
- Features: Built-in Closet
- Level: Second
Bedroom 4
- Features: Built-in Closet
- Level: Second
Dinette
- Level: First
Kitchen
- Level: First
Living room
- Level: First
Loft
- Level: Second
Heating
- Central, Electric
Cooling
- Central Air
Appliances
- Included: Dishwasher, Disposal, Dryer, Microwave, Range, Refrigerator, Washer
- Laundry: Inside, Laundry Room
Features
- Crown Molding, Open Floorplan
- Flooring: Carpet, Ceramic Tile, Tile
- Has fireplace: No
Interior area
- Total structure area: 3,326
- Total interior livable area: 2,550 sqft
Video & virtual tour
Property
Parking
- Total spaces: 2
- Parking features: Garage - Attached
- Attached garage spaces: 2
Features
- Levels: Two
- Stories: 2
- Exterior features: Other
Lot
- Size: 4,868 Square Feet
Details
- Parcel number: 152428665600250
- Zoning: P-D
- Special conditions: None
Construction
Type & style
- Home type: SingleFamily
- Property subtype: Single Family Residence
Materials
- Stucco
- Foundation: Block
- Roof: Shingle
Condition
- New construction: No
- Year built: 2024
Utilities & green energy
- Sewer: Public Sewer
- Water: Public
- Utilities for property: BB/HS Internet Available, Cable Available, Electricity Connected, Sewer Connected, Street Lights, Underground Utilities, Water Connected
Community & HOA
Community
- Pet fee: $0 monthly
- Subdivision: PARKVIEW RESERVE
HOA
- Has HOA: Yes
- HOA fee: $105 monthly
- HOA name: Parkview Reserve HOA/Courtney Lynn
Location
- Region: Orlando
Financial & listing details
- Price per square foot: $373/sqft
- Annual tax amount: $1,350
- Date on market: 5/19/2025
- Cumulative days on market: 450 days
- Listing terms: Cash,Conventional,FHA,VA Loan
- Ownership: Fee Simple
- Total actual rent: 0
- Electric utility on property: Yes
- Road surface type: Asphalt, Paved
Estimated market value
Not available
Estimated sales range
Not available
$3,833/mo
Price history
| Date | Event | Price |
|---|---|---|
| 5/19/2025 | Listed for sale | $950,000+22.6%$373/sqft |
Source:  Stellar MLS #O6310446 Report a problem Stellar MLS #O6310446 Report a problem | ||
| 7/17/2023 | Listing removed | -- |
Source:  Pulte Report a problem Pulte Report a problem | ||
| 7/15/2023 | Price change | $774,990+1.3%$304/sqft |
Source: Pulte Report a problem | ||
| 7/11/2023 | Listed for sale | $764,990$300/sqft |
Source: Pulte Report a problem | ||
Public tax history
Tax history is unavailable.
Monthly payment
Est. payment
Payment breakdown
Explore the cost of this home by adjusting the details. Changes won't be saved.Climate risks
Neighborhood: 32836
Nearby schools
GreatSchools rating
- 7/10Sand Lake Elementary SchoolGrades: PK-5Distance: 0.5 mi
- 7/10Southwest Middle SchoolGrades: 6-8Distance: 4.4 mi
- 5/10LAKE BUENA VISTA HIGH SCHOOL-0932Grades: 9-12Distance: 0.2 mi
Schools provided by the listing agent
- Elementary: Sand Lake Elem
- Middle: Southwest Middle
- High: Lake Buena Vista High School
Source: Stellar MLS. This data may not be complete. We recommend contacting the local school district to confirm school assignments for this home.
- $849,900-- bd-- ba-- sqft10245 Park Estates Ave, Orlando, FL 32836Off Market
- $891,6005 bd3 ba2.6k sqft10251 Park Estates Ave, Orlando, FL 32836Off Market
- $50,000-- bd-- ba-- sqft10257 Park Estates Ave, Orlando, FL 32836Off Market
- $50,0004,877 sqft10233 Park Estates Ave, Orlando, FL 32836Off Market
- $816,7103 bd3 ba2k sqft10221 Park Estates Ave, Orlando, FL 32836Sold
- $50,000-- bd-- ba-- sqft10263 Park Estates Ave, Orlando, FL 32836Off Market
- $980,0005 bd3 ba2.9k sqft10246 Park Estates Ave, Orlando, FL 32836Sold
- $50,0004,885 sqft10252 Park Estates Ave, Orlando, FL 32836Off Market
A local agent can set up tours, give advice and negotiate with sellers.
Similar homes
- $1,225,0005 bd5 ba3.6k sqft10411 PARK ESTATES AVENUE, ORLANDO, FL 32836New Construction
 MLS ID #O6399722, Yousef Zeidan, RE/MAX PRIME PROPERTIES. Stellar MLS
 - $929,9005 bd5 ba3.5k sqft8521 DUBOCHET STREET, ORLANDO, FL 32827For Sale
 MLS ID #O6431067, Sandra Montano, URBAN CITY REALTY LLC. Stellar MLS
 - $625,0004 bd3 ba2.6k sqft6023 W TOWN CENTER BOULEVARD, ORLANDO, FL 32837For Sale
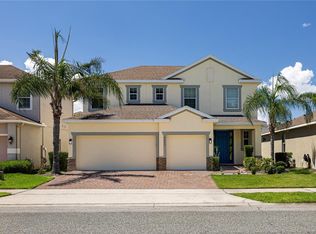 MLS ID #S5152182, Ceila Morales, EXP REALTY LLC. Stellar MLS
 - $799,9005 bd4 ba3.1k sqft7687 BOWERY DRIVE, WINTER GARDEN, FL 34787For Sale
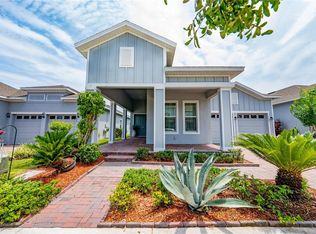 MLS ID #O6415123, Brigida Lopez, LA ROSA REALTY ORLANDO LLC. Stellar MLS
 - $1,000,0005 bd5 ba3.6k sqft13871 DESTIN BEACH LANE, ORLANDO, FL 32827For SaleMLS ID #O6431096, Kevin Kendrick, EXP REALTY LLC. Stellar MLS
- $695,0005 bd5 ba2.9k sqft7236 PENKRIDGE LANE, WINDERMERE, FL 34786For SaleMLS ID #O6429931, Amine Berrada, ATLAS BLUE REALTY INC. Stellar MLS
- $625,0004 bd3 ba2.9k sqft3018 JARDIN STREET, KISSIMMEE, FL 34741For SaleMLS ID #O6289904, Bruno Dasilva, LLC, MS LAND & BUILDING LLC. Stellar MLS
- $949,9906 bd5 ba3.5k sqft15136 TEA TREE DRIVE, WINTER GARDEN, FL 34787New ConstructionStellar MLS
- $908,1425 bd5 ba3.5k sqft17625 LAKE STAR ROAD, WINTER GARDEN, FL 34787New ConstructionStellar MLS
- $1,029,9904 bd4 ba3.1k sqft14371 CREST PALM AVENUE, WINDERMERE, FL 34786New ConstructionStellar MLS
- $779,0004 bd3 ba2.1k sqft9296 BOLERO ROAD, WINTER GARDEN, FL 34787For SaleMLS ID #O6422122, Any Alves, WRA BUSINESS & REAL ESTATE. Stellar MLS
- $852,6365 bd4 ba2.8k sqft11821 SHINE VIEW LANE, WINTER GARDEN, FL 34787New ConstructionStellar MLS
- $798,3914 bd3 ba2.1k sqft11893 SHINE VIEW LANE, WINTER GARDEN, FL 34787New ConstructionMLS ID #O6431103, Stephen Cline, DR HORTON REALTY OF CENTRAL FLORIDA LLC. Stellar MLS
- $639,0004 bd3 ba2.9k sqft5177 DOVE TREE STREET, ORLANDO, FL 32811For SaleMLS ID #O6412846, Mina Atanasious, LA ROSA REALTY CW PROPERTIES L. Stellar MLS
- $919,9995 bd5 ba3.7k sqft9662 PASSAIC PARKWAY, ORLANDO, FL 32829For SaleMLS ID #O6416790, Victoria Gibs, ALL REAL ESTATE & INVESTMENTS. Stellar MLS
- $769,0764 bd3 ba2.1k sqft11923 SHINE VIEW LANE, WINTER GARDEN, FL 34787New ConstructionMLS ID #O6430277, Stephen Cline, DR HORTON REALTY OF CENTRAL FLORIDA LLC. Stellar MLS
- $795,0004 bd4 ba2.7k sqft13857 JOMATT LOOP, WINTER GARDEN, FL 34787For SaleMLS ID #O6425647, Jessica Stone, CENTURY 21 CARIOTI. Stellar MLS
- $695,0006 bd4 ba2.9k sqft10760 TIBBETT STREET, ORLANDO, FL 32832For SaleMLS ID #O6402870, Richard Aybar, KELLER WILLIAMS ADVANTAGE III. Stellar MLS
- $873,0005 bd3 ba3.1k sqft276 SUMMER PINE STREET, WINTER GARDEN, FL 34787New ConstructionMLS ID #O6384565, Raymond Tong, LPT REALTY, LLC. Stellar MLS
- $835,0004 bd3 ba2.3k sqft13270 PANAMA BEACH COURT, ORLANDO, FL 32827For SaleMLS ID #O6423166, Laura Alves, PA, FUSILIER MANAGEMENT GROUP. Stellar MLS
