Gorgeous former model home situated on an oversized corner lot with a beautiful private swimming pool! Designed for comfortable living and entertaining, this spacious home offers an exceptional layout and a highly desirable location near Walt Disney World, shopping, dining, and everyday conveniences. Fresh interior and exterior paint gives the home a clean, refreshed feel. The first floor features a generously sized primary bedroom with an en-suite bathroom. The open-concept kitchen overlooks the expansive family room, creating the perfect setting for relaxing afternoons, family gatherings, and entertaining guests. Upstairs, you will find a spacious bonus room with beautiful views, a large full bathroom, two additional bedrooms, and a conveniently located laundry room with the washer and dryer included. Step outside to enjoy the impressive pool and patio area, ideal for entertaining or embracing the Florida lifestyle. The separate detached building offers a garage on the first floor and a private bedroom with a full bathroom above. This versatile space is perfect for a guest suite, home office, studio, or additional living area. A truly special home offering abundant space, flexibility, and an outstanding location with convenient access to Central Florida’s world-famous attractions!
For sale
Price cut: $20K (8/31)
$675,000
7236 PENKRIDGE LANE, WINDERMERE, FL 34786
5beds
2,963sqft
Single Family Residence
Built in 2014
8,359 Square Feet Lot
$658,900 Zestimate®
$228/sqft
$198/mo HOA
What's special
Beautiful private swimming poolOversized corner lot
- 69 days
- 1,683
- 209
Likely to sell faster than
Zillow last checked:
Listing updated:
Listed by:
Amine Berrada 321-948-2242,
ATLAS BLUE REALTY INC 321-948-2242
Source: Stellar MLS,MLS#: O6429931 Originating MLS: Orlando Regional
Originating MLS: Orlando Regional
Facts & features
Interior
Bedrooms & bathrooms
- Bedrooms: 5
- Bathrooms: 5
- Full bathrooms: 4
- 1/2 bathrooms: 1
Primary bedroom
- Features: Walk-In Closet(s)
- Level: First
- Area: 240 Square Feet
- Dimensions: 15x16
Bedroom 2
- Features: Built-in Closet
- Level: Second
- Area: 196 Square Feet
- Dimensions: 14x14
Bedroom 3
- Features: Built-in Closet
- Level: Second
- Area: 144 Square Feet
- Dimensions: 12x12
Bedroom 4
- Features: Built-in Closet
- Level: Second
- Area: 144 Square Feet
- Dimensions: 12x12
Primary bathroom
- Level: First
- Area: 130 Square Feet
- Dimensions: 13x10
Bathroom 2
- Level: First
- Area: 36 Square Feet
- Dimensions: 6x6
Bathroom 3
- Level: Second
- Area: 77 Square Feet
- Dimensions: 11x7
Bathroom 4
- Level: Second
- Area: 63 Square Feet
- Dimensions: 9x7
Dining room
- Level: First
- Area: 169 Square Feet
- Dimensions: 13x13
Kitchen
- Level: First
- Area: 108 Square Feet
- Dimensions: 12x9
Living room
- Level: First
- Area: 144 Square Feet
- Dimensions: 12x12
Heating
- Central
Cooling
- Central Air
Appliances
- Included: Dryer, Microwave, Range, Refrigerator, Washer
- Laundry: Laundry Room
Features
- Ceiling Fan(s), Eating Space In Kitchen, Kitchen/Family Room Combo, Primary Bedroom Main Floor, Stone Counters, Walk-In Closet(s)
- Flooring: Carpet, Tile
- Has fireplace: No
- Common walls with other units/homes: Corner Unit
Interior area
- Total structure area: 3,860
- Total interior livable area: 2,963 sqft
Property
Parking
- Total spaces: 2
- Parking features: Garage - Attached
- Attached garage spaces: 2
Features
- Levels: Two
- Stories: 2
- Exterior features: Sidewalk
- Has private pool: Yes
- Pool features: In Ground
Lot
- Size: 8,359 Square Feet
- Features: Corner Lot
Details
- Parcel number: 262327915200060
- Zoning: P-D
- Special conditions: None
Construction
Type & style
- Home type: SingleFamily
- Architectural style: Contemporary
- Property subtype: Single Family Residence
Materials
- Block, Stucco
- Foundation: Slab
- Roof: Shingle
Condition
- Completed
- New construction: No
- Year built: 2014
Utilities & green energy
- Sewer: Public Sewer
- Water: Public
- Utilities for property: Public
Community & HOA
Community
- Features: Pool, Tennis Court(s)
- Pet fee: $0 monthly
- Subdivision: WINDERMERE SOUND
HOA
- Has HOA: Yes
- Amenities included: Pool, Tennis Court(s)
- HOA fee: $198 monthly
- HOA name: Windermere Sound / Mark Koury
- HOA phone: 407-241-8254
Location
- Region: Windermere
Financial & listing details
- Price per square foot: $228/sqft
- Tax assessed value: $567,665
- Annual tax amount: $9,610
- Date on market: 8/5/2026
- Cumulative days on market: 72 days
- Listing terms: Cash,Conventional
- Ownership: Fee Simple
- Total actual rent: 0
- Road surface type: Paved
Estimated market value
$658,900
$626,000 - $692,000
$3,920/mo
Price history
| Date | Event | Price |
|---|---|---|
| 8/31/2026 | Price change | $675,000-2.9%$228/sqft |
Source:  Stellar MLS #O6429931 Report a problem Stellar MLS #O6429931 Report a problem | ||
| 8/7/2026 | Listed for sale | $695,000+73.8%$235/sqft |
Source: Stellar MLS #O6429931 Report a problem | ||
| 11/26/2020 | Listing removed | $2,795$1/sqft |
Source: ATLAS BLUE REALTY INC #O5901678 Report a problem | ||
| 10/26/2020 | Listed for rent | $2,795+3.7%$1/sqft |
Source: ATLAS BLUE REALTY INC #O5901678 Report a problem | ||
| 11/6/2018 | Listing removed | $2,695$1/sqft |
Source: ATLAS BLUE REALTY INC #O5739217 Report a problem | ||
| 10/9/2018 | Listed for rent | $2,695$1/sqft |
Source: ATLAS BLUE REALTY INC #O5739217 Report a problem | ||
| 8/2/2017 | Sold | $400,000$135/sqft |
Source: Public Record Report a problem | ||
| 7/21/2017 | Listing removed | $2,695$1/sqft |
Source: Atlas Blue Realty, Inc Report a problem | ||
| 7/4/2017 | Price change | $2,695+4.5%$1/sqft |
Source: Atlas Blue Realty, Inc Report a problem | ||
| 6/11/2017 | Listed for rent | $2,580+51.8%$1/sqft |
Source: Zillow Rental Manager Report a problem | ||
| 12/4/2015 | Listing removed | $1,700$1/sqft |
Source: Postlets Report a problem | ||
| 11/9/2015 | Listed for rent | $1,700$1/sqft |
Source: Postlets Report a problem | ||
Public tax history
| Year | Property taxes | Tax assessment |
|---|---|---|
| 2024 | $8,856 +15.4% | $481,774 +10% |
| 2023 | $7,671 +11.5% | $437,976 +10% |
| 2022 | $6,879 +11.2% | $398,160 +10% |
| 2021 | $6,188 +3.5% | $361,964 +4.5% |
| 2020 | $5,982 -0.6% | $346,401 +0.7% |
| 2019 | $6,018 +2.8% | $343,939 +4.3% |
| 2018 | $5,856 | $329,828 -0.8% |
| 2017 | $5,856 +2.3% | $332,573 +2.5% |
| 2016 | $5,726 +0.4% | $324,479 +1058.9% |
| 2015 | $5,702 +1509.4% | $28,000 +40% |
| 2014 | $354 | $20,000 |
Find assessor info on the county website
Monthly payment
Est. payment
Payment breakdown
Explore the cost of this home by adjusting the details. Changes won't be saved.Climate risks
Neighborhood: 34786
Similar homes
- $699,0004 bd4 ba2.7k sqft2045 SANDY GARDEN LANE, WINTER GARDEN, FL 34787For Sale

 MLS ID #O6422461, Chris Creegan, CREEGAN GROUP. Stellar MLS
 - $625,0004 bd3 ba2.2k sqft13786 SUMMER HARBOR COURT, WINDERMERE, FL 34786For Sale
 MLS ID #O6414239, Deborah Garson, DEBORAH E GARSON PA. Stellar MLS
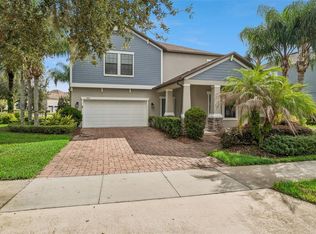
 - $688,8005 bd3 ba3.2k sqft8001 POND APPLE DRIVE, WINTER GARDEN, FL 34787For Sale
 MLS ID #O6437864, Ronald Ziolkowski, RE/MAX PRIME PROPERTIES. Stellar MLS
 - $692,9005 bd4 ba3.5k sqft5973 CYPRESS HILL ROAD, WINTER GARDEN, FL 34787For Sale
 MLS ID #O6412179, Michael Ellingson, NEARBY REALTY. Stellar MLS
 - $690,0004 bd3 ba3.2k sqft13527 FOX GLOVE STREET, WINTER GARDEN, FL 34787For SaleMLS ID #O6431043, Tennille Biggers, KELLER WILLIAMS ELITE PARTNERS III REALTY. Stellar MLS
- $735,0004 bd4 ba3.3k sqft7922 WINTER WREN STREET, WINTER GARDEN, FL 34787For SaleMLS ID #O6406681, Jacky Liu, YORK MILLS REALTY LLC. Stellar MLS
- $679,9006 bd6 ba3.3k sqft2806 SPINNING SILK COURT, KISSIMMEE, FL 34747For SaleMLS ID #S5157231, Heather Werner, REAL BROKER, LLC. Stellar MLS
- $595,0004 bd3 ba2.4k sqft14354 ORCHARD HILLS BOULEVARD, WINTER GARDEN, FL 34787For SaleMLS ID #TB8547558, Rob Jones, OFFERPAD BROKERAGE FL, LLC. Stellar MLS
- $583,0005 bd3 ba2.4k sqft7608 SUMMERLAKE GROVES ST, WINTER GARDEN, FL 34787For SaleMLS ID #O6438685, Ping Ma, CHARLES RUTENBERG REALTY ORLANDO. Stellar MLS
- $619,0003 bd3 ba2.3k sqft14005 ALDFORD DRIVE, WINTER GARDEN, FL 34787For SaleMLS ID #O6401397, Thomas Nickley, Jr, KELLER WILLIAMS REALTY AT THE PARKS. Stellar MLS
- $640,0004 bd3 ba2.6k sqft1750 STANDING ROCK CIRCLE, WINTER GARDEN, FL 34787For SaleMLS ID #S5156172, Ariel Vargas, EXP REALTY LLC. Stellar MLS
- $1,010,0006 bd4 ba4.1k sqft8236 PROCIDA ISLE LANE, WINDERMERE, FL 34786For SaleMLS ID #O6383546, Babi Hennemann, WRA BUSINESS & REAL ESTATE. Stellar MLS
- $624,9005 bd4 ba3.2k sqft3038 COSTA CLUB DRIVE, OCOEE, FL 34761For SaleMLS ID #O6437964, Vincent Paige, PA, COLDWELL BANKER REALTY. Stellar MLS
- $599,9005 bd3 ba3k sqft8060 BOWERY DRIVE, WINTER GARDEN, FL 34787For SaleMLS ID #O6421395, Camilo Rojas, KELLER WILLIAMS LEGACY REALTY. Stellar MLS
- $689,9005 bd4 ba3.8k sqft3074 WHITE HORSE COURT, KISSIMMEE, FL 34746For SaleMLS ID #S5158465, Audrey Torres, LUX NOVA REALTY LLC. Stellar MLS
- $749,9004 bd3 ba2.1k sqft15526 MANGO ISLE STREET, WINTER GARDEN, FL 34787For SaleMLS ID #O6437872, Brandon Ramirez, REAL BROKER, LLC. Stellar MLS
- $899,9995 bd4 ba4k sqft14301 WHITE MOSS WAY, WINTER GARDEN, FL 34787For SaleMLS ID #G5114391, Claire Brooks, FLORIDA PLUS REALTY, LLC. Stellar MLS
- $649,9006 bd5 ba3.5k sqft4438 LIONS GATE AVENUE, CLERMONT, FL 34711For SaleMLS ID #O6441390, Kyle Li, UNIONE REALTY INC. Stellar MLS
- $550,0004 bd3 ba2.4k sqft10625 ATWATER BAY DRIVE, WINTER GARDEN, FL 34787For SaleMLS ID #O6439501, Christine Landrau, MARK SPAIN REAL ESTATE. Stellar MLS
- $674,0006 bd6 ba3.5k sqft1349 VALLEY PINE CIRCLE, APOPKA, FL 32712For SaleMLS ID #O6408227, Lindsie Fann, RE/MAX 200 REALTY. Stellar MLS
