PRIVATE HEATED POOL & SPA with panoramic screen enclosure on premium pond front lot. Welcome home to 15526 Mango Isle Street, a stunning single-story home nestled in the highly sought-after, resort-style community of Waterleigh in Horizon West. Step inside this spacious 4-bedroom, 3-bathroom open-concept home designed for effortless living and entertaining. The Gourmet Kitchen features a grand island with breakfast bar seating, solid surface countertops, solid wood cabinetry, a walk-in pantry, and stainless steel appliances, including a built-in cooktop and oven. The bright kitchen seamlessly opens to a wide-open family room and dining area framed by large sliding glass doors that draw your eye straight to the water views. Primary Suite feels like a tranquil sanctuary featuring elegant tray ceilings, a large walk-in closet, and an en-suite bath with a double-sink vanity and walk-in shower. Layout offers a generous split-bedroom floorplan offering optimal privacy for family and guests, plus an inside utility room. Enjoy this backyard oasis and step out through the sliding glass doors into your private sanctuary. The custom HEATED pool and integrated spa sit under a picture-frame panoramic screen enclosure, giving you unobstructed, serene views of the peaceful pond. Brick pavers cover the expansive covered lanai and pool deck, offering plenty of space for outdoor dining, lounging, and soaking in Florida's famous sunsets. The Waterleigh Community is renowned for its unmatched resort-style amenities and vibrant neighborhood atmosphere. Amenities: Access to two massive lakefront clubhouses, multiple resort-style pools, splash pads, two fully equipped fitness centers, tennis and pickleball courts, beach volleyball, walking trails, dog parks, playgrounds, and a mini-golf putting course. Location is phenomenal just minutes from Walt Disney World, top-rated Horizon West schools, Hamlin Town Center dining, shopping, golf courses, and quick access to State Road 429 for easy commutes across Central Florida. This home perfectly blends luxury, comfort, and the ultimate Florida indoor-outdoor lifestyle. Schedule your private showing today!
For sale
Price cut: $15.1K (9/28)
$749,900
15526 MANGO ISLE STREET, WINTER GARDEN, FL 34787
4beds
2,117sqft
Single Family Residence
Built in 2021
6,641 Square Feet Lot
$732,700 Zestimate®
$354/sqft
$257/mo HOA
What's special
Solid surface countertopsBackyard oasisElegant tray ceilingsWater viewsBuilt-in cooktop and ovenGourmet kitchenPicture-frame panoramic screen enclosure
- 43 days
- 1,375
- 161
Zillow last checked:
Listing updated:
Listed by:
Brandon Ramirez 407-489-0159,
REAL BROKER, LLC 855-450-0442
Source: Stellar MLS,MLS#: O6437872 Originating MLS: Orlando Regional
Originating MLS: Orlando Regional
Facts & features
Interior
Bedrooms & bathrooms
- Bedrooms: 4
- Bathrooms: 3
- Full bathrooms: 3
Primary bedroom
- Features: Walk-In Closet(s)
- Level: First
Kitchen
- Level: First
Living room
- Level: First
Heating
- Central
Cooling
- Central Air
Appliances
- Included: Oven, Cooktop, Dishwasher, Disposal, Dryer, Exhaust Fan, Freezer, Microwave, Other, Range Hood, Refrigerator, Washer
- Laundry: Inside, Laundry Room
Features
- Crown Molding, High Ceilings, Kitchen/Family Room Combo, Living Room/Dining Room Combo, Open Floorplan, Other, Primary Bedroom Main Floor, Stone Counters, Vaulted Ceiling(s), Walk-In Closet(s)
- Flooring: Carpet, Tile
- Doors: Sliding Doors
- Has fireplace: No
Interior area
- Total structure area: 2,984
- Total interior livable area: 2,117 sqft
Video & virtual tour
Property
Parking
- Total spaces: 2
- Parking features: Garage - Attached
- Attached garage spaces: 2
Features
- Levels: One
- Stories: 1
- Exterior features: Other, Sidewalk
- Has private pool: Yes
- Pool features: Heated, In Ground
- Has spa: Yes
- Spa features: Heated, In Ground
- Has view: Yes
- View description: Water, Pond
- Has water view: Yes
- Water view: Water,Pond
Lot
- Size: 6,641 Square Feet
- Features: Corner Lot
Details
- Parcel number: 072427750705660
- Zoning: P-D
- Special conditions: None
Construction
Type & style
- Home type: SingleFamily
- Property subtype: Single Family Residence
Materials
- Stucco
- Foundation: Slab
- Roof: Shingle
Condition
- New construction: No
- Year built: 2021
Utilities & green energy
- Sewer: Public Sewer
- Water: Public
- Utilities for property: BB/HS Internet Available, Cable Connected, Electricity Connected, Other, Phone Available, Sewer Connected, Water Connected
Community & HOA
Community
- Features: Clubhouse, Fitness Center, Golf Carts OK, Park, Playground, Pool, Sidewalks, Tennis Court(s)
- Pet fee: $0 monthly
- Subdivision: WATERLEIGH PH 3B-3D
HOA
- Has HOA: Yes
- Amenities included: Clubhouse, Fitness Center, Park, Playground, Pool, Recreation Facilities, Tennis Court(s)
- Services included: Community Pool, Recreational Facilities
- HOA fee: $257 monthly
- HOA name: Leland Management/Natalie Elbez
- HOA phone: 407-479-3726
Location
- Region: Winter Garden
Financial & listing details
- Price per square foot: $354/sqft
- Tax assessed value: $569,601
- Annual tax amount: $10,119
- Date on market: 9/4/2026
- Cumulative days on market: 43 days
- Ownership: Fee Simple
- Total actual rent: 0
- Electric utility on property: Yes
- Road surface type: Asphalt
Estimated market value
$732,700
$696,000 - $769,000
$3,153/mo
Price history
| Date | Event | Price |
|---|---|---|
| 9/28/2026 | Price change | $749,900-2%$354/sqft |
Source:  Stellar MLS #O6437872 Report a problem Stellar MLS #O6437872 Report a problem | ||
| 9/22/2026 | Price change | $765,000-1.5%$361/sqft |
Source: Stellar MLS #O6437872 Report a problem | ||
| 9/4/2026 | Listed for sale | $777,000+38.8%$367/sqft |
Source: Stellar MLS #O6437872 Report a problem | ||
| 2/27/2024 | Listing removed | $560,000$265/sqft |
Source: Stellar MLS #O5940722 Report a problem | ||
| 9/28/2021 | Sold | $560,000$265/sqft |
Source: Public Record Report a problem | ||
| 4/29/2021 | Pending sale | $560,000$265/sqft |
Source: Stellar MLS #O5940722 Report a problem | ||
Public tax history
| Year | Property taxes | Tax assessment |
|---|---|---|
| 2024 | $9,450 +13.3% | $544,111 +10% |
| 2023 | $8,341 +19.7% | $494,646 +18% |
| 2022 | $6,967 +396.2% | $419,224 +477.4% |
| 2021 | $1,404 +10.7% | $72,600 +10% |
| 2020 | $1,268 +307.6% | $66,000 +244.7% |
| 2019 | $311 | $19,145 |
Find assessor info on the county website
Monthly payment
Est. payment
Payment breakdown
Explore the cost of this home by adjusting the details. Changes won't be saved.Climate risks
Neighborhood: 34787
- $712,8005 bd4 ba2.9k sqft15532 Mango Isle St, Winter Garden, FL 34787Off Market
- $696,1004 bd3 ba2.9k sqft15538 Mango Isle St, Winter Garden, FL 34787Off Market

- $694,4004 bd3 ba2.2k sqft15544 Mango Isle St, Winter Garden, FL 34787Off Market
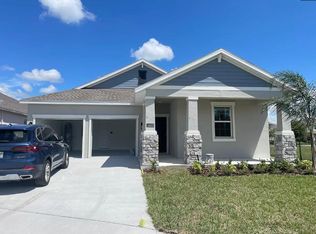
- $717,9005 bd5 ba3.3k sqft15531 Mango Isle St, Winter Garden, FL 34787Off Market
Similar homes
- $749,0764 bd3 ba2.1k sqft11923 SHINE VIEW LANE, WINTER GARDEN, FL 34787New Construction

 Stellar MLS
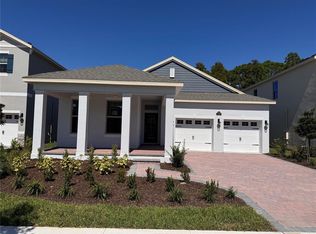
 - $750,1414 bd3 ba2.1k sqft11857 SHINE VIEW LANE, WINTER GARDEN, FL 34787New Construction
 Stellar MLS
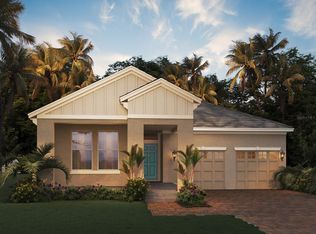
 - $778,3914 bd3 ba2.1k sqft11893 SHINE VIEW LANE, WINTER GARDEN, FL 34787New Construction
 Stellar MLS
 - $724,3964 bd3 ba2.1k sqft11899 SHINE VIEW LANE, WINTER GARDEN, FL 34787New ConstructionStellar MLS
- $879,9994 bd3 ba2.9k sqft17882 ADRIFT ROAD, WINTER GARDEN, FL 34787For SaleMLS ID #O6439888, Winnie Tam, FLORIDA REALTY INVESTMENTS. Stellar MLS
- $789,0003 bd4 ba2.5k sqft14681 SETON CREEK BOULEVARD, WINTER GARDEN, FL 34787For SaleMLS ID #G5115256, Ariana Henderson, SUNSHINE LIFE REALTY LLC. Stellar MLS
- $583,0005 bd3 ba2.4k sqft7608 SUMMERLAKE GROVES ST, WINTER GARDEN, FL 34787For SaleMLS ID #O6438685, Ping Ma, CHARLES RUTENBERG REALTY ORLANDO. Stellar MLS
- $650,0004 bd3 ba2.9k sqft18339 OLIVER TWIST WAY, WINTER GARDEN, FL 34787For SaleMLS ID #O6280496, Edward Guerrette LLC, HAMLIN REALTY. Stellar MLS
- $795,0005 bd4 ba3.1k sqft8866 BISMARCK PALM DRIVE, WINTER GARDEN, FL 34787For SaleMLS ID #O6440535, Yuliya Mariani, MARIANI REALTY GROUP. Stellar MLS
- $785,0005 bd4 ba2.8k sqft17602 JAPONICA BLOOM DRIVE, WINTER GARDEN, FL 34787New ConstructionStellar MLS
- $559,9004 bd4 ba2.3k sqft4780 TERRACE BLUFF STREET, WINTER GARDEN, FL 34787For SaleMLS ID #O6446681, Shelley Dawson, COMPASS FLORIDA LLC. Stellar MLS
- $468,0003 bd3 ba1.7k sqft9936 PALLIDA HICKORY WAY, WINTER GARDEN, FL 34787For SaleMLS ID #O6447966, Erika Gao, RC GROUP REALTY LLC. Stellar MLS
- $619,0003 bd3 ba2.3k sqft14005 ALDFORD DRIVE, WINTER GARDEN, FL 34787For SaleMLS ID #O6401397, Thomas Nickley, Jr, KELLER WILLIAMS REALTY AT THE PARKS. Stellar MLS
- $629,9903 bd2 ba1.8k sqft12410 ENCORE AT OVATION WAY, WINTER GARDEN, FL 34787For SaleMLS ID #O6409937, Ken Pozek, REAL BROKER, LLC. Stellar MLS
- $679,0004 bd4 ba2.6k sqft15174 FIELD DAISY DRIVE, WINTER GARDEN, FL 34787For SaleMLS ID #O6415990, Guilherme Garcia Cavalcante, REALTY ONE GROUP INSPIRATION. Stellar MLS
- $528,0003 bd3 ba2k sqft16197 WIND VIEW LANE, WINTER GARDEN, FL 34787For SaleMLS ID #O6397229, Fanny Stollmeyer, LIFESTYLE INTERNATIONAL REALTY. Stellar MLS
- $595,0003 bd2 ba2k sqft13360 SUNNY RETREAT LANE, WINTER GARDEN, FL 34787For SaleMLS ID #S5156584, Alan Martin, FRONTLINE FLORIDA REALTY, INC.. Stellar MLS
- $899,9993 bd3 ba2.2k sqft15084 CANOPY COVER DRIVE, WINTER GARDEN, FL 34787For SaleMLS ID #O6434868, David Weiss, COLDWELL BANKER REALTY. Stellar MLS
- $859,9004 bd3 ba3.1k sqft13361 SUNNY RETREAT LANE, WINTER GARDEN, FL 34787For SaleMLS ID #O6419110, Tony Cruz, PA, EXP REALTY LLC. Stellar MLS
