$20,000 PRICE REDUCTION!! READY TO SELL!! Unbelievable VALUE and best price by SF in Solana!! Furnished TURN-KEY property with maximum rental FLEXIBILITY. Owner made over $30,000 in rental income after expenses in 2024. RESORT-STYLE living. Minutes to DISNEY Parks. Looking for a MOVE-IN READY short-term rental opportunity? Or how about a fully furnished TURN-KEY primary residence with resort like amenities and flexible spacious floorplan? You'll find it all here in this one very special property. This large home has 6 bedrooms and 4.5 baths, plus a loft space means there's always enough space for everyone. But the GROUND FLOOR PRIMARY BEDROOM with en suite with large soaking GARDEN TUB and separate shower can be your private retreat. Situated on a CORNER LOT, the entry and family room have DOUBLE HEIGHT CEILINGS making the home feel bright and airy. The kitchen and family room both have sliding glass doors which open onto the SCREENED PATIO with HEATED POOL with raised SPA deck with waterfall, while formal living and dining room spaces give you even more room for your guests. Upstairs is a second primary bedroom with en suite, and four additional bedrooms, two additional bathrooms, and a loft space. The garage has a private game room set up with pool table, foosball, and ping pong for a perfect game night. This amazing GATED COMMUNITY includes resort-style amenities such as a community POOL with HOT TUB, private cabanas, and pool bar, CLUBHOUSE with pool table, FITNESS CENTER, arcade room, sand volleyball, playground, mini-golf means you'll never run out of things to do. And you'll find plenty of spaces for relaxing and enjoying the FLORIDA LIFESTYLE! But with theme parks and the airport just minutes away, such easy access will put you in the heart of it all. This home is perfect to use it when you want, and rent it out when you don't, and it comes with a solid income producing track record. This large single family home offers maximum flexibility, popular rental appeal, and potential for INSTANT CASH FLOW.
Sold for $400,000
$400,000
256 Sevilla Ave, Davenport, FL 33897
6beds
2,771sqft
Single Family Residence
Built in 2005
7,797 Square Feet Lot
$391,500 Zestimate®
$144/sqft
$3,422 Estimated rent
Home value
$391,500
$360,000 - $427,000
$3,422/mo
Zestimate® history
Owner options
List your home for rent
$3,422/mo
Rent Zestimate®
Find your next renter with Zillow Rental Manager. Plus, with online applications, you can quickly screen prospective tenants – for free.
$3,422/mo
Rent Zestimate®
Refinance and save
$3,067/mo
Est. payment
Refinancing to a lower rate could help reduce your monthly payments and save thousands over the life of the loan.
$3,067/mo
Est. payment
Explore your selling options
Work with a Zillow partner agent
Leverage their expertise and Zillow's premium Showcase listings to get your home seen by more buyers.
Get startedList with your own agent
Get your home in front of millions of buyers by listing it on Zillow.
Learn how to do itSell it yourself
Take full control of how buyers see your home on Zillow by listing For Sale by Owner (FSBO).
List your homeWhat's special
Heated poolDouble height ceilingsArcade roomPrivate cabanasFitness centerGround floor primary bedroomCorner lot
Zillow last checked:
Listing updated:
Listed by:
Dustin Eshenroder 407-403-1219,
IMAGINATION REALTY, INC 321-939-1300
Bought with:
Patrick Walsh, 3060821
GO FLORIDA REALTY, INC.
Source: Stellar MLS,MLS#: S5113669 Originating MLS: Osceola
Originating MLS: Osceola
Facts & features
Interior
Bedrooms & bathrooms
- Bedrooms: 6
- Bathrooms: 5
- Full bathrooms: 4
- 1/2 bathrooms: 1
Rooms
- Room types: Family Room, Loft
Other
- Features: Walk-In Closet(s)
- Level: Second
- Area: 168 Square Feet
- Dimensions: 12x14
Primary bedroom
- Features: Walk-In Closet(s)
- Level: First
- Area: 192 Square Feet
- Dimensions: 12x16
Bedroom 2
- Features: Built-in Closet
- Level: Second
- Area: 120 Square Feet
- Dimensions: 10x12
Bedroom 3
- Features: Built-in Closet
- Level: Second
- Area: 144 Square Feet
- Dimensions: 12x12
Bedroom 4
- Features: Built-in Closet
- Level: Second
- Area: 120 Square Feet
- Dimensions: 10x12
Bedroom 5
- Features: No Closet
- Level: Second
- Area: 130 Square Feet
- Dimensions: 10x13
Dining room
- Level: First
- Area: 110 Square Feet
- Dimensions: 10x11
Family room
- Level: First
- Area: 224 Square Feet
- Dimensions: 14x16
Kitchen
- Features: Built-in Closet
- Level: First
- Area: 216 Square Feet
- Dimensions: 12x18
Living room
- Level: First
- Area: 155.25 Square Feet
- Dimensions: 13.5x11.5
Loft
- Level: Second
- Area: 120 Square Feet
- Dimensions: 10x12
Heating
- Electric, Heat Pump, Natural Gas, Zoned
Cooling
- Central Air, Zoned
Appliances
- Included: Dishwasher, Disposal, Dryer, Gas Water Heater, Microwave, Range, Refrigerator, Washer
- Laundry: Inside, Laundry Room
Features
- Eating Space In Kitchen, Kitchen/Family Room Combo, Living Room/Dining Room Combo, Open Floorplan, Vaulted Ceiling(s)
- Flooring: Carpet, Tile
- Doors: Sliding Doors
- Windows: Window Treatments
- Has fireplace: No
Interior area
- Total structure area: 3,247
- Total interior livable area: 2,771 sqft
Property
Parking
- Total spaces: 2
- Parking features: Driveway
- Attached garage spaces: 2
- Has uncovered spaces: Yes
Features
- Levels: Two
- Stories: 2
- Patio & porch: Patio, Screened
- Exterior features: Sidewalk
- Has private pool: Yes
- Pool features: Gunite, Heated, In Ground, Screen Enclosure
- Has spa: Yes
- Spa features: Heated, In Ground
- Has view: Yes
- View description: Pool
Lot
- Size: 7,797 Square Feet
- Features: Corner Lot
- Residential vegetation: Mature Landscaping, Trees/Landscaped
Details
- Parcel number: 262525999953001470
- Special conditions: None
Construction
Type & style
- Home type: SingleFamily
- Architectural style: Florida
- Property subtype: Single Family Residence
Materials
- Block, Wood Frame
- Foundation: Slab
- Roof: Tile
Condition
- Completed
- New construction: No
- Year built: 2005
Utilities & green energy
- Sewer: Public Sewer
- Water: Public
- Utilities for property: BB/HS Internet Available, Cable Connected, Electricity Connected, Sewer Connected, Sprinkler Meter, Street Lights, Underground Utilities, Water Connected
Community & HOA
Community
- Features: Clubhouse, Fitness Center, Gated Community - Guard, Playground, Pool, Sidewalks
- Pet fee: $0 monthly
- Subdivision: SOLANA
HOA
- Has HOA: Yes
- Amenities included: Clubhouse, Fitness Center, Park, Playground, Pool, Recreation Facilities, Spa/Hot Tub
- Services included: Cable TV, Community Pool, Internet, Maintenance Grounds, Private Road
- HOA fee: $363 monthly
- HOA name: Breeze Home/ Jennifer Scarlercio
- HOA phone: 813-565-4663
Location
- Region: Davenport
Financial & listing details
- Price per square foot: $144/sqft
- Tax assessed value: $396,336
- Annual tax amount: $4,993
- Date on market: 10/7/2024
- Cumulative days on market: 298 days
- Listing terms: Cash,Conventional
- Ownership: Fee Simple
- Total actual rent: 0
- Electric utility on property: Yes
- Road surface type: Asphalt, Paved
Price history
| Date | Event | Price |
|---|---|---|
| 12/16/2025 | Sold | $400,000-4.5%$144/sqft |
Source:  Stellar MLS #S5113669 Report a problem Stellar MLS #S5113669 Report a problem | ||
| 11/29/2025 | Pending sale | $419,000$151/sqft |
Source: Stellar MLS #S5113669 Report a problem | ||
| 11/22/2025 | Price change | $419,000-4.6%$151/sqft |
Source: Stellar MLS #S5113669 Report a problem | ||
| 8/10/2025 | Listed for sale | $439,000$158/sqft |
Source: Stellar MLS #S5113669 Report a problem | ||
| 6/29/2025 | Pending sale | $439,000$158/sqft |
Source: Stellar MLS #S5113669 Report a problem | ||
| 6/13/2025 | Price change | $439,000-1.3%$158/sqft |
Source: Stellar MLS #S5113669 Report a problem | ||
| 5/15/2025 | Listed for sale | $445,000$161/sqft |
Source: Stellar MLS #S5113669 Report a problem | ||
| 4/18/2025 | Pending sale | $445,000$161/sqft |
Source: Stellar MLS #S5113669 Report a problem | ||
| 4/11/2025 | Listed for sale | $445,000$161/sqft |
Source: Stellar MLS #S5113669 Report a problem | ||
| 2/28/2025 | Pending sale | $445,000$161/sqft |
Source: Stellar MLS #S5113669 Report a problem | ||
| 2/18/2025 | Price change | $445,000-6.3%$161/sqft |
Source: Stellar MLS #S5113669 Report a problem | ||
| 11/18/2024 | Listed for sale | $475,000$171/sqft |
Source: Stellar MLS #S5113669 Report a problem | ||
| 11/16/2024 | Pending sale | $475,000$171/sqft |
Source: Stellar MLS #S5113669 Report a problem | ||
| 10/7/2024 | Listed for sale | $475,000+9%$171/sqft |
Source: Stellar MLS #S5113669 Report a problem | ||
| 8/10/2005 | Sold | $435,800$157/sqft |
Source: Public Record Report a problem | ||
Public tax history
| Year | Property taxes | Tax assessment |
|---|---|---|
| 2025 | $5,124 +7.6% | $396,336 +15.8% |
| 2024 | $4,764 +5.6% | $342,404 +10% |
| 2023 | $4,509 +13.1% | $311,276 +10% |
| 2022 | $3,988 +11.9% | $282,978 +10% |
| 2021 | $3,564 +3.6% | $257,253 +4.5% |
| 2020 | $3,440 +6.8% | $246,193 +10% |
| 2019 | $3,222 -11.3% | $223,812 +1% |
| 2018 | $3,632 +0.4% | $221,643 -3% |
| 2017 | $3,617 +4.1% | $228,469 -2.7% |
| 2016 | $3,475 +7.4% | $234,900 +10% |
| 2015 | $3,236 -1.9% | $213,545 +6.8% |
| 2014 | $3,299 +14% | $199,905 +10% |
| 2013 | $2,895 +13.9% | $181,732 +10% |
| 2012 | $2,542 -0.5% | $165,211 +0.7% |
| 2011 | $2,554 -4.1% | $164,094 -3.4% |
| 2010 | $2,663 -28.3% | $169,825 -23.7% |
| 2009 | $3,714 -19.2% | $222,585 -24.8% |
| 2008 | $4,594 | $296,005 |
| 2007 | -- | -- |
| 2006 | $6,103 | -- |
| 2005 | -- | -- |
Find assessor info on the county website
Neighborhood: 33897
Nearby homes
- $465,9006 bd6 ba2.7k sqft246 Sevilla Ave, Davenport, FL 33897Off Market

- $460,0006 bd6 ba2.7k sqft259 Carrera Ave, Davenport, FL 33897Sold

- $392,3005 bd4 ba2.1k sqft236 Sevilla Ave, Davenport, FL 33897Off Market
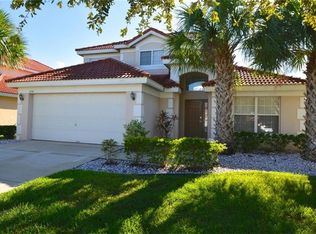
- $376,0004 bd3 ba1.9k sqft249 Carrera Ave, Davenport, FL 33897Off Market

- $395,4005 bd4 ba2.2k sqft620 Solana Cir, Davenport, FL 33897Off Market
- $416,9696,324 Square Feet610 Solana Cir, Davenport, FL 33897Off Market
- $469,9006 bd6 ba2.7k sqft630 Solana Cir, Davenport, FL 33837For Sale
- $455,5006 bd5 ba2.7k sqft630 Solana Cir, Davenport, FL 33897Off Market
Nearby schools
GreatSchools rating
- 3/10Bella CittaGrades: K-7Distance: 30.6 mi
- 3/10Davenport High SchoolGrades: 9-12Distance: 6 mi
Schools provided by the listing agent
- Elementary: Citrus Ridge
- Middle: Citrus Ridge
- High: Davenport High School
Source: Stellar MLS. This data may not be complete. We recommend contacting the local school district to confirm school assignments for this home.
Get a cash offer in 3 minutes
Find out how much your home could sell for in as little as 3 minutes with a no-obligation cash offer.
Estimated market value
$391,500
Get a cash offer in 3 minutes
Find out how much your home could sell for in as little as 3 minutes with a no-obligation cash offer.
Estimated market value
$391,500
- Florida
- Polk County
- Davenport
- 33897
- 256 Sevilla Ave
Nearby cities
Nearby neighborhoods
Nearby zip codes
Other Davenport Topics
