Under contract-accepting backup offers. Welcome to this move-in ready 5-bedroom, 4-bath home in the desirable Providence community of Windermere. This spacious home features an open-concept layout with soaring 8-foot doors, arched entryways, crown molding, recessed lighting, tile flooring, and fresh interior paint. The gourmet kitchen offers granite countertops, stainless steel appliances, a large island, abundant cabinetry, and opens seamlessly to the family room and breakfast nook. The primary suite provides a private retreat with a sitting area, walk-in closet, dual vanities, garden tub, and direct access to patio from bedroom. Three additional bedrooms are located on the main floor, while upstairs features a private fifth bedroom with built-in shelving, a full bathroom, and a spacious bonus loft perfect for an office, media room, or guest space. Enjoy Florida living on the extended paved patio overlooking the fully fenced backyard. Recent updates include both HVAC systems replaced in 2022, new roof in 2024, exterior paint in 2025, and fresh interior paint. Providence offers a community pool, playground, sidewalks, and scenic green spaces with a gazebo overlooking the pond. Conveniently located near top-rated Windermere schools, Winter Garden Village, shopping, dining, Disney, SR-429, the Turnpike, and I-4.
Accepting backups
$750,000
6208 TALARIA DRIVE, WINDERMERE, FL 34786
5beds
3,373sqft
Single Family Residence
Built in 2004
7,951 Square Feet Lot
$738,700 Zestimate®
$222/sqft
$110/mo HOA
What's special
Large islandGranite countertopsFresh interior paintOpen-concept layoutArched entrywaysSpacious homeGourmet kitchen
- 93 days
- 69
- 0
Likely to sell faster than
Zillow last checked:
Listing updated:
Listed by:
Olga Kaza, PA 407-756-6318,
OLYMPUS EXECUTIVE REALTY INC 407-469-0090
Source: Stellar MLS,MLS#: O6427527 Originating MLS: Orlando Regional
Originating MLS: Orlando Regional
Facts & features
Interior
Bedrooms & bathrooms
- Bedrooms: 5
- Bathrooms: 4
- Full bathrooms: 4
Rooms
- Room types: Bonus Room, Utility Room, Loft, Storage Rooms
Primary bedroom
- Features: Built-In Shower Bench, En Suite Bathroom, Makeup/Vanity Space, Split Vanities, Tub with Separate Shower Stall, Water Closet/Priv Toilet, Walk-In Closet(s)
- Level: First
- Area: 280 Square Feet
- Dimensions: 14x20
Bedroom 1
- Features: Built-in Closet
- Level: First
- Area: 168 Square Feet
- Dimensions: 14x12
Bedroom 2
- Features: Built-in Closet
- Level: First
- Area: 143 Square Feet
- Dimensions: 11x13
Bedroom 3
- Features: Built-in Closet
- Level: First
- Area: 121 Square Feet
- Dimensions: 11x11
Bedroom 4
- Features: Built-In Shelving, Built-in Closet
- Level: Second
- Area: 121 Square Feet
- Dimensions: 11x11
Kitchen
- Features: Bar, Pantry
- Level: First
- Area: 160 Square Feet
- Dimensions: 16x10
Living room
- Features: No Closet
- Level: First
- Area: 396 Square Feet
- Dimensions: 22x18
Heating
- Central
Cooling
- Central Air
Appliances
- Included: Dishwasher, Disposal, Dryer, Microwave, Range, Refrigerator, Washer
- Laundry: Inside, Laundry Room
Features
- High Ceilings, Kitchen/Family Room Combo, Primary Bedroom Main Floor, Walk-In Closet(s)
- Flooring: Carpet, Ceramic Tile
- Doors: Sliding Doors
- Has fireplace: No
Interior area
- Total structure area: 4,404
- Total interior livable area: 3,373 sqft
Video & virtual tour
Property
Parking
- Total spaces: 3
- Parking features: Garage - Attached
- Attached garage spaces: 3
Features
- Levels: Two
- Stories: 2
- Patio & porch: Front Porch, Patio, Rear Porch
- Exterior features: Irrigation System, Private Mailbox, Rain Gutters, Sidewalk
- Fencing: Fenced
Lot
- Size: 7,951 Square Feet
- Features: Landscaped, Private
- Residential vegetation: Mature Landscaping
Details
- Parcel number: 232327642101230
- Zoning: P-D
- Special conditions: None
Construction
Type & style
- Home type: SingleFamily
- Property subtype: Single Family Residence
Materials
- Block, Stucco
- Foundation: Slab
- Roof: Shingle
Condition
- Completed
- New construction: No
- Year built: 2004
Utilities & green energy
- Sewer: Public Sewer
- Water: Public
- Utilities for property: BB/HS Internet Available, Cable Available, Electricity Connected, Sewer Connected, Sprinkler Meter, Water Connected
Community & HOA
Community
- Features: Park, Playground, Pool
- Pet fee: $0 monthly
- Subdivision: PROVIDENCE PH 02
HOA
- Has HOA: Yes
- Amenities included: Park, Playground, Pool
- HOA fee: $110 monthly
- HOA name: Beacon Community Management
- HOA phone: 407-494-1099
Location
- Region: Windermere
Financial & listing details
- Price per square foot: $222/sqft
- Tax assessed value: $602,544
- Annual tax amount: $10,156
- Date on market: 7/23/2026
- Cumulative days on market: 23 days
- Listing terms: Cash,Conventional,FHA,VA Loan
- Ownership: Fee Simple
- Total actual rent: 0
- Electric utility on property: Yes
- Road surface type: Paved, Concrete
Estimated market value
$738,700
$702,000 - $776,000
$5,212/mo
Price history
| Date | Event | Price |
|---|---|---|
| 8/11/2026 | Listed for sale | $750,000$222/sqft |
Source:  Stellar MLS #O6427527 Report a problem Stellar MLS #O6427527 Report a problem | ||
| 7/30/2026 | Contingent | $750,000$222/sqft |
Source: Stellar MLS #O6427527 Report a problem | ||
| 7/23/2026 | Listed for sale | $750,000+154.3%$222/sqft |
Source: Stellar MLS #O6427527 Report a problem | ||
| 5/4/2022 | Listing removed | -- |
Source: Zillow Rental Manager Report a problem | ||
| 4/14/2022 | Listed for rent | $3,600$1/sqft |
Source: Zillow Rental Manager Report a problem | ||
| 9/19/2013 | Sold | $294,900+2.8%$87/sqft |
Source: Public Record Report a problem | ||
| 7/3/2012 | Sold | $287,000-15.4%$85/sqft |
Source: Public Record Report a problem | ||
| 10/22/2004 | Sold | $339,400$101/sqft |
Source: Public Record Report a problem | ||
Public tax history
| Year | Property taxes | Tax assessment |
|---|---|---|
| 2024 | $9,403 +12.7% | $508,999 +10% |
| 2023 | $8,340 +12% | $462,726 +10% |
| 2022 | $7,443 +13.9% | $420,660 +10% |
| 2021 | $6,533 -0.6% | $382,418 +0.7% |
| 2020 | $6,570 +8.4% | $379,731 +10% |
| 2019 | $6,059 +2.2% | $345,210 +3.7% |
| 2018 | $5,927 +0% | $332,879 +2.2% |
| 2017 | $5,927 +1.3% | $325,741 +2.5% |
| 2016 | $5,849 +1% | $317,745 +5.5% |
| 2015 | $5,791 -0.4% | $301,122 -0.7% |
| 2014 | $5,814 +32.1% | $303,093 +15.8% |
| 2013 | $4,400 +8.6% | $261,723 +9.2% |
| 2012 | $4,054 -3.1% | $239,624 -3.3% |
| 2011 | $4,185 -7.5% | $247,711 -9.9% |
| 2010 | $4,524 | $274,800 -18.2% |
| 2009 | -- | $335,768 -17.7% |
| 2008 | $5,666 +0.4% | $407,980 -11.5% |
| 2007 | $5,644 -20% | $460,836 +19% |
| 2006 | $7,053 +9.7% | $387,256 +21% |
| 2005 | $6,427 +435.9% | $320,018 +540% |
| 2004 | $1,199 | $50,000 |
Find assessor info on the county website
Monthly payment
Est. payment
Payment breakdown
Explore the cost of this home by adjusting the details. Changes won't be saved.Climate risks
Neighborhood: 34786
Nearby schools
Schools provided by the listing agent
- Elementary: Windermere Elem
- Middle: Bridgewater Middle
- High: Windermere High School
Source: Stellar MLS. This data may not be complete. We recommend contacting the local school district to confirm school assignments for this home.


Similar homes
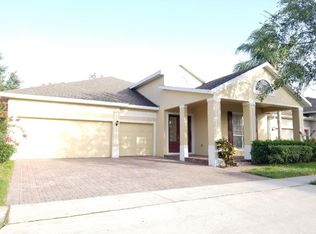
- $673,0004 bd3 ba2.7k sqft5421 GEMGOLD COURT, WINDERMERE, FL 34786For Sale
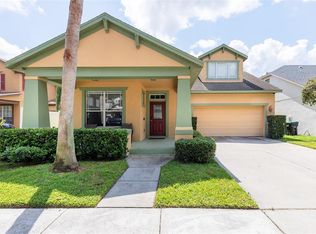
 MLS ID #O6430765, Maria Poleo, IRM INVEST., REAL EST.& MGMT.. Stellar MLS
 - $689,9005 bd4 ba3.4k sqft14741 SNOWY EGRET STREET, WINTER GARDEN, FL 34787For Sale
 MLS ID #O6419534, Jennie Ho, MAY HO REALTY. Stellar MLS
 - $625,0004 bd3 ba2.2k sqft13786 SUMMER HARBOR COURT, WINDERMERE, FL 34786For Sale
 MLS ID #O6414239, Deborah Garson, DEBORAH E GARSON PA. Stellar MLS
 - $688,8005 bd3 ba3.2k sqft8001 POND APPLE DRIVE, WINTER GARDEN, FL 34787For Sale
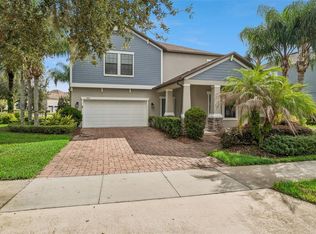 MLS ID #O6437864, Ronald Ziolkowski, RE/MAX PRIME PROPERTIES. Stellar MLS
 - $689,9005 bd4 ba3.5k sqft5973 CYPRESS HILL ROAD, WINTER GARDEN, FL 34787For SaleMLS ID #O6412179, Michael Ellingson, NEARBY REALTY. Stellar MLS
- $699,0004 bd4 ba2.7k sqft2045 SANDY GARDEN LANE, WINTER GARDEN, FL 34787For SaleMLS ID #O6422461, Chris Creegan, CREEGAN GROUP. Stellar MLS
- $649,9005 bd3 ba2.9k sqft1642 CHANDELLE LANE, WINTER GARDEN, FL 34787For SaleMLS ID #G5114093, Nikhil Vashist, THE FLORIDA PROPERTY SHOP SALE. Stellar MLS
- $550,0003 bd2 ba1.9k sqft13137 PENSHURST LANE, WINDERMERE, FL 34786For SaleMLS ID #O6421270, Jauquese Knowles, MORRIS WILLIAMS REALTY. Stellar MLS
- $899,9995 bd4 ba4k sqft14301 WHITE MOSS WAY, WINTER GARDEN, FL 34787For SaleMLS ID #G5114391, Claire Brooks, FLORIDA PLUS REALTY, LLC. Stellar MLS
- $635,0003 bd2 ba1.8k sqft9110 PALM TREE DRIVE, WINDERMERE, FL 34786For SaleMLS ID #O6414631, Tony Vicari, VICARI REALTY CORP. Stellar MLS
- $759,9004 bd3 ba2.4k sqft10734 WOODCHASE CIRCLE, ORLANDO, FL 32836For SaleMLS ID #G5115971, David Bowden, WATSON REALTY CORP., REALTORS. Stellar MLS
- $774,0004 bd4 ba2.8k sqft7670 MILANO DRIVE, ORLANDO, FL 32835For SaleMLS ID #O6406593, Joseph Highsmith, Jr, RE/MAX PRIME PROPERTIES. Stellar MLS
- $679,9006 bd6 ba3.3k sqft2806 SPINNING SILK COURT, KISSIMMEE, FL 34747For SaleMLS ID #S5157231, Heather Werner, REAL BROKER, LLC. Stellar MLS
- $689,9005 bd4 ba3.8k sqft3074 WHITE HORSE COURT, KISSIMMEE, FL 34746For SaleMLS ID #S5158465, Audrey Torres, LUX NOVA REALTY LLC. Stellar MLS
- $650,0003 bd3 ba2.5k sqft544 DOUGLAS EDWARD DRIVE, OCOEE, FL 34761For SaleMLS ID #O6431440, Rebekkah Boskovich, REVEL REALTY LLC. Stellar MLS
- $619,0003 bd3 ba2.3k sqft14005 ALDFORD DRIVE, WINTER GARDEN, FL 34787For SaleMLS ID #O6401397, Thomas Nickley, Jr, KELLER WILLIAMS REALTY AT THE PARKS. Stellar MLS
- $649,9004 bd4 ba2.8k sqft2017 BOSS HEWETT STREET, OAKLAND, FL 34787For SaleMLS ID #O6402045, Peter Biskup, CHARLES RUTENBERG REALTY ORLANDO. Stellar MLS
- $649,9005 bd4 ba3.3k sqft419 CHELSEA AVENUE, DAVENPORT, FL 33837For SaleMLS ID #TB8497544, Mindy Olander, OLANDER REAL ESTATE PLLC. Stellar MLS
- $599,9005 bd4 ba3.2k sqft10151 YONAOMI CIRCLE, CLERMONT, FL 34711For SaleMLS ID #O6401543, Marina Joseph, LPT REALTY, LLC. Stellar MLS
- $650,0005 bd3 ba2.8k sqft12341 ACCIPITER DRIVE, ORLANDO, FL 32837For SaleMLS ID #S5154816, Yelena Kirichenko, CHARLES RUTENBERG REALTY ORLANDO. Stellar MLS
