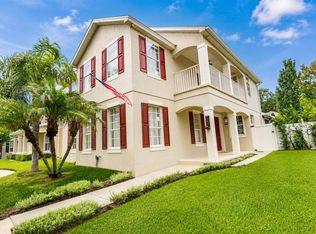
SIGNIFIGANT PRICE REDUCTION- SELLER IS MOTIVATED! RARE DUAL-RESIDENCE PROPERTY | NO HOA | MINUTES TO DOWNTOWN WINTER GARDEN Built in 2021 on a prime corner lot, this custom property features two complete attached residences under one roof. Designed for maximum privacy, each home faces a separate street, featuring its own street address, private covered front porch, and dedicated 2-car garage (4 garage spaces total). Ideal for house-hacking, multi-generational living, or long-term dual-rental income. --- KEY PROPERTY SPECS: Total Living Space: 2,876 heated sq ft Total Bed / Bath: 6 Bedrooms | 4 Full Baths | 2 Half Baths Layout: Identical two-story layouts (3 Beds / 2.5 Baths per side) Parking: 4 total garage bays (2 attached 2-car garages) + separate driveways Year Built: 2021 (Block construction, double-pane windows, zoned HVAC) HOA: None — no monthly fees, no restrictive rental caps --- THE RESIDENCES: Wilson Street Unit: Upgraded with luxury vinyl plank flooring, open-concept living, and an upgraded kitchen featuring stone countertops, gas cooking, and French doors leading out to patio space. Upstairs holds a primary suite with walk-in closet and private bath, plus two guest bedrooms and a second full bath. Maple Street Unit: Turnkey and low-maintenance with clean tile and durable laminate flooring. Features an open living/dining layout, powder bath on the main floor, and 3 bedrooms with 2 full baths upstairs. --- THE LOCATION: Minutes to Historic Downtown Winter Garden, Plant Street dining, breweries, and the award-winning Farmers Market Direct proximity to the West Orange Trail Quick access to SR-50, the 429, and Florida’s Turnpike for easy Central Florida commutes Live in one side and offset your mortgage with the other, keep extended family next door, or rent both for strong cash flow. Contact us today to schedule your private tour!
Pending
Price cut: $25K (9/21)
$825,000
402 E MAPLE STREET, WINTER GARDEN, FL 34787
6beds
2,876sqft
Single Family Residence
Built in 2021
10,121 Square Feet Lot
$801,700 Zestimate®
$287/sqft
$-- HOA
What's special
Identical two-story layoutsDouble-pane windowsPrivate covered front porchGas cookingZoned hvac
- 41 days
- 282
- 22
Zillow last checked:
Listing updated:
Listed by:
Demetri Sookraj 352-460-8758,
FORTUNE REALTY OF CLERMONT 352-429-4621
Source: Stellar MLS,MLS#: G5117336 Originating MLS: Lake and Sumter
Originating MLS: Lake and Sumter
Facts & features
Interior
Bedrooms & bathrooms
- Bedrooms: 6
- Bathrooms: 6
- Full bathrooms: 4
- 1/2 bathrooms: 2
Primary bedroom
- Features: Built-in Closet
- Level: Second
Kitchen
- Features: Pantry, Built-in Closet
- Level: First
Living room
- Features: Ceiling Fan(s), Storage Closet
- Level: First
Heating
- Central
Cooling
- Central Air
Appliances
- Included: Convection Oven, Dryer, Range, Refrigerator
- Laundry: In Garage
Features
- PrimaryBedroom Upstairs
- Flooring: Laminate, Tile
- Has fireplace: No
Interior area
- Total structure area: 2,876
- Total interior livable area: 2,876 sqft
Video & virtual tour
Property
Parking
- Total spaces: 4
- Parking features: Garage Door Opener
- Attached garage spaces: 4
Features
- Levels: One
- Stories: 1
- Patio & porch: Covered
- Exterior features: Awning(s), Garden, Lighting, Rain Gutters
- Has view: Yes
- View description: City, Trees/Woods
Lot
- Size: 10,121 Square Feet
- Features: Cleared
- Residential vegetation: Trees/Landscaped
Details
- Parcel number: 232227230601080
- Zoning: R-2
- Special conditions: None
Construction
Type & style
- Home type: SingleFamily
- Architectural style: Traditional
- Property subtype: Single Family Residence
Materials
- Vinyl Siding
- Foundation: Block
- Roof: Shingle
Condition
- New construction: No
- Year built: 2021
Utilities & green energy
- Sewer: Public Sewer
- Water: Public
- Utilities for property: Electricity Connected, Sewer Connected, Street Lights, Water Connected
Community & HOA
Community
- Pet fee: $0 monthly
- Subdivision: EAST GARDEN MANOR ADD 03 REP
HOA
- Has HOA: No
Location
- Region: Winter Garden
Financial & listing details
- Price per square foot: $287/sqft
- Tax assessed value: $486,762
- Annual tax amount: $7,657
- Date on market: 9/10/2026
- Cumulative days on market: 87 days
- Ownership: Fee Simple
- Total actual rent: 0
- Electric utility on property: Yes
- Road surface type: Asphalt
Estimated market value
$801,700
$762,000 - $842,000
$4,385/mo
Price history
| Date | Event | Price |
|---|---|---|
| 10/1/2026 | Pending sale | $825,000$287/sqft |
Source:  Stellar MLS #G5117768 Report a problem Stellar MLS #G5117768 Report a problem | ||
| 9/21/2026 | Price change | $825,000-2.9%$287/sqft |
Source: Stellar MLS #G5117336 Report a problem | ||
| 9/10/2026 | Listed for sale | $850,000-5.6%$296/sqft |
Source: Stellar MLS #G5117336 Report a problem | ||
| 8/20/2026 | Listing removed | $900,000$313/sqft |
Source: Stellar MLS #O6412747 Report a problem | ||
| 6/26/2026 | Listed for sale | $900,000-25%$313/sqft |
Source: Stellar MLS #O6412747 Report a problem | ||
| 11/21/2025 | Listing removed | $1,199,999$417/sqft |
Source: Stellar MLS #G5098382 Report a problem | ||
| 7/22/2025 | Price change | $1,199,9990%$417/sqft |
Source: Stellar MLS #G5098382 Report a problem | ||
| 6/17/2025 | Listed for sale | $1,200,000+6215.8%$417/sqft |
Source: Stellar MLS #G5098382 Report a problem | ||
| 3/12/2003 | Sold | $19,000$7/sqft |
Source: Public Record Report a problem | ||
Public tax history
| Year | Property taxes | Tax assessment |
|---|---|---|
| 2024 | $6,521 +10.9% | $355,663 +10% |
| 2023 | $5,879 +16.5% | $323,330 +10% |
| 2022 | $5,046 +508.7% | $293,936 +782.1% |
| 2021 | $829 +18.4% | $33,323 +10% |
| 2020 | $700 +7.1% | $30,294 +10% |
| 2019 | $654 +4.4% | $27,540 +10% |
| 2018 | $626 | $25,036 -37.4% |
| 2017 | $626 +22.5% | $40,000 +73.9% |
| 2016 | $511 +37% | $23,000 |
| 2015 | $373 +22.2% | $23,000 +34.5% |
| 2014 | $305 +0.6% | $17,100 |
| 2013 | $304 -0.7% | $17,100 |
| 2012 | $306 -0.4% | $17,100 |
| 2011 | $307 -41.1% | $17,100 -43% |
| 2010 | $521 | $30,000 -40.3% |
| 2009 | -- | $50,285 -28% |
| 2008 | $1,101 -6.7% | $69,840 -6.9% |
| 2007 | $1,180 +20.2% | $75,000 +33.9% |
| 2006 | $982 +35.4% | $56,000 +40% |
| 2005 | $725 +149.9% | $40,000 +146.9% |
| 2004 | $290 +27.1% | $16,200 +29.6% |
| 2003 | $228 +0.1% | $12,500 |
| 2002 | $228 -3% | $12,500 |
| 2001 | $235 -0.8% | $12,500 |
| 2000 | $237 | $12,500 |
Find assessor info on the county website
Monthly payment
Est. payment
Payment breakdown
Explore the cost of this home by adjusting the details. Changes won't be saved.Climate risks
Neighborhood: 34787
Nearby schools
Schools provided by the listing agent
- Elementary: Maxey Elem
- Middle: Lakeview Middle
- High: West Orange High
Source: Stellar MLS. This data may not be complete. We recommend contacting the local school district to confirm school assignments for this home.


Similar homes
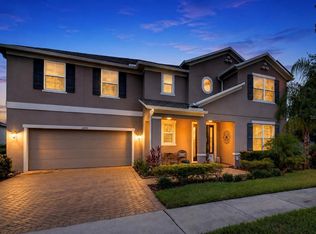
- $749,9955 bd3 ba3.1k sqft644 AUTUMN OAKS LOOP, WINTER GARDEN, FL 34787For Sale
 MLS ID #O6429028, Marc Burke, CONDO METROPOLIS, LLC. Stellar MLS
 - $899,9995 bd4 ba4k sqft14301 WHITE MOSS WAY, WINTER GARDEN, FL 34787For Sale
 MLS ID #G5114391, Claire Brooks, FLORIDA PLUS REALTY, LLC. Stellar MLS
 - $798,0005 bd5 ba3.3k sqft4642 RIVER GEM AVENUE, WINDERMERE, FL 34786For Sale
 MLS ID #O6422241, John Silva, JOHN SILVA REALTY & ASSOCIATES. Stellar MLS
 - $490,0004 bd2 ba2.5k sqft1112 JUNIPER HAMMOCK COURT, WINTER GARDEN, FL 34787For Sale
 MLS ID #O6388013, Dulce Moise, FLORIDA REALTY INVESTMENTS. Stellar MLS
 - $673,0004 bd3 ba2.7k sqft5421 GEMGOLD COURT, WINDERMERE, FL 34786For SaleMLS ID #O6430765, Maria Poleo, IRM INVEST., REAL EST.& MGMT.. Stellar MLS
- $425,0004 bd2 ba2.1k sqft9120 QUEEN ELIZABETH COURT, ORLANDO, FL 32818For SaleMLS ID #S5146608, Corlia MacDonald, WEICHERT REALTORS HALLMARK PRO. Stellar MLS
- $795,0004 bd4 ba3.4k sqft1550 WARWICK PLACE, LONGWOOD, FL 32750For SaleMLS ID #O6441769, Mia Halkis, BETTER HOMES AND GARDENS REAL ESTATE MANN GLOBAL P. Stellar MLS
- $745,0006 bd5 ba4.1k sqft4371 RENLY LANE, CLERMONT, FL 34711For SaleMLS ID #O6438799, Helena Pinto, FLORIDA CONNEXION PROPERTIES. Stellar MLS
- $760,0004 bd3 ba2.7k sqft10103 FACET CT, ORLANDO, FL 32836For SaleMLS ID #O6446674, Kler Do-Miller, OLDE TOWN BROKERS INC. Stellar MLS
- $699,0004 bd4 ba3.3k sqft4203 CAPLOCK STREET, CLERMONT, FL 34711For SaleMLS ID #G5116108, Dena Huddleston, EXP REALTY LLC. Stellar MLS
- $700,0004 bd3 ba2.6k sqft1879 LAKE EMMA ROAD, LONGWOOD, FL 32750For SaleMLS ID #O6440075, Michael Maier, NEW SOUTHERN PROPERTIES INC. Stellar MLS
- $615,9005 bd4 ba3.8k sqft13019 SUMMERLAKE WAY, CLERMONT, FL 34711For SaleMLS ID #G5106127, Noel Lawrence, TRI COAST REALTY LLC. Stellar MLS
- $620,0005 bd3 ba2.5k sqft11318 SUMMER WIND COURT, CLERMONT, FL 34711For SaleMLS ID #S5158268, Min Ng Aviles, THE PROPERTY PROS REAL ESTATE, INC. Stellar MLS
- $684,7005 bd4 ba3k sqft508 LANARKSHIRE PLACE, APOPKA, FL 32712For SaleMLS ID #O6419754, Teresa Bloom, PARK PLACE REAL ESTATE. Stellar MLS
- $899,9006 bd3 ba3.5k sqft13138 PALOMA DRIVE, ORLANDO, FL 32837For SaleMLS ID #O6429986, Luiz Silva, MS LAND & BUILDING LLC. Stellar MLS
- $785,5003 bd2 ba1.9k sqft2624 TUSCARORA TRAIL, MAITLAND, FL 32751For SaleMLS ID #O6424397, Lori Wall, EXP REALTY LLC. Stellar MLS
- $950,0004 bd4 ba2.8k sqft8800 OAK LANDINGS COURT, ORLANDO, FL 32836For SaleMLS ID #S5146308, Syed Humayun, HOMESTEAD REALTY INC. Stellar MLS
- $689,9905 bd4 ba3k sqft3174 WOLF LAKE AVENUE, APOPKA, FL 32712New ConstructionStellar MLS
- $629,9003 bd2 ba2.1k sqft13622 DARCHANCE ROAD, WINDERMERE, FL 34786For SaleMLS ID #S5146266, Javin Lopez, AVANTI WAY REALTY LLC. Stellar MLS
- $759,9004 bd3 ba2.4k sqft10734 WOODCHASE CIRCLE, ORLANDO, FL 32836For SaleMLS ID #G5115971, David Bowden, WATSON REALTY CORP., REALTORS. Stellar MLS
