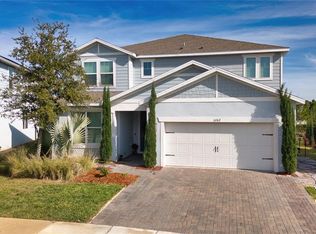
Welcome to 4371 Renly Lane — a spacious 6-bedroom, 4.5-bathroom home built in 2022, offering 4,170 square feet of comfort, function and privacy. The first-floor primary suite is generously sized, and every bedroom in this floor plan is noticeably larger than what you’ll find in most comparable homes in the area — real space for the whole family. The gourmet kitchen features an oversized island that seats 6 to 8, ideal for entertaining and everyday living. Upstairs, a large loft with a wet bar, including sink, cabinetry and space for a mini fridge, offers endless possibilities: a second living area, a home theater, an additional bedroom, or a combination of all three. A large office can easily be converted into a seventh bedroom, and an oversized hallway closet adds valuable storage. The three-car garage completes the layout. Situated on a generous lot with no rear neighbors, the home backs up to a dry pond, providing open views, added tranquility and stunning sunsets every evening. The expansive backyard offers great potential for building a private pool and a summer kitchen. Located in a well-maintained community with a walking trail, and a swimming pool and internet included in the HOA fee, and no CDD, a rare advantage among Clermont’s newer communities. Don’t miss this opportunity to own a beautifully located and versatile home in Clermont!
For sale
$745,000
4371 RENLY LANE, CLERMONT, FL 34711
6beds
4,182sqft
Single Family Residence
Built in 2022
7,673 Square Feet Lot
$699,000 Zestimate®
$178/sqft
$144/mo HOA
What's special
Three-car garageLarge officeExpansive backyardGourmet kitchen
- 14 hours
- 213
- 16
Zillow last checked:
Listing updated:
Listed by:
Helena Pinto 407-304-0607,
FLORIDA CONNEXION PROPERTIES 407-574-2636
Source: Stellar MLS,MLS#: O6438799 Originating MLS: Orlando Regional
Originating MLS: Orlando Regional
Facts & features
Interior
Bedrooms & bathrooms
- Bedrooms: 6
- Bathrooms: 5
- Full bathrooms: 4
- 1/2 bathrooms: 1
Rooms
- Room types: Loft
Primary bedroom
- Features: Walk-In Closet(s)
- Level: First
- Area: 266 Square Feet
- Dimensions: 14x19
Bedroom 2
- Features: Jack & Jill Bathroom, Walk-In Closet(s)
- Level: Second
- Area: 208 Square Feet
- Dimensions: 16x13
Bedroom 3
- Features: Jack & Jill Bathroom, Walk-In Closet(s)
- Level: Second
- Area: 156 Square Feet
- Dimensions: 13x12
Bedroom 4
- Features: Walk-In Closet(s)
- Level: Second
- Area: 169 Square Feet
- Dimensions: 13x13
Bedroom 5
- Features: Walk-In Closet(s)
- Level: Second
- Area: 182 Square Feet
- Dimensions: 14x13
Primary bathroom
- Features: Linen Closet
- Level: First
Bathroom 2
- Features: Jack & Jill Bathroom, Linen Closet
- Level: Second
Bonus room
- Features: Wet Bar, No Closet
- Level: Second
- Area: 459 Square Feet
- Dimensions: 17x27
Dining room
- Level: First
Kitchen
- Features: Kitchen Island
- Level: First
Living room
- Level: First
- Area: 306 Square Feet
- Dimensions: 17x18
Office
- Level: Second
- Area: 252 Square Feet
- Dimensions: 14x18
Heating
- Electric
Cooling
- Central Air
Appliances
- Included: Oven, Cooktop, Dishwasher, Disposal, Dryer, Electric Water Heater, Microwave, Refrigerator, Washer
- Laundry: Laundry Room
Features
- Open Floorplan, Primary Bedroom Main Floor, Walk-In Closet(s), Wet Bar
- Flooring: Carpet, Ceramic Tile, Vinyl
- Doors: Sliding Doors
- Has fireplace: No
- Furnished: Yes
Interior area
- Total structure area: 4,182
- Total interior livable area: 4,182 sqft
Video & virtual tour
Property
Parking
- Total spaces: 3
- Parking features: Garage - Attached
- Attached garage spaces: 3
Features
- Levels: Two
- Stories: 2
- Patio & porch: Covered
- Exterior features: Irrigation System
Lot
- Size: 7,673 Square Feet
Details
- Parcel number: 092326010000002900
- Special conditions: None
Construction
Type & style
- Home type: SingleFamily
- Property subtype: Single Family Residence
Materials
- Block
- Foundation: Block
- Roof: Shingle
Condition
- New construction: No
- Year built: 2022
Details
- Builder model: Sweetwater
- Builder name: Dream Finders
Utilities & green energy
- Sewer: Public Sewer
- Water: Public
- Utilities for property: BB/HS Internet Available, Public
Community & HOA
Community
- Features: Dog Park, Pool
- Pet fee: $0 monthly
- Subdivision: HARTWOOD LANDING
HOA
- Has HOA: Yes
- Amenities included: Trail(s)
- Services included: Internet
- HOA fee: $144 monthly
- HOA name: Edison Association Management
- HOA phone: 407-317-5252
Location
- Region: Clermont
Financial & listing details
- Price per square foot: $178/sqft
- Tax assessed value: $612,356
- Annual tax amount: $9,329
- Date on market: 9/9/2026
- Listing terms: Cash,Conventional,FHA,Other,VA Loan
- Ownership: Fee Simple
- Total actual rent: 0
- Road surface type: Asphalt
Estimated market value
$699,000
$650,000 - $755,000
Not available
Price history
| Date | Event | Price |
|---|---|---|
| 9/9/2026 | Listed for sale | $745,000-1.8%$178/sqft |
Source:  Stellar MLS #O6438799 Report a problem Stellar MLS #O6438799 Report a problem | ||
| 5/22/2026 | Listing removed | $759,000$181/sqft |
Source: Stellar MLS #O6332099 Report a problem | ||
| 4/28/2026 | Price change | $759,000-1.4%$181/sqft |
Source: Stellar MLS #O6332099 Report a problem | ||
| 2/10/2026 | Listed for sale | $770,000-1.2%$184/sqft |
Source: Stellar MLS #O6332099 Report a problem | ||
| 2/1/2026 | Listing removed | $779,000$186/sqft |
Source: Stellar MLS #O6332099 Report a problem | ||
| 9/11/2025 | Price change | $779,000-2.6%$186/sqft |
Source: Stellar MLS #O6332099 Report a problem | ||
| 8/1/2025 | Listed for sale | $799,990+0%$191/sqft |
Source: Stellar MLS #O6332099 Report a problem | ||
| 8/25/2024 | Listing removed | $799,900-4.8%$191/sqft |
Source: Stellar MLS #O6223783 Report a problem | ||
| 7/22/2024 | Listed for sale | $839,900+22.6%$201/sqft |
Source: Stellar MLS #O6223783 Report a problem | ||
| 8/3/2022 | Sold | $685,309$164/sqft |
Source: Public Record Report a problem | ||
Public tax history
| Year | Property taxes | Tax assessment |
|---|---|---|
| 2025 | $9,329 +0.7% | $600,750 +2.9% |
| 2024 | $9,264 -1.4% | $583,828 +0.1% |
| 2023 | $9,395 +799.7% | $583,167 +871.9% |
| 2022 | $1,044 | $60,000 |
| 2021 | -- | -- |
Find assessor info on the county website
Monthly payment
Est. payment
Payment breakdown
Explore the cost of this home by adjusting the details. Changes won't be saved.Climate risks
Neighborhood: 34711
Nearby schools
Schools provided by the listing agent
- Elementary: Sawgrass bay Elementary
- Middle: Windy Hill Middle
- High: East Ridge High
Source: Stellar MLS. This data may not be complete. We recommend contacting the local school district to confirm school assignments for this home.
Similar homes
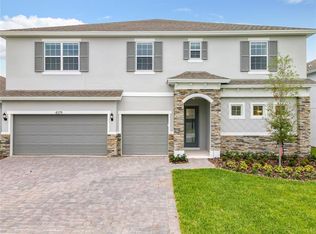
- $699,0005 bd4 ba3.5k sqft11045 LEMAY DRIVE, CLERMONT, FL 34711For Sale
 MLS ID #P4939018, Daphney Neston, KELLER WILLIAMS REALTY SMART 1. Stellar MLS
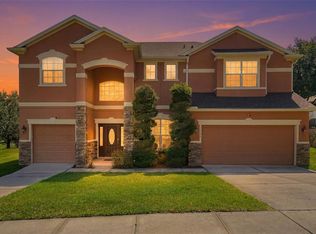
 - $789,0004 bd4 ba2.8k sqft2924 FITNESS STREET, CLERMONT, FL 34714For Sale
 MLS ID #S5157250, Gisell De Sousa, LA ROSA REALTY LLC. Stellar MLS
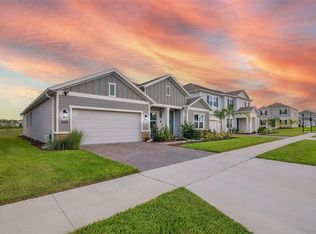
 - $635,0004 bd4 ba2.4k sqft1527 VISCAYA COVE BOULEVARD, WINTER GARDEN, FL 34787For Sale
 MLS ID #O6440090, Michele Drebes Weiand, WRA BUSINESS & REAL ESTATE. Stellar MLS
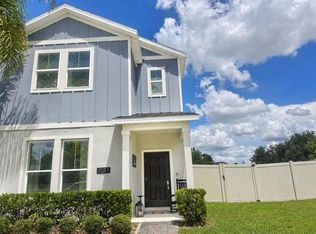
 - $699,0005 bd5 ba3.6k sqft3262 HANGING TIDE STREET, WINTER GARDEN, FL 34787For Sale
 MLS ID #S5141634, Franklin Adrianza, AGENT TRUST REALTY CORPORATION. Stellar MLS
 - $609,0004 bd3 ba2.3k sqft2045 SUWANNEE BANKS STREET, CLERMONT, FL 34711For SaleMLS ID #O6376347, Poliana De Souza, WRA BUSINESS & REAL ESTATE. Stellar MLS
- $482,9504 bd3 ba2.2k sqft4724 CRAGMERE LOOP, CLERMONT, FL 34711For SaleMLS ID #O6431293, Earl King, Jr, NEST SEEKERS FLORIDA, LLC. Stellar MLS
- $798,0005 bd5 ba3.3k sqft4642 RIVER GEM AVENUE, WINDERMERE, FL 34786For SaleMLS ID #O6422241, John Silva, JOHN SILVA REALTY & ASSOCIATES. Stellar MLS
- $775,0005 bd5 ba3.6k sqft15755 SWEET LIMETTA DRIVE, WINTER GARDEN, FL 34787For SaleMLS ID #O6370049, Erica Diaz, HOMEVEST REALTY. Stellar MLS
- $740,0007 bd6 ba3.2k sqft3325 LILAC WAY, DAVENPORT, FL 33897For SaleMLS ID #A4703980, Alexa Carlsen, KELLER WILLIAMS ON THE WATER S. Stellar MLS
- $699,9954 bd3 ba2.9k sqft15665 CITRUS HARVEST ROAD, WINTER GARDEN, FL 34787For SaleMLS ID #O6400896, Janelle Conway, CARIS REALTY AND INVESTMENTS I. Stellar MLS
- $745,0006 bd6 ba3.3k sqft11410 RAPALLO LANE, WINDERMERE, FL 34786For SaleMLS ID #O6265256, Rebeca Lima, VERANDAH PROPERTIES INC. Stellar MLS
- $789,0004 bd4 ba3k sqft14321 WABASSO LOOP, WINTER GARDEN, FL 34787For SaleMLS ID #S5145413, Ana Pagotto, LPT REALTY, LLC. Stellar MLS
- $650,0005 bd4 ba2.8k sqft4918 WILDWOOD POINTE ROAD, WINTER GARDEN, FL 34787For SaleMLS ID #S5150274, Liana Primera de Hernandez, AROD PARTNERS REALTY. Stellar MLS
- $550,0005 bd5 ba3k sqft771 DROP SHOT DRIVE, DAVENPORT, FL 33896For SaleMLS ID #P4939795, Mathias Jenniges, JR, IAD REAL ESTATE. Stellar MLS
- $839,5005 bd5 ba3.6k sqft15518 HONEY MANDARIN WAY, WINTER GARDEN, FL 34787For SaleMLS ID #O6396204, Alexandre Zapparoli LLC, WRA BUSINESS & REAL ESTATE. Stellar MLS
- $720,0008 bd6 ba4k sqft2123 LELANI CIRCLE, DAVENPORT, FL 33897For SaleMLS ID #O6431292, Rubens Aranha, MS LAND & BUILDING LLC. Stellar MLS
- $740,0008 bd5 ba3.9k sqft917 OCEAN COURSE AVENUE, DAVENPORT, FL 33896For SaleMLS ID #S5147137, Laura Perez Valderrama, PA, PREFERRED REAL ESTATE BROKERS. Stellar MLS
- $749,9008 bd5 ba3.9k sqft561 PEBBLE BEACH DRIVE, DAVENPORT, FL 33896For SaleMLS ID #L4964197, David Small, KELLER WILLIAMS REALTY SMART 1. Stellar MLS
- $490,0004 bd2 ba2.1k sqft7635 TAORMINA WAY, CLERMONT, FL 34714For SaleMLS ID #O6430400, Amber Burt, THE SIMON SIMAAN GROUP. Stellar MLS
- $680,0008 bd6 ba4k sqft1599 LIMA AVENUE, KISSIMMEE, FL 34747For SaleMLS ID #O6436405, Juan Delgado, LA ROSA REALTY LLC. Stellar MLS
