Experience refined Florida living in this exceptional luxury residence, perfectly positioned on a premium corner lot within the highly desirable Hunters Run community in Clermont. Thoughtfully designed with sophistication and comfort in mind, this exquisite 4-bedroom, 3-bath estate showcases elegant finishes, spacious open-concept living, and effortless indoor-outdoor entertaining. At the heart of the home is a stunning, state-of-the-art gourmet kitchen featuring premium cabinetry, high-end finishes, expansive countertops, and an inviting layout that flows seamlessly into the main living and dining areas. Whether hosting intimate gatherings or large celebrations, this home offers the perfect setting for every occasion. Step outside to your private resort-inspired backyard, where a sparkling pool, covered lanai, and custom putting green create an extraordinary outdoor retreat designed for year-round enjoyment. Every detail has been carefully curated to embrace the Florida lifestyle with luxury and relaxation at its finest. Located in the prestigious Hunters Run community, residents enjoy an impressive collection of amenities including a beautifully appointed clubhouse, resort-style swimming pool, fitness center, tennis and basketball courts, playground, and scenic walking and biking trails. A vibrant community atmosphere, excellent Lake County schools, and convenient access to shopping, dining, parks, and major highways make this one of Clermont's most sought-after neighborhoods. Adding even greater value, the new direct route to Disney currently under development will provide even easier access to Central Florida's premier attractions while enhancing long-term connectivity and convenience. This remarkable property presents a rare opportunity to own an elegant home that perfectly balances luxury, location, and lifestyle. Offered at $719,000, this is more than a home—it's a statement of exceptional living.
For sale
Price cut: $4K (9/9)
$714,999
4203 CAPLOCK STREET, CLERMONT, FL 34711
4beds
3,319sqft
Single Family Residence
Built in 2017
0.28 Acres Lot
$699,400 Zestimate®
$215/sqft
$118/mo HOA
What's special
Covered lanaiCustom putting greenStunning state-of-the-art gourmet kitchenSparkling poolHigh-end finishesElegant finishesEffortless indoor-outdoor entertaining
- 59 days
- 467
- 34
Zillow last checked:
Listing updated:
Listed by:
Dena Huddleston 217-870-1351,
EXP REALTY LLC 888-883-8509
Source: Stellar MLS,MLS#: G5116108 Originating MLS: Sarasota - Manatee
Originating MLS: Sarasota - Manatee
Facts & features
Interior
Bedrooms & bathrooms
- Bedrooms: 4
- Bathrooms: 4
- Full bathrooms: 3
- 1/2 bathrooms: 1
Rooms
- Room types: Bonus Room, Den/Library/Office, Family Room, Dining Room, Great Room, Utility Room, Media Room
Primary bedroom
- Features: Walk-In Closet(s)
- Level: Second
Bedroom 2
- Features: Storage Closet
- Level: Second
Bedroom 3
- Features: Ceiling Fan(s), Built-in Closet
- Level: Second
Primary bathroom
- Features: Bath With Whirlpool, Built-In Shower Bench, Ceiling Fan(s), Dual Sinks, En Suite Bathroom, Exhaust Fan, Granite Counters, Makeup/Vanity Space, Multiple Shower Heads, Steam Shower, Tall Countertops, Tub with Separate Shower Stall, Water Closet/Priv Toilet, Window/Skylight in Bath, Walk-In Closet(s)
- Level: Second
Bathroom 1
- Features: Exhaust Fan, No Closet
- Level: First
Bathroom 2
- Features: Dual Sinks, Tub With Shower, Water Closet/Priv Toilet, No Closet
- Level: Second
Dining room
- Features: No Closet
- Level: First
Family room
- Features: Built-in Closet
- Level: First
Foyer
- Level: First
Kitchen
- Features: Bar, Breakfast Bar, Ceiling Fan(s), Exhaust Fan, Granite Counters, Handicapped Accessible, Kitchen Island, Pantry, Stone Counters, Wet Bar, Storage Closet
- Level: First
Media room
- Features: Walk-In Closet(s)
- Level: Second
Office
- Features: Built-In Shelving, No Closet
- Level: First
Heating
- Central
Cooling
- Central Air
Appliances
- Included: Bar Fridge, Oven, Convection Oven, Cooktop, Dishwasher, Disposal, Dryer, Electric Water Heater, Exhaust Fan, Ice Maker, Indoor Grill, Microwave, Range, Range Hood, Refrigerator, Touchless Faucet, Washer, Wine Refrigerator
- Laundry: Common Area, Electric Dryer Hookup, Laundry Room
Features
- Attic Fan, Attic Ventilator, Built-in Features, Cathedral Ceiling(s), Ceiling Fan(s), Coffered Ceiling(s), Crown Molding, Dry Bar, Eating Space In Kitchen, High Ceilings, Open Floorplan, PrimaryBedroom Upstairs, Solid Surface Counters, Solid Wood Cabinets, Stone Counters, Thermostat, Vaulted Ceiling(s), Walk-In Closet(s), Wet Bar
- Flooring: Ceramic Tile
- Doors: Outdoor Shower, Sliding Doors
- Windows: Window Treatments, Shutters
- Has fireplace: No
- Common walls with other units/homes: Corner Unit
Interior area
- Total structure area: 3,319
- Total interior livable area: 3,319 sqft
Video & virtual tour
Property
Parking
- Total spaces: 2
- Parking features: Garage - Attached
- Attached garage spaces: 2
Accessibility
- Accessibility features: Accessible Approach with Ramp, Accessible Common Area, Accessible Doors, Accessible Entrance, Accessible Kitchen, Accessible Central Living Area
Features
- Levels: Two
- Stories: 2
- Patio & porch: Front Porch, Patio, Rear Porch
- Exterior features: Gray Water System, Irrigation System, Lighting, Misting System, Outdoor Shower, Private Mailbox, Private Yard, Rain Gutters, Sprinkler Metered, Storage
- Has private pool: Yes
- Pool features: Child Safety Fence, Chlorine Free, Heated, In Ground, Lighting, Outside Bath Access, Pool Alarm, Salt Water, Tile
- Fencing: Vinyl
Lot
- Size: 0.28 Acres
- Features: Corner Lot, Sidewalk, Non Toxic Fertilizer/Pesticides
- Residential vegetation: Mature Landscaping, Trees/Landscaped
Details
- Additional structures: Other
- Parcel number: 102326010300023200
- Special conditions: None
Construction
Type & style
- Home type: SingleFamily
- Architectural style: Contemporary
- Property subtype: Single Family Residence
Materials
- Block, Brick
- Foundation: Block, Slab
- Roof: Shingle
Condition
- Completed
- New construction: No
- Year built: 2017
Utilities & green energy
- Sewer: Public Sewer
- Water: None
- Utilities for property: BB/HS Internet Available, Cable Available, Electricity Available, Electricity Connected, Fire Hydrant, Natural Gas Available, Natural Gas Connected
Green energy
- Energy efficient items: Appliances
- Water conservation: Gray Water System, Irrigation-Reclaimed Water, Fl. Friendly/Native Landscape
Community & HOA
Community
- Features: Gated Community - No Guard, Golf Carts OK, Irrigation-Reclaimed Water
- Security: Fire Alarm, Gated Community, Security Fencing/Lighting/Alarms
- Pet fee: $0 monthly
- Subdivision: HUNTERS RUN PH 3
HOA
- Has HOA: Yes
- Amenities included: Gated, Security
- Services included: Maintenance Structure, Maintenance Grounds, Private Road
- HOA fee: $118 monthly
- HOA name: Andrew
- HOA phone: 407-447-9955
Location
- Region: Clermont
Financial & listing details
- Price per square foot: $215/sqft
- Tax assessed value: $573,866
- Annual tax amount: $5,995
- Date on market: 8/6/2026
- Cumulative days on market: 59 days
- Listing terms: Cash,Conventional,FHA,USDA Loan,VA Loan
- Ownership: Fee Simple
- Total actual rent: 0
- Electric utility on property: Yes
- Road surface type: Asphalt
Estimated market value
$699,400
$664,000 - $734,000
$4,400/mo
Price history
| Date | Event | Price |
|---|---|---|
| 9/9/2026 | Price change | $714,999-0.6%$215/sqft |
Source: eXp Realty #G5116108 Report a problem | ||
| 8/6/2026 | Listed for sale | $719,000+86.5%$217/sqft |
Source:  Stellar MLS #G5116108 Report a problem Stellar MLS #G5116108 Report a problem | ||
| 3/1/2018 | Sold | $385,565-7.7%$116/sqft |
Source: Public Record Report a problem | ||
| 2/4/2018 | Listed for sale | $417,565$126/sqft |
Source: CalAtlantic Homes Report a problem | ||
Public tax history
| Year | Property taxes | Tax assessment |
|---|---|---|
| 2025 | $5,995 +0.8% | $400,830 +2.9% |
| 2024 | $5,948 +11.5% | $389,540 +11.7% |
| 2023 | $5,333 +3% | $348,750 +3% |
| 2022 | $5,179 +5.9% | $338,600 +3% |
| 2021 | $4,889 -0.2% | $328,746 +0.5% |
| 2020 | $4,900 -2.1% | $327,144 +2.3% |
| 2019 | $5,007 -3.6% | $319,789 +12.3% |
| 2018 | $5,196 | $284,831 +713.8% |
| 2017 | $5,196 +736% | $35,000 |
| 2016 | $622 | -- |
Find assessor info on the county website
Monthly payment
Est. payment
Payment breakdown
Explore the cost of this home by adjusting the details. Changes won't be saved.Climate risks
Neighborhood: 34711
Nearby schools
Schools provided by the listing agent
- Elementary: Lost Lake Elem
- Middle: East Ridge Middle
- High: East Ridge High
Source: Stellar MLS. This data may not be complete. We recommend contacting the local school district to confirm school assignments for this home.

Similar homes
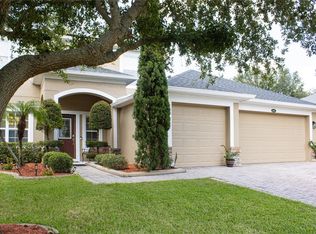
- $745,0006 bd5 ba4.1k sqft4371 RENLY LANE, CLERMONT, FL 34711For Sale

 MLS ID #O6438799, Helena Pinto, FLORIDA CONNEXION PROPERTIES. Stellar MLS
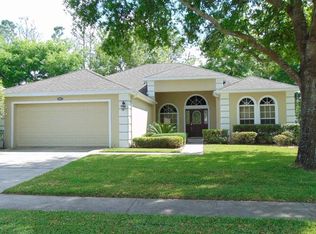
 - $534,0005 bd4 ba2.7k sqft1112 GLENRAVEN LANE, CLERMONT, FL 34711For Sale
 MLS ID #G5116458, Rick Ojeda, CHARLES RUTENBERG REALTY ORLANDO. Stellar MLS
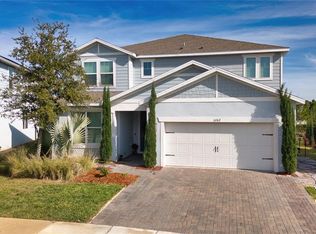
 - $420,0004 bd3 ba2.2k sqft3807 BEACON RIDGE WAY, CLERMONT, FL 34711For Sale
 MLS ID #S5148095, Geoffrey Owen, GO FLORIDA REALTY, INC.. Stellar MLS
 - $679,0005 bd5 ba3.6k sqft3262 HANGING TIDE STREET, WINTER GARDEN, FL 34787For Sale
 MLS ID #S5141634, Franklin Adrianza, AGENT TRUST REALTY CORPORATION. Stellar MLS
 - $444,9993 bd2 ba1.8k sqft3850 BEACON RIDGE WAY, CLERMONT, FL 34711For SaleMLS ID #G5117855, Natthan Birkett, KELLER WILLIAMS ELITE PARTNERS III REALTY. Stellar MLS
- $384,0003 bd2 ba1.6k sqft3650 LIMESTONE STREET, CLERMONT, FL 34711For SaleMLS ID #O6433390, Maureen Nguyen, LLC, REAL BROKER, LLC. Stellar MLS
- $550,0003 bd3 ba2.4k sqft10232 YONAOMI CIRCLE, CLERMONT, FL 34711For SaleMLS ID #G5110563, Vitaliia Doyon, ARELLANO REALTY & INVESTMENTS. Stellar MLS
- $794,5004 bd5 ba2.7k sqft8021 LANDGROVE COURT, ORLANDO, FL 32819For SaleMLS ID #O6445204, Warren Bonett, KELLER WILLIAMS ADVANTAGE REALTY. Stellar MLS
- $399,9003 bd3 ba2k sqft3752 QUAINT LANE, CLERMONT, FL 34711For SaleMLS ID #G5110537, Richard Bisaillon, COLDWELL BANKER HUBBARD HANSEN. Stellar MLS
- $395,0002 bd2 ba1.7k sqft3821 AVON COURT, CLERMONT, FL 34711For SaleMLS ID #G5116910, Diane Rogers, REAL BROKER, LLC. Stellar MLS
- $699,0005 bd6 ba2.9k sqft289 AUBURN AVENUE, KISSIMMEE, FL 34747For SaleMLS ID #R4912006, Toni Phillips, HOME BY HICKS & CO. Stellar MLS
- $715,0004 bd4 ba2.8k sqft13706 WERRINGTON DRIVE, WINTER GARDEN, FL 34787For SaleMLS ID #S5138020, Renata Lazo, USA DREAMS REALTY CORP.. Stellar MLS
- $775,0004 bd3 ba3k sqft5185 DOVE TREE STREET, ORLANDO, FL 32811For SaleMLS ID #O6431243, Caio Garcia de Souza Monteiro, DTB FLORIDA REALTY, INC.. Stellar MLS
- $615,0004 bd2 ba1.8k sqft7015 CRESTLAKE DRIVE, ORLANDO, FL 32819For SaleMLS ID #O6428433, Roger Ollanketo, SMART SOLUTIONS REALTY LLC. Stellar MLS
- $565,0004 bd4 ba2.2k sqft15929 MOONLIGHT BAY STREET, WINTER GARDEN, FL 34787For SaleMLS ID #S5153663, Alfonso Rangel, VALSTAR REALTY LLC. Stellar MLS
- $659,9995 bd3 ba3.3k sqft2653 RUNNERS CIRCLE, CLERMONT, FL 34714For SaleMLS ID #S5139201, Paola Castellano, EXP REALTY LLC. Stellar MLS
- $575,0004 bd3 ba2.5k sqft13212 SOCIAL LANE, WINTER GARDEN, FL 34787For SaleMLS ID #O6398708, Jianlin Shi, PMI PRIME HOME. Stellar MLS
- $415,0003 bd2 ba2k sqft573 KISTLER CIRCLE, CLERMONT, FL 34715For SaleMLS ID #O6407507, Joyce Skowron, PA, LA ROSA REALTY LLC. Stellar MLS
- $585,0004 bd3 ba3.3k sqft14902 ARRENA ROAD, WINTER GARDEN, FL 34787For SaleMLS ID #O6248982, Cheryl Danboise, STAR SOLUTION PROPERTIES LLC. Stellar MLS
- $560,0004 bd3 ba2.2k sqft11543 CHARNOCK DRIVE, WINDERMERE, FL 34786For SaleMLS ID #S5158277, Angela Mavarez Suarez, PM ELITE REALTY LLC. Stellar MLS
