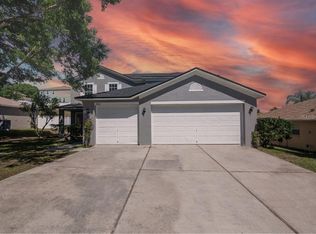
Welcome to your CUSTOM-BUILT HOME in one of the most highly sought after, Security Guarded/Gated Communities in Clermont, FL. Magnolia Pointe Subdivision is in a quiet, low traffic community and is still accessible to shopping, restaurants, schools and places of worship. This beautiful one of a kind 2- story custom home boasts Comfort, Unique designs, and Relaxing Views. Enjoy the sunsets from your own private balcony upstairs, or on the community dock and enjoy the lake view. This beautiful custom home welcomes you with the Grand Pillars upon arrival. Entering the accommodating 10ft French doors, you are greeted by the well-crafted winding wood and rot iron railed stairs. To the right is an open floor dining area with its own double door entrance that leads to the front porch. Adjoining the dining area is the living room that hosts a half bathroom that is perfect for guests. Both spaces are adorned with clean porcelain floor. Beyond the winding stairs, you are faced with the huge family room, breakfast nook and chef’s kitchen. This area is floored throughout with travertine tiles. The family room allows access to the rear courtyard and patio. The breakfast nook flows to the chef’s kitchen. This kitchen is everyone’s dream space with lots of wooded cabinets, a pantry, oversized stainless refrigerator, convection oven and microwave combo, cooktop with stainless hood and stainless dishwasher. Granite counters extend throughout this circular style kitchen that also has a wraparound breakfast bar and a prep island, all luminated by pendent lights and recess ceiling lights. Still on the first floor are two oversized bedrooms also floored with travertine tiles. The two bedrooms share the exquisite luxury bathroom with multiple shower heads, a bath seat and a spa tub. The second floor gives entry by way of the upscale winding stairs to the spacious loft that is perfect for entertaining. From the loft you are led to another double French door to the balcony to enjoy the beautiful Florida sunset. The Owner’s suite is located off the loft and host an ensuite. The bathroom has a massage spa tub, separate shower with multiple shower heads, separate partners sink and separate partner walk-in closets. On the opposite side of the loft are two more huge bedrooms, all with walk-in closets. They share a full bathroom also with a spa tub. This dream home driveway extends to the rear of the property to the courtyard and oversized 2 car garage. Exclusive amenities are access to the community pool, private dock on John's Lake, tennis and basketball courts, and playground. This property is conveniently located just off Highway 50, quick access to the turnpike, Costco, Publix, Downtown Clermont, Montverde's Club at Bella Collina Golf Community and Spa. The shopping, dining, and entertainment choices are endless! This GORGEOUS CUSTON BUILT home is a Must See! Schedule your appointment today! PLEASE NOTE "NEW ROOF" INSTALLED 5/2026 "BACK ON THE MARKET"
For sale
Price cut: $16K (5/12)
$633,900
13019 SUMMERLAKE WAY, CLERMONT, FL 34711
5beds
3,830sqft
:
Get pre-qualified$4,393/mo
Single Family Residence
Built in 2009
10,800 Square Feet Lot
$616,600 Zestimate®
$166/sqft
$231/mo HOA
What's special
Huge family roomBreakfast nookWooded cabinetsClean porcelain floorGrand pillars upon arrivalCooktop with stainless hoodOversized stainless refrigerator
- 210 days |
- 238 |
- 9 |
Zillow last checked:
Listing updated:
Listed by:
Noel Lawrence 352-446-4918,
TRI COAST REALTY LLC 352-446-4918
Source: Stellar MLS,MLS#: G5106127 Originating MLS: Lake and Sumter
Originating MLS: Lake and Sumter
Facts & features
Interior
Bedrooms & bathrooms
- Bedrooms: 5
- Bathrooms: 4
- Full bathrooms: 3
- 1/2 bathrooms: 1
Rooms
- Room types: Loft
Primary bedroom
- Description: Room7
- Features: Bath w Spa/Hydro Massage Tub, En Suite Bathroom, Multiple Shower Heads, Split Vanities, Tub with Separate Shower Stall, Walk-In Closet(s)
- Level: Second
Bedroom 2
- Description: Room8
- Features: Jack & Jill Bathroom, Tub With Shower, Walk-In Closet(s)
- Level: Second
Bedroom 3
- Description: Room9
- Features: Jack & Jill Bathroom, Tub With Shower, Walk-In Closet(s)
- Level: Second
Bedroom 4
- Description: Room10
- Features: Built-In Shower Bench, Multiple Shower Heads, Tub with Separate Shower Stall, Walk-In Closet(s)
- Level: First
Bedroom 5
- Description: Room11
- Features: Built-In Shower Bench, Multiple Shower Heads, Tub with Separate Shower Stall, Walk-In Closet(s)
- Level: First
Dinette
- Description: Room5
- Level: First
Dining room
- Description: Room3
- Level: First
Family room
- Description: Room1
- Level: First
Kitchen
- Description: Room4
- Features: Breakfast Bar, Pantry, Kitchen Island, Granite Counters
- Level: First
Living room
- Description: Room2
- Features: Water Closet/Priv Toilet
- Level: First
Loft
- Description: Room6
- Level: Second
Heating
- Central
Cooling
- Central Air
Appliances
- Included: Convection Oven, Cooktop, Dishwasher, Disposal, Electric Water Heater, Microwave, Range, Range Hood, Refrigerator
- Laundry: Electric Dryer Hookup, Laundry Room, Washer Hookup
Features
- Ceiling Fan(s), High Ceilings, Kitchen/Family Room Combo, Living Room/Dining Room Combo, PrimaryBedroom Upstairs, Solid Wood Cabinets, Walk-In Closet(s)
- Flooring: Ceramic Tile, Porcelain Tile, Travertine, Hardwood
- Doors: French Doors
- Has fireplace: No
Interior area
- Total structure area: 4,798
- Total interior livable area: 3,830 sqft
Video & virtual tour
Property
Parking
- Total spaces: 2
- Parking features: Driveway, Garage Door Opener, Off Street, Oversized
- Attached garage spaces: 2
- Has uncovered spaces: Yes
Features
- Levels: Two
- Stories: 2
- Patio & porch: Front Porch, Rear Porch
- Exterior features: Balcony, Courtyard, Lighting, Sidewalk, Sprinkler Metered
- Waterfront features: Lake Privileges
- Body of water: JOHN'S LAKE
Lot
- Size: 10,800 Square Feet
- Features: Sidewalk
Details
- Parcel number: 252226130000010500
- Zoning: PUD
- Special conditions: None
Construction
Type & style
- Home type: SingleFamily
- Property subtype: Single Family Residence
Materials
- Block, Stucco
- Foundation: Slab
- Roof: Shingle
Condition
- New construction: No
- Year built: 2009
Utilities & green energy
- Sewer: Public Sewer
- Water: Public
- Utilities for property: Public
Community & HOA
Community
- Features: Boat Slip, Community Boat Ramp, Fishing, Water Access, Clubhouse, Deed Restrictions, Gated Community - Guard, Playground, Pool, Sidewalks, Tennis Court(s)
- Security: Fire Alarm, Gated Community, Security Gate, Security Lights, Smoke Detector(s)
- Pet fee: $0 monthly
- Subdivision: MAGNOLIA POINTE SUB
HOA
- Has HOA: Yes
- Amenities included: Gated, Playground, Pool, Tennis Court(s)
- Services included: 24-Hour Guard, Community Pool
- HOA fee: $231 monthly
- HOA name: Ellis Property Management/Mary
- HOA phone: 352-404-4116
- Second HOA name: Ellis Property Management
- Second HOA phone: 352-404-4116
Location
- Region: Clermont
Financial & listing details
- Price per square foot: $166/sqft
- Tax assessed value: $505,950
- Annual tax amount: $7,502
- Date on market: 1/3/2026
- Cumulative days on market: 194 days
- Listing terms: Cash,Conventional,FHA,VA Loan
- Ownership: Fee Simple
- Total actual rent: 0
- Road surface type: Paved, Asphalt
Estimated market value
$616,600
$586,000 - $647,000
$3,981/mo
Price history
| Date | Event | Price |
|---|---|---|
| 7/15/2026 | Listed for sale | $633,900$166/sqft |
Source:  Stellar MLS #G5106127 Report a problem Stellar MLS #G5106127 Report a problem | ||
| 6/30/2026 | Pending sale | $633,900$166/sqft |
Source: Stellar MLS #G5106127 Report a problem | ||
| 5/12/2026 | Price change | $633,900-2.5%$166/sqft |
Source: Stellar MLS #G5106127 Report a problem | ||
| 2/17/2026 | Price change | $649,900-0.8%$170/sqft |
Source: Stellar MLS #G5106127 Report a problem | ||
| 1/4/2026 | Listed for sale | $655,000+1355.6%$171/sqft |
Source: Stellar MLS #G5106127 Report a problem | ||
| 10/23/2019 | Listing removed | $2,300$1/sqft |
Source: WATSON REALTY CORP., REALTORS #O5808132 Report a problem | ||
| 9/19/2019 | Price change | $2,300-4.2%$1/sqft |
Source: WATSON REALTY CORP., REALTORS #O5808132 Report a problem | ||
| 8/6/2019 | Price change | $2,400-4%$1/sqft |
Source: Watson - Clermont Report a problem | ||
| 6/6/2019 | Listed for rent | $2,500$1/sqft |
Source: WATSON REALTY CORP., REALTORS #G5016691 Report a problem | ||
| 5/1/2003 | Sold | $45,000$12/sqft |
Source: Agent Provided Report a problem | ||
Public tax history
| Year | Property taxes | Tax assessment |
|---|---|---|
| 2025 | $7,502 -0.2% | $505,950 |
| 2024 | $7,519 +5.8% | $505,950 +5.9% |
| 2023 | $7,104 +7.3% | $477,930 +10% |
| 2022 | $6,619 +12.5% | $434,490 +10% |
| 2021 | $5,884 -0.8% | $394,999 |
| 2020 | $5,929 -0.5% | $394,999 +5.4% |
| 2019 | $5,958 +1.9% | $374,671 |
| 2018 | $5,848 | $374,671 +9.4% |
| 2017 | $5,848 +8.8% | $342,383 +5.6% |
| 2016 | $5,375 +5% | $324,322 +14.5% |
| 2015 | $5,122 +8% | $283,350 +1.8% |
| 2014 | $4,742 +18.9% | $278,383 +2.4% |
| 2013 | $3,989 +2.4% | $271,926 +0.9% |
| 2012 | $3,897 +13% | $269,445 +15.7% |
| 2011 | $3,450 -5.3% | $232,909 -3.5% |
| 2010 | $3,644 +266.3% | $241,443 +265.8% |
| 2009 | $995 +0.1% | $66,000 |
| 2008 | $994 -0.3% | $66,000 |
| 2007 | $996 -8.2% | $66,000 |
| 2006 | $1,085 +63.3% | $66,000 +65% |
| 2005 | $664 -0.4% | $40,000 |
| 2004 | $667 -3.3% | -- |
| 2003 | $690 +15.2% | $40,000 +7.5% |
| 2002 | $599 | $37,200 |
| 2001 | $599 +0.3% | $37,200 |
| 2000 | $597 | $37,200 |
Find assessor info on the county website
Monthly payment
Est. payment
Payment breakdown
Explore the cost of this home by adjusting the details. Changes won't be saved.Climate risks
Neighborhood: 34711
Nearby schools
GreatSchools rating
- 6/10Grassy Lake Elementary SchoolGrades: PK-5Distance: 5 mi
- 8/10East Ridge Middle SchoolGrades: 6-8Distance: 3.2 mi
- 5/10East Ridge High SchoolGrades: 9-12Distance: 2.9 mi
Schools provided by the listing agent
- Elementary: Grassy Lake Elementary
- Middle: Windy Hill Middle
- High: East Ridge High
Source: Stellar MLS. This data may not be complete. We recommend contacting the local school district to confirm school assignments for this home.
- $428,4004 bd3 ba2k sqft13011 Summer Lake Way, Clermont, FL 34711Off Market
- $459,7004 bd2 ba2.2k sqft13027 Summerlake Way, Clermont, FL 34711Off Market
- $728,3004 bd3 ba2.7k sqft17426 Tailfeather Ct, Clermont, FL 34711Off Market
- $767,9005 bd4 ba3.4k sqft17420 Tailfeather Ct, Clermont, FL 34711Off Market
- $557,9003 bd3 ba3k sqft17432 Tailfeather Ct, Clermont, FL 34711Off Market
- $446,4003 bd2 ba2k sqft13051 Summerlake Way, Clermont, FL 34711Off Market
- $472,0003 bd2 ba2.3k sqft13020 Summerlake Way, Clermont, FL 34711Off Market
- $607,4004 bd3 ba2.5k sqft13005 Summerlake Way, Clermont, FL 34711Off Market
A local agent can set up tours, give advice and negotiate with sellers.
Similar homes
- $649,0004 bd3 ba3.1k sqft1195 LATTIMORE DRIVE, CLERMONT, FL 34711For Sale
 MLS ID #G5115266, Rick Ojeda, CHARLES RUTENBERG REALTY ORLANDO. Stellar MLS
 - $630,0004 bd3 ba2.4k sqft12560 KATHERINE CIRCLE, CLERMONT, FL 34711For Sale
 MLS ID #G5114359, Shirley Velasco, BONJORN REAL ESTATE. Stellar MLS
 - $634,9004 bd3 ba2.5k sqft10708 BELO HORIZONTE AVENUE, CLERMONT, FL 34711For Sale
 MLS ID #O6412270, Margarete Grespan, FLORIDA REAL ESTATE & LAND CO.. Stellar MLS
 - $559,9904 bd3 ba2.8k sqft1846 WAKE FOREST AVENUE, CLERMONT, FL 34711For Sale
 MLS ID #S5144079, Lidia Barberini, AGENT TRUST REALTY CORPORATION. Stellar MLS
 - $559,0004 bd3 ba2.3k sqft12027 STILL MEADOW DRIVE, CLERMONT, FL 34711For SaleMLS ID #O6375861, Jarrett West, GREAT WESTERN REALTY. Stellar MLS
- $520,0004 bd3 ba2.4k sqft13518 PALO COURT, CLERMONT, FL 34711For SaleMLS ID #O6423420, Carol Gil Solorzano, IRM INVEST., REAL EST.& MGMT.. Stellar MLS
- $649,5005 bd4 ba2.6k sqft11773 BELLA MILANO COURT, WINDERMERE, FL 34786For SaleMLS ID #O6426386, William Starkey, KELLER WILLIAMS ADVANTAGE 2 REALTY. Stellar MLS
- $550,0003 bd3 ba2.4k sqft10232 YONAOMI CIRCLE, CLERMONT, FL 34711For SaleMLS ID #G5110563, Vitaliia Doyon, ARELLANO REALTY & INVESTMENTS. Stellar MLS
- $735,0005 bd5 ba3.6k sqft3262 HANGING TIDE STREET, WINTER GARDEN, FL 34787For SaleMLS ID #S5141634, Franklin Adrianza, AGENT TRUST REALTY CORPORATION. Stellar MLS
- $474,0004 bd2 ba1.9k sqft11208 HASKELL DRIVE, CLERMONT, FL 34711For SaleMLS ID #O6421402, Ryan Solberg, MAXLIFE REALTY LLC. Stellar MLS
- $684,7004 bd4 ba3k sqft508 LANARKSHIRE PLACE, APOPKA, FL 32712For SaleMLS ID #O6419754, Teresa Bloom, PARK PLACE REAL ESTATE. Stellar MLS
- $420,0003 bd2 ba2.1k sqft2131 SAINT IVES COURT, CLERMONT, FL 34711For SaleMLS ID #O6427021, Ronald Ziolkowski, RE/MAX PRIME PROPERTIES. Stellar MLS
- $699,9004 bd3 ba2.9k sqft15665 CITRUS HARVEST ROAD, WINTER GARDEN, FL 34787For SaleMLS ID #O6400896, Janelle Conway, CARIS REALTY AND INVESTMENTS INC. Stellar MLS
- $635,0005 bd4 ba3.5k sqft4410 Pine Gold Avenue, Apopka, FL 32712For Sale
 MLS ID #B26042369, Shantielle Mosley, Coldwell Banker Realty. BeachesMLS
 - $399,9003 bd3 ba2k sqft3752 QUAINT LANE, CLERMONT, FL 34711For SaleMLS ID #G5110537, Richard Bisaillon, COLDWELL BANKER HUBBARD HANSEN. Stellar MLS
- $595,0004 bd3 ba2.5k sqft13212 SOCIAL LANE, WINTER GARDEN, FL 34787For SaleMLS ID #O6398708, Jianlin Shi, PMI PRIME HOME. Stellar MLS
- $439,9506 bd3 ba2.3k sqft3126 SAMOSA HILL CIRCLE, CLERMONT, FL 34714For SaleMLS ID #O6429195, Leah Longhorn, ORLANDO 4 VILLAS REALTY LLC. Stellar MLS
- $605,0005 bd4 ba3.1k sqft9046 Paolos Pl, Kissimmee, FL 34747For Sale By Owner
- $689,0004 bd3 ba2.1k sqft7901 N CHERRY LAKE GROVES ROAD, GROVELAND, FL 34736For SaleMLS ID #S5144382, Deoanand Sookhoo, FLORIDA ADVANCE REALTY GROUP,. Stellar MLS
- $798,0005 bd5 ba3.3k sqft4642 RIVER GEM AVENUE, WINDERMERE, FL 34786For SaleMLS ID #O6422241, John Silva, JOHN SILVA REALTY & ASSOCIATES. Stellar MLS
