Lake front beauty. Nearly new custom home on expansive .57-acre lot on Johns Lake in beautiful Johns Cove. This gated community combines privacy and convenient access to Disney World, Universal, Sea World, downtown Orlando, Orlando International Airport, high- end and discount shopping, excellent restaurants and golf courses, and of course, the spectacular 2400 acre Johns Lake, excellent for boating, fishing, and water skiing. As you enter the gates of Johns Cove, drive down the tree lined streets to Johns Point Drive. The property is on the left. Note the long custom paver driveway and three car garage (fully drywalled and rare porcelain tile floor). As you walk through the custom built front doors you immediately see the porcelain wood look flooring, the beamed cathedral ceiling gathering room, and the fantastic lanai with solar heated pool. To the right of the foyer is the office/tv room/5th bedroom. Next check the first of 2 master bedrooms, each with walk-in closets, custom showers, 2 sinks and a linen closet. Walk through the gathering room and discover the fantastic open concept area including the dining area, kitchen and counter seating space within storage. Note the beautiful stone countertops and custom cabinets, and custom plantation shutters throughout. The kitchen includes GE Monogram appliances, including custom built-in refrigerator, convenient french door convection oven, induction cook top, and a large hidden pantry. Check out the second master bedroom and the adjacent powder room. Walk through the kitchen to the laundry on the left, and a full bathroom and another bedroom. The tour is not complete without viewing the screened in water front lanai, with its large solar heated, pebble-finished salt pool with built in table and seating, and the casita/cabana with bedroom, walk-in closet and full bath. This is the newest home in Johns Cove, built in 2020. Custom built for the current owners. Home features 3 separate AC units. Most furniture including high- end Gamma leather furniture available. Close to Montverde Academy.
Sold for $1,440,000
$1,440,000
816 JOHNS POINT DRIVE, OAKLAND, FL 34787
4beds
3,450sqft
Single Family Residence
Built in 2020
0.57 Acres Lot
$1,409,900 Zestimate®
$417/sqft
$5,215 Estimated rent
Home value
$1,409,900
$1.28M - $1.55M
$5,215/mo
Zestimate® history
Owner options
List your home for rent
$5,215/mo
Rent Zestimate®
Find your next renter with Zillow Rental Manager. Plus, with online applications, you can quickly screen prospective tenants – for free.
$5,215/mo
Rent Zestimate®
Refinance and save
$10,583/mo
Est. payment
Refinancing to a lower rate could help reduce your monthly payments and save thousands over the life of the loan.
$10,583/mo
Est. payment
Explore your selling options
Work with a Zillow partner agent
Leverage their expertise and Zillow's premium Showcase listings to get your home seen by more buyers.
Get startedList with your own agent
Get your home in front of millions of buyers by listing it on Zillow.
Learn how to do itSell it yourself
Take full control of how buyers see your home on Zillow by listing For Sale by Owner (FSBO).
List your homeWhat's special
Three car garagePebble-finished salt poolBeautiful stone countertopsCustom built-in refrigeratorCustom cabinetsCustom plantation shuttersCustom showers
Zillow last checked:
Listing updated:
Listed by:
Marc Harris 239-549-9902,
FLORIDA REALTY INVESTMENTS 407-207-2220
Bought with:
Eric English, 3493985
ENGEL & VOLKERS ORLANDO DR PHILLIPS
Source: Stellar MLS,MLS#: O6241814 Originating MLS: Orlando Regional
Originating MLS: Orlando Regional
Facts & features
Interior
Bedrooms & bathrooms
- Bedrooms: 4
- Bathrooms: 5
- Full bathrooms: 4
- 1/2 bathrooms: 1
Rooms
- Room types: Breakfast Room Separate, Great Room
Primary bedroom
- Features: Ceiling Fan(s), Walk-In Closet(s)
- Level: First
- Area: 351 Square Feet
- Dimensions: 13x27
Bedroom 3
- Features: Ceiling Fan(s), Walk-In Closet(s)
- Level: First
- Area: 144 Square Feet
- Dimensions: 12x12
Bathroom 2
- Features: Ceiling Fan(s), Dual Closets
- Level: First
- Area: 312 Square Feet
- Dimensions: 13x24
Den
- Features: Ceiling Fan(s)
- Level: First
- Area: 169 Square Feet
- Dimensions: 13x13
Dining room
- Level: First
- Area: 182 Square Feet
- Dimensions: 14x13
Great room
- Features: Ceiling Fan(s)
- Level: First
- Area: 420 Square Feet
- Dimensions: 20x21
Kitchen
- Features: Storage Closet
- Level: First
- Area: 399 Square Feet
- Dimensions: 19x21
Laundry
- Level: First
- Area: 48 Square Feet
- Dimensions: 6x8
Heating
- Central, Heat Pump
Cooling
- Central Air, Ductless
Appliances
- Included: Oven, Cooktop, Dishwasher, Disposal, Dryer, Electric Water Heater, Exhaust Fan, Microwave, Range Hood, Refrigerator, Washer, Wine Refrigerator
- Laundry: Corridor Access, Electric Dryer Hookup, Laundry Room, Washer Hookup
Features
- Accessibility Features, Cathedral Ceiling(s), Coffered Ceiling(s), Crown Molding, High Ceilings, Open Floorplan, Primary Bedroom Main Floor, Smart Home, Solid Surface Counters, Stone Counters, Thermostat, Vaulted Ceiling(s), Walk-In Closet(s), In-Law Floorplan
- Flooring: Porcelain Tile
- Doors: French Doors, Sliding Doors
- Windows: Double Pane Windows, Storm Window(s), Insulated Windows, Shutters, Tinted Windows, Window Treatments
- Has fireplace: No
- Furnished: Yes
Interior area
- Total structure area: 5,074
- Total interior livable area: 3,450 sqft
Property
Parking
- Total spaces: 3
- Parking features: Curb Parking, Ground Level, Oversized
- Attached garage spaces: 3
- Details: Garage Dimensions: 34x22
Accessibility
- Accessibility features: Accessible Approach with Ramp, Accessible Bedroom, Accessible Closets, Accessible Common Area, Accessible Doors, Accessible Electrical and Environmental Controls, Accessible Entrance, Accessible Hallway(s), Central Living Area
Features
- Levels: One
- Stories: 1
- Patio & porch: Deck, Enclosed
- Exterior features: Irrigation System, Private Mailbox, Sidewalk
- Has private pool: Yes
- Pool features: Deck, Gunite, Heated, In Ground, Salt Water, Screen Enclosure, Solar Heat
- Has view: Yes
- View description: Water, Lake
- Has water view: Yes
- Water view: Water,Lake
- Waterfront features: Lake Front, Lake Privileges, Boat Ramp - Private, Skiing Allowed
- Body of water: JOHNS LAKE
Lot
- Size: 0.57 Acres
- Features: Cul-De-Sac, City Lot, In County, Landscaped, Oversized Lot, Rolling Slope, Sidewalk
- Residential vegetation: Mature Landscaping
Details
- Additional structures: Guest House
- Parcel number: 272230401599460
- Zoning: R-1A
- Special conditions: None
Construction
Type & style
- Home type: SingleFamily
- Architectural style: Custom
- Property subtype: Single Family Residence
- Attached to another structure: Yes
Materials
- Block, Stucco
- Foundation: Block, Slab
- Roof: Tile
Condition
- Completed
- New construction: No
- Year built: 2020
Utilities & green energy
- Sewer: Septic Tank
- Water: Public
- Utilities for property: BB/HS Internet Available, Cable Connected, Electricity Connected, Fire Hydrant, Phone Available
Community & HOA
Community
- Security: Fire Alarm, Gated Community, Key Card Entry, Security Gate, Security Lights, Security System, Smoke Detector(s)
- Pet fee: $0 monthly
- Subdivision: JOHNS COVE
HOA
- Has HOA: Yes
- HOA fee: $157 monthly
- HOA name: Dean Garrow
- HOA phone: 407-327-5824
Location
- Region: Oakland
Financial & listing details
- Price per square foot: $417/sqft
- Tax assessed value: $1,203,136
- Annual tax amount: $13,906
- Date on market: 1/6/2025
- Cumulative days on market: 26 days
- Ownership: Fee Simple
- Total actual rent: 0
- Electric utility on property: Yes
- Road surface type: Paved, Asphalt
Price history
| Date | Event | Price |
|---|---|---|
| 3/28/2025 | Sold | $1,440,000-9.4%$417/sqft |
Source:  Stellar MLS #O6241814 Report a problem Stellar MLS #O6241814 Report a problem | ||
| 2/12/2025 | Pending sale | $1,590,000$461/sqft |
Source: Stellar MLS #O6241814 Report a problem | ||
| 1/17/2025 | Listed for sale | $1,590,000+389.2%$461/sqft |
Source: Stellar MLS #O6241814 Report a problem | ||
| 1/31/2019 | Sold | $325,000+25%$94/sqft |
Source: Public Record Report a problem | ||
| 7/16/2018 | Sold | $260,000+10.6%$75/sqft |
Source: Public Record Report a problem | ||
| 6/13/2017 | Sold | $235,000$68/sqft |
Source: Public Record Report a problem | ||
Public tax history
| Year | Property taxes | Tax assessment |
|---|---|---|
| 2024 | $13,757 +5.7% | $798,950 +3% |
| 2023 | $13,012 +2.8% | $775,680 +3% |
| 2022 | $12,655 +0.9% | $753,087 +3% |
| 2021 | $12,542 +147.9% | $731,152 +165.9% |
| 2020 | $5,059 +20.5% | $275,000 +22.2% |
| 2019 | $4,198 -4% | $225,000 -2.2% |
| 2018 | $4,373 | $230,000 |
| 2017 | $4,373 -1.5% | $230,000 |
| 2016 | $4,439 -0.6% | $230,000 +12.2% |
| 2015 | $4,468 +12.9% | $205,000 |
| 2014 | $3,958 | $205,000 |
Find assessor info on the county website
Neighborhood: 34787
Nearby homes
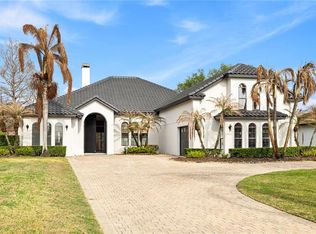
- $2,550,0005 bd6 ba4.3k sqft812 Johns Point Dr, Oakland, FL 34787For Sale
- $987,4005 bd4 ba4.3k sqft812 Johns Pointe Dr, Oakland, FL 34787Off Market
- $1,749,0004 bd4 ba4k sqft902 Johns Point Dr, Oakland, FL 34787Sold

- $695,0000.61 acres906 Johns Point Dr #44, Winter Garden, FL 34787Lot/Land
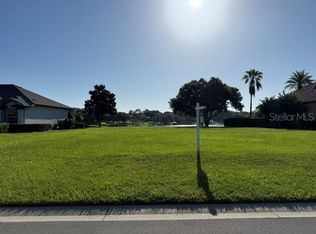
- $--0.6 acres906 Johns Point Dr, Oakland, FL 34787Off Market
- $1,075,0004 bd5 ba3.5k sqft806 Johns Point Dr, Oakland, FL 34787For Sale
- $1,342,6004 bd3 ba3.1k sqft811 Johns Point Dr, Oakland, FL 34787Off Market
- $1,500,0004 bd5 ba3.6k sqft1412 Johns Cove Ln, Oakland, FL 34787Sold
Nearby schools
GreatSchools rating
- 9/10Tildenville Elementary SchoolGrades: PK-5Distance: 2.7 mi
- 4/10Lakeview Middle SchoolGrades: 6-9Distance: 3.1 mi
- 7/10West Orange High SchoolGrades: 9-12Distance: 4.8 mi
Schools provided by the listing agent
- Elementary: Tildenville Elem
- Middle: SunRidge Middle
- High: West Orange High
Source: Stellar MLS. This data may not be complete. We recommend contacting the local school district to confirm school assignments for this home.
Get a cash offer in 3 minutes
Find out how much your home could sell for in as little as 3 minutes with a no-obligation cash offer.
Estimated market value
$1,409,900
Get a cash offer in 3 minutes
Find out how much your home could sell for in as little as 3 minutes with a no-obligation cash offer.
Estimated market value
$1,409,900
- Florida
- Orange County
- Oakland
- 34787
- 816 JOHNS POINT DRIVE
