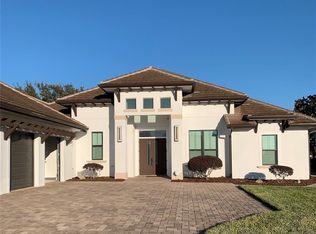
Seller financing available! Discover an extraordinary waterfront retreat where luxury, privacy, and breathtaking lake views come together in perfect harmony. This exceptional 4-bedroom, 4-bath custom residence offers over 4,000 square feet of thoughtfully designed living space on the shores of highly sought-after Johns Lake, delivering an unparalleled Florida lifestyle. Designed with both elegance and functionality in mind, the custom-built home features a desirable split-floor plan that provides ultimate privacy. The expansive primary suite occupies its own private wing, creating a true owner's retreat complete with serene lake views, generous sized closets, and a spa-inspired ensuite bath featuring a luxurious steam shower for the ultimate relaxation experience. The additional bedrooms are thoughtfully positioned on the opposite side of the home, offering comfort and privacy for family and guests. From the moment you enter, you'll be captivated by the abundance of natural light, soaring ceilings, and panoramic water views. Recent updates enhance both style and value, including fresh interior paint throughout and brand-new waterproof luxury laminate flooring with a lifetime warranty installed throughout the entire home. These elegant upgrades provide a seamless, modern aesthetic while offering exceptional durability for years to come. Designed for today's lifestyle, the home also features a spacious executive office, ideal for remote work or a private study, along with a highly desirable game room that offers endless possibilities for recreation, media, or entertaining. The heart of the home is a spacious chef's kitchen that opens effortlessly to the main living spaces, allowing you to enjoy lake views while cooking, dining, or entertaining. Expansive windows and glass doors flood the home with natural light while framing the stunning waterfront scenery and creating a seamless connection between indoor and outdoor living. Step outside to your private resort-style oasis featuring a sparkling pool, spa, covered lanai, and private boat dock. Enjoy direct access to Johns Lake, one of Central Florida's premier recreational lakes, offering endless opportunities for boating, fishing, jet skiing, paddleboarding, wakeboarding, and unforgettable sunset cruises right from your backyard. Whether relaxing poolside, entertaining guests, or enjoying a quiet evening overlooking the water, every day feels like a vacation. What's more you have easy access to Florida's turnpike and 429 for seamless access to downtown Orlando, area theme parks, and Orlando International Airport!! Schedule for showing today.
Sold for $1,749,000
Zillow last checked:
Listing updated:
Bought with:
Chris Carpenter, 3377944
COLDWELL BANKER SARASOTA CENT.
Source: Stellar MLS,MLS#: O6412933 Originating MLS: Suncoast Tampa
Originating MLS: Suncoast Tampa
Price history
| Date | Event | Price |
|---|---|---|
| 7/27/2026 | Sold | $1,749,000-2.8%$428/sqft |
Source:  Stellar MLS #O6412933 Report a problem Stellar MLS #O6412933 Report a problem | ||
| 7/8/2026 | Contingent | $1,799,000$440/sqft |
Source: Stellar MLS #O6412933 Report a problem | ||
| 6/15/2026 | Pending sale | $1,799,000$440/sqft |
Source: Stellar MLS #O6412933 Report a problem | ||
| 6/5/2026 | Listed for sale | $1,799,000+215.6%$440/sqft |
Source: Stellar MLS #O6412933 Report a problem | ||
| 3/15/2025 | Listing removed | $6,900$2/sqft |
Source: Stellar MLS #O6287407 Report a problem | ||
| 3/7/2025 | Listed for rent | $6,900$2/sqft |
Source: Stellar MLS #O6287407 Report a problem | ||
| 1/10/2024 | Listing removed | -- |
Source: Stellar MLS #O6152121 Report a problem | ||
| 12/20/2023 | Price change | $6,900-6.1%$2/sqft |
Source: Stellar MLS #O6152121 Report a problem | ||
| 11/22/2023 | Listed for rent | $7,350$2/sqft |
Source: Stellar MLS #O6152121 Report a problem | ||
| 11/22/2023 | Listing removed | -- |
Source: Zillow Rentals Report a problem | ||
| 9/30/2023 | Listed for rent | $7,350$2/sqft |
Source: Zillow Rentals Report a problem | ||
| 6/12/2023 | Listing removed | -- |
Source: Zillow Rentals Report a problem | ||
| 6/5/2023 | Listed for rent | $7,350+53.1%$2/sqft |
Source: Zillow Rentals Report a problem | ||
| 6/10/2020 | Listing removed | $4,800$1/sqft |
Source: COLDWELL BANKER THE RAGER GRP #O5859759 Report a problem | ||
| 5/29/2020 | Price change | $4,800-4%$1/sqft |
Source: COLDWELL BANKER THE RAGER GRP #O5859759 Report a problem | ||
| 4/26/2020 | Listed for rent | $5,000$1/sqft |
Source: COLDWELL BANKER THE RAGER GRP #O5859759 Report a problem | ||
| 4/8/2015 | Sold | $570,000-12.3%$140/sqft |
Source: Agent Provided Report a problem | ||
| 3/26/2015 | Pending sale | $650,000$159/sqft |
Source: CB/TONY HUBBARD REALTY, INC #G4694943 Report a problem | ||
| 6/24/2014 | Price change | $650,000+8.3%$159/sqft |
Source: Coldwell Banker Tony Hubbard Realty #g4694943 Report a problem | ||
| 5/30/2014 | Price change | $600,108-7.7%$147/sqft |
Source: Coldwell Banker Tony Hubbard Realty #g4694943 Report a problem | ||
| 5/22/2014 | Pending sale | $650,000$159/sqft |
Source: Coldwell Banker Tony Hubbard Realty #G4694943 Report a problem | ||
| 5/22/2014 | Listed for sale | $650,000+8.3%$159/sqft |
Source: Coldwell Banker Tony Hubbard Realty #G4694943 Report a problem | ||
| 4/11/2014 | Listing removed | $600,108$147/sqft |
Source: Coldwell Banker Tony Hubbard Realty #g4694943 Report a problem | ||
| 4/5/2014 | Price change | $600,108-7.7%$147/sqft |
Source: Coldwell Banker Tony Hubbard Realty #g4694943 Report a problem | ||
| 4/4/2014 | Listed for sale | $650,000+8.3%$159/sqft |
Source: Coldwell Banker Tony Hubbard Realty #G4694943 Report a problem | ||
| 1/21/2014 | Listing removed | $600,108-31.7%$147/sqft |
Source: Coldwell Banker Tony Hubbard Realty #g4694943 Report a problem | ||
| 7/1/2005 | Sold | $879,000+69.4%$215/sqft |
Source: Public Record Report a problem | ||
| 12/9/2002 | Sold | $519,000$127/sqft |
Source: Public Record Report a problem | ||
Get a cash offer in 3 minutes
Find out how much your home could sell for in as little as 3 minutes with a no-obligation cash offer.
Estimated market value
$1,749,000
