Skip main navigation
Off market
  • $1,424,100

    901 Johns Point Dr, Oakland, FL 34787

    5beds
    3,357sqft
    Single Family Residence
    Built in 2004
    0.58 Acres Lot
    $1,424,100 Zestimate®
    $424/sqft
    $4,861 Estimated rent

    Home value

    $1,424,100

    $1.31M - $1.57M

    $4,861/mo

    Zestimate® history
    Loading
    Loading...

    Owner options

    List your home for rent

    $4,861/mo

    Rent Zestimate®

    Find your next renter with Zillow Rental Manager. Plus, with online applications, you can quickly screen prospective tenants – for free.

    Learn more

    $4,861/mo

    Rent Zestimate®

    Refinance and save

    $10,437/mo

    Est. payment

    Refinancing to a lower rate could help reduce your monthly payments and save thousands over the life of the loan.

    See today's rates

    $10,437/mo

    Est. payment

    Explore your selling options

    Work with a Zillow partner agent

    Leverage their expertise and Zillow's premium Showcase listings to get your home seen by more buyers.

    Get started

    List with your own agent

    Get your home in front of millions of buyers by listing it on Zillow.

    Learn how to do it

    Sell it yourself

    Take full control of how buyers see your home on Zillow by listing For Sale by Owner (FSBO).

    List your home

    What's special

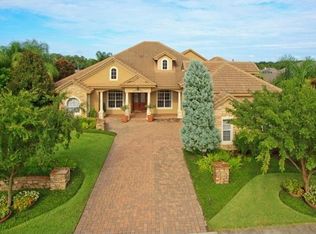
    Breathtaking! This home is truly an elegant piece of art. Upon entry you're greeted by a warm, spacious entry way leading to both formal living and dining areas. The Wet Bar straight ahead is perfect for any entertainer or wine connoisseur. The huge master bedroom and bathroom are a delightful space, with beautiful pool and lake views. The large kitchen and family room are wonderful for any family who likes to cook or gather. The split floor plan of the home really highlights the spaciousness of the property and allows for privacy when needed. The back patio, pool and yard are the biggest highlight of this home, from the photos you can see that this property is magnificent. Travertine tile, water fall and fountain features, gas torches at the edge of the infinity pool, the whole setup is a MUST SEE! Friends and Family will never want to leave your back yard!

    This property is off market, which means it's not currently listed for sale or rent on Zillow. This may be different from what's available on other websites or public sources.

    Originating MLS: Orlando Regional

    Facts & features

    Interior

    Bedrooms & bathrooms
    • Bedrooms: 5
    • Bathrooms: 4
    • Full bathrooms: 3
    • 1/2 bathrooms: 1
    Heating
    • Forced air
    Cooling
    • Central
    Appliances
    • Included: Dishwasher, Garbage disposal, Microwave, Range / Oven
    • Laundry: Inside, Laundry Room
    Features
    • Ceiling Fans(s), Master Bedroom Downstairs, Open Floorplan, Split Bedroom, Walk-In Closet(s), Solid Wood Cabinets, Thermostat, Kitchen/Family Room Combo, Solid Surface Counters, Built in Features, Wet Bar, Tray Ceiling(s), Coffered Ceiling(s)
    • Flooring: Tile, Carpet
    • Windows: Blinds
    Interior area
    • Structure area source: Public Records
    • Total interior livable area: 3,357 sqft

    Property

    Parking
    • Total spaces: 3
    • Parking features: Garage
    Features
    • Levels: One
    • Patio & porch: Patio, Covered
    • Pool features: Salt Water, Outside Bath Access, Lighting, Infinity, Lap Pool
    • Spa features: In Ground
    • Fencing: Other
    • Has view: Yes
    • View description: Water
    • Has water view: Yes
    • Water view: Water
    • Waterfront features: Lake - Chain of Lakes, Lake
    Lot
    • Size: 0.58 Acres
    • Features: Oversized Lot, Sidewalk, Street Paved, Street Dead-End
    • Residential vegetation: Mature Landscaping
    Details
    • Parcel number: 272230401500300
    • Zoning: R-1A

    Construction

    Type & style
    • Home type: SingleFamily
    • Architectural style: Spanish/Mediterranean
    • Property subtype: Single Family Residence
    Materials
    • masonry
    • Roof: Tile
    Condition
    • Year built: 2004

    Utilities & green energy

    • Sewer: Septic Tank
    • Water: Public
    • Utilities for property: Public

    Community & HOA

    Community
    • Subdivision: JOHNS COVE 43/104
    HOA
    • Has HOA: Yes
    • Amenities included: Gated
    • Services included: Private Road
    • HOA fee: $121 monthly
    Location
    • Region: Oakland

    Financial & listing details

    • Price per square foot: $424/sqft
    • Tax assessed value: $1,124,622
    • Annual tax amount: $15,745
    • Listing terms: Cash, Conventional, VA Loan, Other
    • Ownership: Fee Simple

    Price history

    DateEventPrice
    3/19/2021Sold$985,000$293/sqft
    Source: Public Record Report a problem
    1/26/2021Pending sale$985,000$293/sqft
    Source: KELLER WILLIAMS AT THE PARKS #O5918332 Report a problem
    1/26/2021Listed for sale$985,000$293/sqft
    Source: KELLER WILLIAMS AT THE PARKS #O5918332 Report a problem
    1/26/2021Pending sale$985,000+3.7%$293/sqft
    Source: Stellar MLS #O5918332 Report a problem
    1/22/2021Price change$949,900+5%$283/sqft
    Source: Stellar MLS #O5918332 Report a problem
    1/21/2021Listed for sale$905,000$270/sqft
    Source: Keller Williams Realty at the Parks #O5918332 Report a problem

    Public tax history

    YearProperty taxesTax assessment
    2024$15,745 +5.7%$908,471 +3%
    2023$14,895 +2.8%$882,011 +3%
    2022$14,489 +67.4%$856,321 +65.6%
    2021$8,654 +0.2%$517,139 +1.4%
    2020$8,633 +1%$509,999 +2.3%
    2019$8,547 +0.2%$498,533 +1.9%
    2018$8,534 $489,237 -15.2%
    2017$8,534 +0.8%$576,968 +1.7%
    2016$8,471 +0.4%$567,597 +5.9%
    2015$8,439 -1.9%$535,994 +5%
    2014$8,603 +2.2%$510,527 +12.1%
    2013$8,421 -7.2%$455,524 -6.1%
    2012$9,077 -12.5%$485,246 -11.3%
    2011$10,370 +2.3%$547,003 -6.3%
    2010$10,141 $583,826 -10.8%
    2009-- $654,465 -19.9%
    2008$9,063 +13.9%$817,176 +7.4%
    2007$7,960 -2.1%$760,528 +27.4%
    2006$8,133 -0.1%$596,979 +30%
    2005$8,140 $459,283
    Find assessor info on the county website

    Neighborhood: 34787

    Nearby schools

    GreatSchools rating
    Schools provided by the listing agent
    • Elementary: Tildenville Elem
    • Middle: Lakeview Middle
    • High: West Orange High

    Source: The MLS. This data may not be complete. We recommend contacting the local school district to confirm school assignments for this home.

    Get a cash offer in 3 minutes
    Find out how much your home could sell for in as little as 3 minutes with a no-obligation cash offer.
    Estimated market value
    $1,424,100
    Get a cash offer in 3 minutes
    Find out how much your home could sell for in as little as 3 minutes with a no-obligation cash offer.
    Estimated market value
    $1,424,100