Under contract-accepting backup offers. Virtually Staged. Discover your dream lakefront retreat on Johns Lake! Enjoy 176 feet of waterfront—perfect for skiing, boating, fishing, or relaxing. The oversized boathouse has water, power and accommodates two jet skis plus a boat with a touch-less remote-controlled cover. The home features a desirable floor plan with stunning lake views. The Family Room Over Garage (FROG) serves as a versatile bonus space—ideal as a game room or guest retreat. The chef-inspired kitchen offers ample counter space, storage, and a charming built-in nook bench with views of the pool and Johns Lake. Outside, the expansive private backyard includes a heated pool, spa, private gas fire pit, and nightly views of Disney's fireworks. Meticulously maintained and with many new upgrades. Situated in one of Central Florida’s most sought-after locations. You are just four minutes from a major highway, enjoy easy access to premier dining and shopping in nearby Winter Garden. Come by and experience the luxury lake living. We can’t wait to show you around!
Accepting backups
Price cut: $38.1K (7/15)
$1,509,900
1412 JOHNS COVE LANE, OAKLAND, FL 34787
4beds
3,613sqft
Single Family Residence
Built in 2002
0.59 Acres Lot
$-- Zestimate®
$418/sqft
$173/mo HOA
What's special
Heated poolPrivate gas fire pitExpansive private backyard
- 61 days |
- 102 |
- 6 |
Zillow last checked:
Listing updated:
Listed by:
Betsey West 407-463-9209,
NEXT RESIDENCE REALTY LLC 407-463-9209
Source: Stellar MLS,MLS#: O6391735 Originating MLS: Orlando Regional
Originating MLS: Orlando Regional
Facts & features
Interior
Bedrooms & bathrooms
- Bedrooms: 4
- Bathrooms: 5
- Full bathrooms: 4
- 1/2 bathrooms: 1
Rooms
- Room types: Attic, Bonus Room, Dining Room, Living Room, Utility Room
Primary bedroom
- Features: Dual Closets
- Level: First
- Area: 240 Square Feet
- Dimensions: 15x16
Bedroom 2
- Features: Built-in Closet
- Level: First
- Area: 156 Square Feet
- Dimensions: 12x13
Bedroom 3
- Features: Built-in Closet
- Level: First
- Area: 169 Square Feet
- Dimensions: 13x13
Bedroom 4
- Features: Built-in Closet
- Level: First
- Area: 169 Square Feet
- Dimensions: 13x13
Primary bathroom
- Features: Steam Shower
- Level: First
Bonus room
- Features: Storage Closet
- Level: Second
- Area: 338 Square Feet
- Dimensions: 26x13
Dining room
- Level: First
- Area: 143 Square Feet
- Dimensions: 11x13
Family room
- Level: First
- Area: 342 Square Feet
- Dimensions: 19x18
Kitchen
- Features: Breakfast Bar, Kitchen Island, Pantry
- Level: First
- Area: 378 Square Feet
- Dimensions: 21x18
Living room
- Level: First
- Area: 180 Square Feet
- Dimensions: 15x12
Other
- Level: First
- Area: 104 Square Feet
- Dimensions: 8x13
Heating
- Central, Zoned
Cooling
- Central Air, Zoned
Appliances
- Included: Oven, Dishwasher, Disposal, Electric Water Heater, Exhaust Fan, Microwave, Other
- Laundry: Inside, Laundry Room
Features
- Cathedral Ceiling(s), Ceiling Fan(s), Central Vacuum, Crown Molding, High Ceilings, Primary Bedroom Main Floor, Solid Surface Counters, Split Bedroom, Vaulted Ceiling(s), Walk-In Closet(s)
- Flooring: Luxury Vinyl
- Doors: French Doors
- Has fireplace: Yes
- Fireplace features: Electric, Family Room, Gas, Wood Burning
Interior area
- Total structure area: 5,061
- Total interior livable area: 3,613 sqft
Video & virtual tour
Property
Parking
- Total spaces: 3
- Parking features: Garage Door Opener
- Attached garage spaces: 3
Features
- Levels: Two
- Stories: 2
- Patio & porch: Covered, Deck, Patio, Porch, Screened
- Exterior features: Irrigation System, Rain Gutters
- Has private pool: Yes
- Pool features: In Ground, Screen Enclosure
- Has spa: Yes
- Spa features: Heated, In Ground
- Fencing: Fenced
- Has view: Yes
- View description: Water, Lake
- Has water view: Yes
- Water view: Water,Lake
- Waterfront features: Lake Front, Lake - Chain of Lakes, Lake Privileges, Skiing Allowed
- Body of water: JOHNS LAKE
Lot
- Size: 0.59 Acres
- Features: Landscaped, Sidewalk
- Residential vegetation: Fruit Trees, Mature Landscaping, Oak Trees
Details
- Parcel number: 302227401500500
- Zoning: R-1A
- Special conditions: None
Construction
Type & style
- Home type: SingleFamily
- Architectural style: Contemporary
- Property subtype: Single Family Residence
Materials
- Block, Stone, Stucco, Wood Frame
- Foundation: Slab
- Roof: Shingle
Condition
- New construction: No
- Year built: 2002
Utilities & green energy
- Sewer: Septic Tank
- Water: Canal/Lake For Irrigation, Public
- Utilities for property: Cable Connected, Water Connected
Green energy
- Energy efficient items: HVAC
Community & HOA
Community
- Features: Community Boat Ramp, Water Access, Deed Restrictions, Irrigation-Reclaimed Water
- Security: Gated Community, Security System Owned
- Pet fee: $0 monthly
- Subdivision: JOHNS COVE
HOA
- Has HOA: Yes
- Amenities included: Gated
- HOA fee: $173 monthly
- HOA name: Johns Cove Homeowners Association
Location
- Region: Oakland
Financial & listing details
- Price per square foot: $418/sqft
- Tax assessed value: $1,159,957
- Annual tax amount: $13,832
- Date on market: 3/20/2026
- Cumulative days on market: 108 days
- Listing terms: Cash,Conventional
- Ownership: Fee Simple
- Total actual rent: 0
- Road surface type: Paved, Asphalt
Estimated market value
Not available
Estimated sales range
Not available
Not available
Price history
| Date | Event | Price |
|---|---|---|
| 8/11/2026 | Listed for sale | $1,509,900$418/sqft |
Source:  Stellar MLS #O6391735 Report a problem Stellar MLS #O6391735 Report a problem | ||
| 7/21/2026 | Contingent | $1,509,900$418/sqft |
Source: Stellar MLS #O6391735 Report a problem | ||
| 7/15/2026 | Price change | $1,509,900-2.5%$418/sqft |
Source: Stellar MLS #O6391735 Report a problem | ||
| 6/25/2026 | Listed for sale | $1,548,000+3.3%$428/sqft |
Source: Stellar MLS #O6391735 Report a problem | ||
| 6/2/2026 | Listing removed | $1,499,000$415/sqft |
Source: Stellar MLS #O6391735 Report a problem | ||
| 4/26/2026 | Listed for sale | $1,499,000$415/sqft |
Source: Stellar MLS #O6391735 Report a problem | ||
| 4/20/2026 | Pending sale | $1,499,000$415/sqft |
Source: Stellar MLS #O6391735 Report a problem | ||
| 4/14/2026 | Price change | $1,499,000-5.6%$415/sqft |
Source: Stellar MLS #O6391735 Report a problem | ||
| 3/20/2026 | Listed for sale | $1,588,000+154.1%$440/sqft |
Source: Stellar MLS #O6391735 Report a problem | ||
| 3/23/2015 | Sold | $625,000-0.8%$173/sqft |
Source: Stellar MLS #O5203512 Report a problem | ||
| 1/8/2015 | Price change | $630,000-3.1%$174/sqft |
Source: All Real Estate & Investments, Inc. #O5203512 Report a problem | ||
| 10/16/2014 | Price change | $650,000-3.7%$180/sqft |
Source: All Real Estate & Investments, Inc. #O5203512 Report a problem | ||
| 9/4/2014 | Price change | $675,000-1.5%$187/sqft |
Source: All Real Estate & Investments, Inc. #O5203512 Report a problem | ||
| 8/29/2014 | Listed for sale | $685,000$190/sqft |
Source: All Real Estate & Investments, Inc. #O5203512 Report a problem | ||
| 7/15/2014 | Listing removed | $685,000$190/sqft |
Source: All Real Estate & Investments, Inc. #O5203512 Report a problem | ||
| 6/4/2014 | Price change | $685,000-1.4%$190/sqft |
Source: All Real Estate & Investments, Inc. #O5203512 Report a problem | ||
| 4/24/2014 | Price change | $695,000-1.3%$192/sqft |
Source: All Real Estate & Investments, Inc. #O5203512 Report a problem | ||
| 3/24/2014 | Price change | $704,000-2.8%$195/sqft |
Source: All Real Estate & Investments, Inc. #O5203512 Report a problem | ||
| 1/14/2014 | Listed for sale | $724,000-4%$200/sqft |
Source: All Real Estate & Investments, Inc. #O5203512 Report a problem | ||
| 2/5/2013 | Listing removed | $754,000$209/sqft |
Source: BREC PROPERTIES INC #O5117744 Report a problem | ||
| 8/29/2012 | Listed for sale | $754,000+81.7%$209/sqft |
Source: BREC PROPERTIES INC #O5117744 Report a problem | ||
| 3/11/2002 | Sold | $415,000$115/sqft |
Source: Public Record Report a problem | ||
Public tax history
| Year | Property taxes | Tax assessment |
|---|---|---|
| 2024 | $13,441 +5.7% | $781,525 +3% |
| 2023 | $12,713 +18.4% | $758,762 +17.6% |
| 2022 | $10,737 +0.9% | $645,193 +3% |
| 2021 | $10,639 +0.2% | $626,401 +1.4% |
| 2020 | $10,615 +1% | $617,752 +2.3% |
| 2019 | $10,513 -13.5% | $603,863 -5.5% |
| 2018 | $12,155 | $639,235 +1.4% |
| 2017 | $12,155 -0.1% | $630,141 +1.7% |
| 2016 | $12,163 -0.2% | $619,886 +4.7% |
| 2015 | $12,186 +25.9% | $592,041 +6.8% |
| 2014 | $9,679 +2.1% | $554,441 +9.2% |
| 2013 | $9,476 -4.4% | $507,622 -6.1% |
| 2012 | $9,917 +2.9% | $540,522 -8.6% |
| 2011 | $9,637 +4.6% | $591,457 -5.4% |
| 2010 | $9,210 | $625,300 -10.3% |
| 2009 | -- | $697,344 -19.6% |
| 2008 | $8,228 +5.7% | $867,281 +2.3% |
| 2007 | $7,782 -2.3% | $848,124 +25.1% |
| 2006 | $7,968 -0.1% | $678,133 +28.3% |
| 2005 | $7,975 +6.4% | $528,672 +22.1% |
| 2004 | $7,495 +0.1% | $433,055 +2.7% |
| 2003 | $7,485 | $421,566 |
Find assessor info on the county website
Monthly payment
Est. payment
Payment breakdown
Explore the cost of this home by adjusting the details. Changes won't be saved.Climate risks
Neighborhood: 34787
Nearby schools
GreatSchools rating
- 9/10Tildenville Elementary SchoolGrades: PK-5Distance: 2.7 mi
- 4/10Lakeview Middle SchoolGrades: 6-9Distance: 3.1 mi
- 7/10West Orange High SchoolGrades: 9-12Distance: 4.8 mi
Schools provided by the listing agent
- Elementary: Tildenville Elem
- Middle: Lakeview Middle
- High: West Orange High
Source: Stellar MLS. This data may not be complete. We recommend contacting the local school district to confirm school assignments for this home.
- $1,640,1005 bd4 ba4.3k sqft1406 Johns Cove Ln, Oakland, FL 34787Off Market
- $1,075,0004 bd5 ba3.5k sqft806 Johns Point Dr, Oakland, FL 34787For Sale
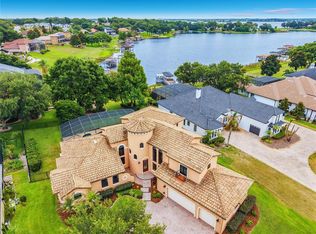
- $738,9004 bd3 ba2.8k sqft802 Johns Point Dr, Oakland, FL 34787Off Market
- $2,550,0005 bd6 ba4.3k sqft812 Johns Point Dr, Oakland, FL 34787For Sale
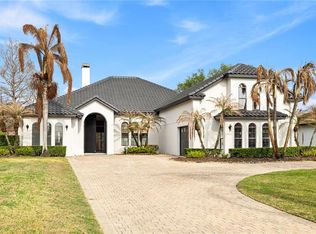
- $983,0005 bd4 ba4.3k sqft812 Johns Pointe Dr, Oakland, FL 34787Off Market
- $1,496,3004 bd4 ba3.8k sqft1402 Johns Cove Ln, Oakland, FL 34787Off Market
- $1,440,0004 bd5 ba3.4k sqft816 Johns Point Dr, Oakland, FL 34787Sold
- $660,5004 bd2 ba2.8k sqft1409 Johns Cove Ln, Oakland, FL 34787Off Market
A local agent can set up tours, give advice and negotiate with sellers.
Similar homes
- $1,300,0005 bd4 ba3k sqft243 ZACHARY WADE STREET, WINTER GARDEN, FL 34787For Sale
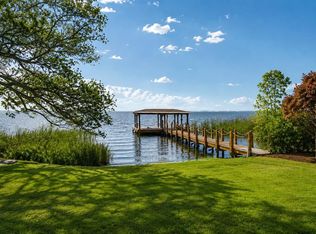
 MLS ID #O6391909, Alexis Anderson, REGENCY REAL ESTATE LLC. Stellar MLS
 - $1,335,0004 bd4 ba4k sqft14591 BLACK QUILL DRIVE, WINTER GARDEN, FL 34787For Sale
 MLS ID #O6420836, Seth Flaugher, TOP TIER RESORT REALTY. Stellar MLS
 - $1,249,9905 bd5 ba4.3k sqft1734 AMSEL FALLS PARK TERRACE, WINTER GARDEN, FL 34787For Sale
 MLS ID #O6427494, Krushna Patel, COMPASS FLORIDA LLC. Stellar MLS
 - $1,439,0005 bd4 ba3.4k sqft12718 WINDERMERE ISLES PLACE, WINDERMERE, FL 34786For Sale
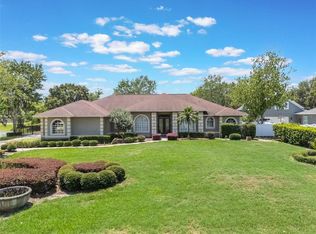 MLS ID #O6399958, Patricia Zimath, LLC, CHARLES RUTENBERG REALTY ORLANDO. Stellar MLS
 - $1,474,9006 bd5 ba5.1k sqft16909 FLORENCE VIEW DRIVE, MONTVERDE, FL 34756For SaleMLS ID #G5103436, Karin Arellano, ARELLANO REALTY & INVESTMENTS. Stellar MLS
- $796,0005 bd3 ba3.5k sqft1970 STANDING ROCK CIRCLE, OAKLAND, FL 34787For SaleMLS ID #O6361226, Jenny Wemert, WEMERT GROUP REALTY LLC. Stellar MLS
- $1,125,0004 bd4 ba2.6k sqft925 EASLEY AVENUE, WINTER GARDEN, FL 34787For SaleMLS ID #O6412977, Matthew McKee, COMPASS FLORIDA LLC. Stellar MLS
- $1,575,0004 bd3 ba4k sqft430 BYWATER DRIVE, ORLANDO, FL 32839For SaleMLS ID #O6433115, Pablo Bernal, DALTON WADE INC. Stellar MLS
- $1,049,0004 bd3 ba2.4k sqft250 N WALKER STREET, OAKLAND, FL 34760For SaleMLS ID #G5110973, Alaina Dimare, COAST TO COAST REAL ESTATE PRO. Stellar MLS
- $1,449,0005 bd4 ba4k sqft11325 PRESTON COVE ROAD, CLERMONT, FL 34711For SaleMLS ID #G5111586, Corrine Ritzel, REAL BROKER, LLC. Stellar MLS
- $975,0003 bd3 ba2.3k sqft14140 COUNTRY ESTATE DRIVE, WINTER GARDEN, FL 34787For SaleMLS ID #O6397262, Erin Rison, CHARLES RUTENBERG REALTY ORLANDO. Stellar MLS
- $945,0004 bd4 ba3.5k sqft14897 ELLINGSWORTH LANE, WINTER GARDEN, FL 34787For SaleMLS ID #O6429007, Soraya Tamaddon, EMPIRE NETWORK REALTY. Stellar MLS
- $999,9005 bd4 ba3.3k sqft13536 SUNSET LAKES CIRCLE, WINTER GARDEN, FL 34787For SaleMLS ID #O6399227, Diane Sterling, KELLER WILLIAMS ADVANTAGE REALTY. Stellar MLS
- $1,949,9004 bd5 ba4.1k sqft12128 LAKESHORE DRIVE, CLERMONT, FL 34711For SaleMLS ID #O6409257, Steven Horner, RE/MAX PRIME PROPERTIES. Stellar MLS
- $934,9995 bd4 ba4k sqft14301 WHITE MOSS WAY, WINTER GARDEN, FL 34787For SaleMLS ID #G5114391, Claire Brooks, FLORIDA PLUS REALTY, LLC. Stellar MLS
- $860,0004 bd4 ba3k sqft2139 TILLMAN AVENUE, WINTER GARDEN, FL 34787For SaleMLS ID #O6424765, Marti Purdy, MARTI PURDY PROPERTIES INC. Stellar MLS
- $1,350,0005 bd4 ba3.4k sqft20404 WOLF SPRINGS COURT, CLERMONT, FL 34715For SaleMLS ID #O6424153, Jarred Denison, POP REALTY POWERED BY SELLSTATE. Stellar MLS
- $1,375,0004 bd4 ba4.1k sqft9223 HIDDEN BAY LANE, ORLANDO, FL 32819For SaleMLS ID #O6418910, Brian Teach, COLDWELL BANKER REALTY. Stellar MLS
- $1,075,0004 bd3 ba2.8k sqft11217 WILLOW GARDENS DRIVE, WINDERMERE, FL 34786For SaleMLS ID #O6417903, Laurel Kellett, CORCORAN PREMIER REALTY. Stellar MLS
- $860,0005 bd5 ba3.8k sqft1646 HOLCOMB CREEK STREET, WINTER GARDEN, FL 34787For SaleMLS ID #O6394506, Jennifer Grimes, ERA GRIZZARD REAL ESTATE. Stellar MLS
