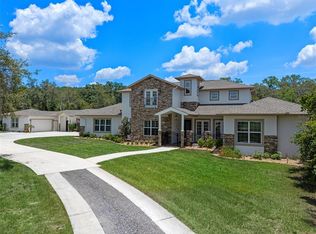
One or more photo(s) was virtually staged Stunning Remodeled Home with Lake Views in Clermont's Desirable Indian Hills Community Discover this one-of-a-kind residence in the highly sought-after Indian Hills community, just minutes from downtown Clermont. Enjoy convenient access to waterfront parks, shopping, dining, entertainment, and year-round community events while taking in charming views of Lake Minnehaha. A grand entry welcomes you into an impressive foyer that opens to an expansive living and dining area featuring soaring 20-foot ceilings and a striking LED fireplace that provides both supplemental heat and customizable ambiance. The living room extends to a spacious balcony overlooking the lake, creating the perfect setting for entertaining, relaxing, and enjoying Clermont's renowned sunsets. This exceptional property has been extensively transformed, with more than 3,500 square feet added through new construction beyond the original home, creating a unique and spacious floor plan rarely found in the area. Completely remodeled throughout, the residence showcases premium finishes, designer touches, luxury flooring, and beautifully renovated bathrooms, delivering a sophisticated yet comfortable living experience. Designed with flexibility in mind, the home features two spacious primary suites. One suite includes an attached loft ideal for a home office, reading nook, or creative space, while the second offers a private den that can serve as an office, fitness room, or sitting area. Both suites feature oversized closets and generously sized bathrooms, creating luxurious private retreats. Two additional bedrooms provide comfortable accommodations for family and guests and include customized closet systems for enhanced organization and storage. The beautifully updated kitchen is designed for both everyday living and entertaining, featuring a large center island, abundant counter space, a massive walk-in pantry, all-new appliances, and a double oven. Adjacent to the kitchen is a versatile bonus space offering endless possibilities, including the potential for a future elevator providing direct access to the primary suite, a temperature-controlled wine storage area, a custom humidor, or additional specialty storage tailored to your lifestyle. Step outside to your private courtyard oasis, complete with oversized tile pavers and low-maintenance artificial turf—an ideal space for outdoor dining, entertaining, or simply enjoying Florida's year-round lifestyle. Additional features include: Two new high-efficiency A/C systems All-new appliances Double oven Spacious two-car garage with attached workshop Dedicated office retreat accessed by a dramatic spiral staircase Private office balcony with elevated views New Tankless water heater With its distinctive floor plan, substantial new construction, extensive renovations, modern upgrades, private outdoor spaces, and desirable location near downtown Clermont, this turnkey home offers a rare opportunity to enjoy luxury, flexibility, and Florida living at its finest.
New construction
Price cut: $50K (7/20)
$1,945,000
1190 W LAKESHORE DRIVE, CLERMONT, FL 34711
4beds
5,266sqft
Single Family Residence
Built in 1947
0.44 Acres Lot
$1,830,900 Zestimate®
$369/sqft
$-- HOA
What's special
Large center islandLake viewsCompletely remodeled throughoutDesigner touchesPremium finishesBeautifully renovated bathroomsBeautifully updated kitchen
- 65 days |
- 671 |
- 24 |
Zillow last checked:
Listing updated:
Listed by:
Laura McCloud 352-255-9677,
NEXTHOME BEST RESULTS REAL ESTATE 352-740-7600,
Dan Haggerty 407-925-2727,
NEXTHOME BEST RESULTS REAL ESTATE
Source: Stellar MLS,MLS#: O6416887 Originating MLS: Orlando Regional
Originating MLS: Orlando Regional
Facts & features
Interior
Bedrooms & bathrooms
- Bedrooms: 4
- Bathrooms: 4
- Full bathrooms: 3
- 1/2 bathrooms: 1
Rooms
- Room types: Den/Library/Office, Family Room, Great Room, Utility Room, Loft
Primary bedroom
- Features: En Suite Bathroom, Walk-In Closet(s)
- Level: Second
- Area: 456 Square Feet
- Dimensions: 19x24
Bedroom 2
- Features: En Suite Bathroom, Walk-In Closet(s)
- Level: First
- Area: 288 Square Feet
- Dimensions: 12x24
Bedroom 3
- Features: Built-in Closet
- Level: First
- Area: 120 Square Feet
- Dimensions: 10x12
Bedroom 4
- Features: Built-in Closet
- Level: First
- Area: 120 Square Feet
- Dimensions: 10x12
Primary bathroom
- Features: Dual Sinks, Exhaust Fan, Multiple Shower Heads, Tub with Separate Shower Stall, Water Closet/Priv Toilet, Linen Closet
- Level: Second
- Area: 299 Square Feet
- Dimensions: 13x23
Balcony porch lanai
- Level: Second
Balcony porch lanai
- Level: First
Bonus room
- Features: Other, No Closet
- Level: First
- Area: 384 Square Feet
- Dimensions: 16x24
Kitchen
- Features: Pantry
- Level: First
- Area: 624 Square Feet
- Dimensions: 24x26
Living room
- Features: Other
- Level: First
- Area: 816 Square Feet
- Dimensions: 24x34
Loft
- Level: Second
- Area: 360 Square Feet
- Dimensions: 15x24
Office
- Level: Second
- Area: 98 Square Feet
- Dimensions: 7x14
Heating
- Central, Electric
Cooling
- Central Air
Appliances
- Included: Oven, Cooktop, Dishwasher, Disposal, Dryer, Electric Water Heater, Exhaust Fan, Freezer, Microwave, Range, Range Hood, Refrigerator, Tankless Water Heater
- Laundry: Electric Dryer Hookup, Laundry Room, Washer Hookup
Features
- Ceiling Fan(s), Eating Space In Kitchen, High Ceilings, Living Room/Dining Room Combo, Open Floorplan, PrimaryBedroom Upstairs, Solid Surface Counters, Thermostat, Walk-In Closet(s)
- Flooring: Luxury Vinyl
- Has fireplace: Yes
- Fireplace features: Electric, Insert, Living Room, Non Wood Burning
Interior area
- Total structure area: 5,266
- Total interior livable area: 5,266 sqft
Video & virtual tour
Property
Parking
- Total spaces: 2
- Parking features: Driveway, Garage Door Opener
- Garage spaces: 2
- Has uncovered spaces: Yes
Features
- Levels: Multi/Split
- Patio & porch: Deck
- Exterior features: Balcony, Courtyard, Rain Gutters, Sidewalk
- Has view: Yes
- View description: Water, Lake
- Has water view: Yes
- Water view: Water,Lake
Lot
- Size: 0.44 Acres
- Dimensions: 150 x 130
- Features: Corner Lot, Level, Sidewalk
Details
- Parcel number: 262225030000013200
- Zoning: R-1-A
- Special conditions: None
Construction
Type & style
- Home type: SingleFamily
- Property subtype: Single Family Residence
Materials
- Block
- Foundation: Slab
- Roof: Tile
Condition
- Completed
- New construction: Yes
- Year built: 1947
Utilities & green energy
- Sewer: Public Sewer
- Water: Public
- Utilities for property: Electricity Connected, Public, Sewer Connected, Water Connected
Community & HOA
Community
- Features: Park
- Pet fee: $0 monthly
- Subdivision: CLERMONT INDIAN HILLS
HOA
- Has HOA: No
Location
- Region: Clermont
Financial & listing details
- Price per square foot: $369/sqft
- Tax assessed value: $352,028
- Annual tax amount: $5,870
- Date on market: 6/19/2026
- Cumulative days on market: 64 days
- Listing terms: Cash,Conventional,FHA,VA Loan
- Ownership: Fee Simple
- Total actual rent: 0
- Electric utility on property: Yes
- Road surface type: Paved, Asphalt
Estimated market value
$1,830,900
$1.74M - $1.92M
$4,318/mo
Price history
| Date | Event | Price |
|---|---|---|
| 7/20/2026 | Price change | $1,945,000-2.5%$369/sqft |
Source:  Stellar MLS #O6416887 Report a problem Stellar MLS #O6416887 Report a problem | ||
| 6/19/2026 | Listed for sale | $1,995,000+368.3%$379/sqft |
Source: Stellar MLS #O6416887 Report a problem | ||
| 1/6/2025 | Sold | $426,000+102.9%$81/sqft |
Source: Public Record Report a problem | ||
| 11/8/2019 | Sold | $210,000-16%$40/sqft |
Source: Public Record Report a problem | ||
| 10/19/2019 | Pending sale | $250,000$47/sqft |
Source: COLDWELL BANKER TONY HUBBARD #G5019894 Report a problem | ||
| 10/19/2019 | Listed for sale | $250,000$47/sqft |
Source: Coldwell Banker Tony Hubbard Realty #G5019894 Report a problem | ||
| 10/19/2019 | Pending sale | $250,000$47/sqft |
Source: Coldwell Banker Tony Hubbard Realty #G5019894 Report a problem | ||
| 8/29/2019 | Listed for sale | $250,000$47/sqft |
Source: COLDWELL BANKER TONY HUBBARD #G5019894 Report a problem | ||
Public tax history
| Year | Property taxes | Tax assessment |
|---|---|---|
| 2025 | $5,871 +17.1% | $352,028 +34.9% |
| 2024 | $5,011 +11.2% | $260,970 +10% |
| 2023 | $4,506 +15.4% | $237,250 +10% |
| 2022 | $3,903 +17.5% | $215,690 +10% |
| 2021 | $3,323 +4.4% | $196,086 +5.1% |
| 2020 | $3,184 +23.6% | $186,486 +29.7% |
| 2019 | $2,577 +7.2% | $143,823 +7.6% |
| 2018 | $2,405 | $133,725 +10% |
| 2017 | $2,405 +11.4% | $121,568 +26.3% |
| 2016 | $2,159 +116% | $96,260 +0.7% |
| 2015 | $1,000 +0.7% | $95,591 +0.8% |
| 2014 | $993 +6.4% | $94,833 +1.5% |
| 2013 | $934 -11% | $93,432 -7.5% |
| 2012 | $1,050 +0.9% | $101,015 +0.6% |
| 2011 | $1,041 +0.8% | $100,439 +1.5% |
| 2010 | $1,032 +4.7% | $98,955 +2.7% |
| 2009 | $986 +0.3% | $96,354 +0.1% |
| 2008 | $983 -18.4% | $96,258 +3% |
| 2007 | $1,206 -6.2% | $93,455 +2.5% |
| 2006 | $1,285 +2.8% | $91,176 +3% |
| 2005 | $1,250 +3.9% | $88,521 |
| 2004 | $1,203 -0.2% | -- |
| 2003 | $1,205 +3.3% | $84,341 +2.4% |
| 2002 | $1,167 +6.3% | $82,382 +0.8% |
| 2001 | $1,098 +1.8% | $81,706 |
| 2000 | $1,079 | $81,706 |
Find assessor info on the county website
Monthly payment
Est. payment
Payment breakdown
Explore the cost of this home by adjusting the details. Changes won't be saved.Climate risks
Neighborhood: 34711
Nearby schools
GreatSchools rating
- 5/10Aurelia Cole AcademyGrades: PK-8Distance: 1.6 mi
- 4/10South Lake High SchoolGrades: 9-12Distance: 3.2 mi
- $480-- bd-- ba-- sqft12th St, Clermont, FL 34711Off Market
- $394,9004 bd2 ba1.6k sqft1811 12th St, Clermont, FL 34711Off Market
- $296,4003 bd2 ba1k sqft1166 W Lakeshore Dr, Clermont, FL 34711Off Market
- $513,8004 bd3 ba2.4k sqft1800 Rosewood Dr, Clermont, FL 34711Off Market
- $509,3004 bd3 ba2.4k sqft1800R Rosewood Dr, Clermont, FL 34711Off Market
- $475,0003 bd2 ba2.1k sqft1208 W Lakeshore Dr, Clermont, FL 34711Sold
- $488,8004 bd2 ba2.2k sqft1801 12th St, Clermont, FL 34711Off Market
- $1,034,9004 bd3 ba3.1k sqft1191 Lakeshore Dr, Clermont, FL 34711Off Market
A local agent can set up tours, give advice and negotiate with sellers.
Similar homes
- $2,200,0004 bd4 ba5.6k sqft11500 OSPREY POINTE BOULEVARD, CLERMONT, FL 34711New Construction

 MLS ID #O6415372, Lafayette Britto, NOVA REAL ESTATE SERVICES INC. Stellar MLS
 - $1,790,0006 bd9 ba5.7k sqft20199 SWEETWOOD LANE, CLERMONT, FL 34715For Sale
 MLS ID #O6310272, Gretchen Carlson, REAL ESTATE HOUSE FL INC. Stellar MLS
 - $1,400,0004 bd4 ba3.5k sqft1112 HULL ISLAND DRIVE, OAKLAND, FL 34787For Sale
 MLS ID #O6434371, Kelly Zannini, HOMEVEST REALTY. Stellar MLS
 - $1,220,0004 bd5 ba3.4k sqft7956 LAKE NELLIE ROAD, CLERMONT, FL 34714For Sale
 MLS ID #O6404463, Sharon O'Malley, MBA REALTY GROUP, INC. Stellar MLS
 - $1,500,0005 bd3 ba3.3k sqft12305 HOWEY CROSS ROAD, CLERMONT, FL 34715For SaleMLS ID #S5147055, Scott Alexander, CHARLES RUTENBERG REALTY ORLANDO. Stellar MLS
- $1,750,0004 bd4 ba3.3k sqft7573 GREEN MOUNTAIN WAY, WINTER GARDEN, FL 34787For SaleMLS ID #O6429288, Ursula Garcia Moraes, PRISTINE INTERNATIONAL REALTY LLC. Stellar MLS
- $2,195,0004 bd7 ba4.8k sqft17025 ROYAL PALM DRIVE, GROVELAND, FL 34736For SaleMLS ID #O6419022, Kimberley Beaudry, ORLANDO REGIONAL REALTY. Stellar MLS
- $1,099,0004 bd3 ba2.6k sqft11241 OSWALT ROAD, CLERMONT, FL 34711New ConstructionMLS ID #S5148795, Helen Marie Oliveira, LA ROSA REALTY LLC. Stellar MLS
- $2,050,0005 bd5 ba4.8k sqft9056 MORGANA COURT, WINTER GARDEN, FL 34787For SaleMLS ID #O6432897, Steve Healy, CORCORAN PREMIER REALTY. Stellar MLS
- $1,699,0005 bd5 ba4.1k sqft1144 HULL ISLAND DRIVE, WINTER GARDEN, FL 34787For SaleMLS ID #O6418306, Tiffany Pantozzi, ALIGN REAL ESTATE LLC. Stellar MLS
- $2,150,0005 bd4 ba4.8k sqft2068 ROBERTS POINT DRIVE, WINDERMERE, FL 34786For SaleMLS ID #O6397543, David Dorman, CENTURY 21 CARIOTI. Stellar MLS
- $1,999,0005 bd5 ba4.6k sqft9110 MORGANA COURT, WINTER GARDEN, FL 34787For SaleMLS ID #O6409413, Alie Gattis, MAINFRAME REAL ESTATE. Stellar MLS
- $1,790,0004 bd6 ba4k sqft1317 SPRING LAKE TERRACE, OCOEE, FL 34761For SaleMLS ID #O6136621, Roger Soderstrom, Jr, STIRLING INTERNATIONAL REAL ES. Stellar MLS
- $2,099,9955 bd5 ba4.2k sqft1118 ESTANCIA WOODS LOOP, WINDERMERE, FL 34786For SaleMLS ID #O6390567, Corey Cannon, BHHS FLORIDA REALTY. Stellar MLS
- $1,350,0005 bd4 ba3.4k sqft20404 WOLF SPRINGS COURT, CLERMONT, FL 34715For SaleMLS ID #O6424153, Jarred Denison, POP REALTY POWERED BY SELLSTATE. Stellar MLS
- $1,750,0005 bd5 ba4.2k sqft9443 ROYAL ESTATES BOULEVARD, ORLANDO, FL 32836For SaleMLS ID #S5154870, Carlos Sanchez, MAX C INVESTMENTS GROUP LLC. Stellar MLS
- $1,449,9996 bd5 ba4k sqft2317 FARMWOOD CIRCLE, GOTHA, FL 34734For SaleMLS ID #O6433810, Scott Heilman, CHARLES RUTENBERG REALTY ORLANDO. Stellar MLS
- $1,825,0005 bd6 ba3.7k sqft11051 HAWKSHEAD COURT, WINDERMERE, FL 34786For SaleMLS ID #O6400963, Ken Pozek, REAL BROKER, LLC. Stellar MLS
- $2,300,0005 bd5 ba4.5k sqft9904 BRENTFORD COURT, WINDERMERE, FL 34786For SaleMLS ID #O6428604, Kevin Sullivan, LAKESIDE REALTY WINDERMERE INC. Stellar MLS
- $1,495,0006 bd6 ba4.8k sqft16614 HARBOR SAIL WAY, WINTER GARDEN, FL 34787For SaleMLS ID #O6414639, Garry Walmsley, GLOBAL FLORIDA REALTY. Stellar MLS
