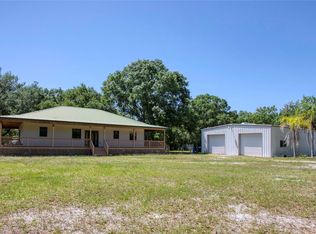
Under contract-accepting backup offers. ACREAGE and a POOL — your private piece of paradise awaits. This beautifully renovated home sits on 10 stunning acres of open, peaceful land that immediately captures your attention and invites you to stay.The residence has been updated inside and out, offering the feel of a luxury home with warm, inviting colors and expansive living areas. The spacious living room features a dramatic floor-to-ceiling river-stone wood-burning fireplace, creating a striking focal point. A dedicated office provides the perfect space for working from home.The kitchen has been completely redone with solid wood cabinetry, granite countertops, a double oven, and a separate cooktop. A large, fully equipped laundry room adds convenience, and all appliances convey with the home. Enjoy both a separate dining room and a comfortable family room, giving you ample space for everyday living and entertaining. This pool home offers three bedrooms and two full bathrooms, along with an impressive enclosed outdoor patio featuring a stone-accented wood-burning fireplace and a full outdoor kitchen — ideal for enjoying Florida’s beautiful weather year-round. The oversized 18x24 pool is surrounded by a privacy wall and an expansive patio, creating your own private oasis. For those needing storage or workspace, the property includes a large workshop perfect for farm equipment, tools, or recreational vehicles, plus additional sheds for extra storage. This property truly has it all — space, privacy, upgrades, and the Florida lifestyle you’ve been searching for. Priced to sell and ready for new owners. Come see everything this exceptional property has for you The owners are ready to move on, so don’t miss out.
Accepting backups
$681,000
12601 DOUBLE RUN RD, ASTATULA, FL 34705
3beds
2,160sqft
Single Family Residence
Built in 2004
10 Acres Lot
$656,300 Zestimate®
$315/sqft
$-- HOA
What's special
Warm inviting colorsThree bedroomsDedicated officeGranite countertopsFull outdoor kitchenSeparate cooktopComfortable family room
- 98 days
- 128
- 0
Zillow last checked:
Listing updated:
Listed by:
Teresa Pileggi 352-255-1127,
PILEGGI REAL ESTATE GROUP 352-255-1127
Source: Stellar MLS,MLS#: G5114632 Originating MLS: Lake and Sumter
Originating MLS: Lake and Sumter
Facts & features
Interior
Bedrooms & bathrooms
- Bedrooms: 3
- Bathrooms: 2
- Full bathrooms: 2
Rooms
- Room types: Den/Library/Office, Dining Room, Great Room
Primary bedroom
- Description: Room4
- Features: Walk-In Closet(s)
- Level: First
- Area: 144 Square Feet
- Dimensions: 12x12
Bedroom 2
- Description: Room5
- Features: Built-in Closet
- Level: First
- Area: 156 Square Feet
- Dimensions: 13x12
Bedroom 3
- Description: Room6
- Features: Built-in Closet
- Level: First
- Area: 132 Square Feet
- Dimensions: 11x12
Balcony porch lanai
- Description: Room8
- Level: First
- Area: 432 Square Feet
- Dimensions: 18x24
Dining room
- Description: Room2
- Level: First
- Area: 242 Square Feet
- Dimensions: 22x11
Kitchen
- Description: Room3
- Level: First
- Area: 216 Square Feet
- Dimensions: 24x9
Living room
- Description: Room1
- Level: First
- Area: 432 Square Feet
- Dimensions: 18x24
Office
- Description: Room7
- Level: First
- Area: 165 Square Feet
- Dimensions: 11x15
Heating
- Central
Cooling
- Central Air
Appliances
- Included: Oven, Dishwasher, Dryer, Microwave, Other, Range, Range Hood, Refrigerator, Washer
- Laundry: Laundry Room
Features
- High Ceilings, Solid Wood Cabinets, Stone Counters, Vaulted Ceiling(s), Walk-In Closet(s)
- Flooring: Carpet, Luxury Vinyl
- Doors: Outdoor Shower
- Windows: Window Treatments
- Has fireplace: Yes
- Fireplace features: Living Room, Other Room, Stone, Wood Burning
Interior area
- Total structure area: 2,160
- Total interior livable area: 2,160 sqft
Video & virtual tour
Property
Features
- Levels: One
- Stories: 1
- Patio & porch: Covered, Enclosed, Rear Porch, Screened
- Exterior features: Fire Pit, Outdoor Shower, Rain Gutters, Storage
- Has private pool: Yes
- Pool features: Gunite
- Fencing: Board,Cross Fenced
- Has view: Yes
- View description: Park/Greenbelt, Trees/Woods
Lot
- Size: 10 Acres
- Features: Greenbelt, In County, Level, Oversized Lot, Private, Street Dead-End, Zoned for Horses
- Residential vegetation: Mature Landscaping, Oak Trees, Wooded
Details
- Additional structures: Outdoor Kitchen, Storage, Workshop
- Parcel number: 072126000100000600
- Zoning: AX
- Special conditions: None
Construction
Type & style
- Home type: SingleFamily
- Architectural style: Contemporary
- Property subtype: Single Family Residence
Materials
- Stone, Stucco, Wood Frame (FSC Certified)
- Foundation: Slab
- Roof: Metal
Condition
- Completed
- New construction: No
- Year built: 2004
Details
- Warranty included: Yes
Utilities & green energy
- Sewer: Septic Tank
- Water: Well
- Utilities for property: Cable Connected, Electricity Connected, Solar
Community & HOA
Community
- Pet fee: $0 monthly
- Subdivision: NONE
HOA
- Has HOA: No
Location
- Region: Astatula
Financial & listing details
- Price per square foot: $315/sqft
- Tax assessed value: $335,816
- Annual tax amount: $1,210
- Date on market: 7/3/2026
- Cumulative days on market: 99 days
- Listing terms: Cash,Conventional,FHA,VA Loan
- Ownership: Fee Simple
- Total actual rent: 0
- Electric utility on property: Yes
- Road surface type: Unimproved, Dirt
Estimated market value
$656,300
$623,000 - $689,000
$3,271/mo
Price history
| Date | Event | Price |
|---|---|---|
| 7/3/2026 | Listed for sale | $681,000+161.9%$315/sqft |
Source:  Stellar MLS #G5114632 Report a problem Stellar MLS #G5114632 Report a problem | ||
| 12/20/2013 | Listing removed | $260,000$120/sqft |
Source: Keller Williams Classic Realty #O5178250 Report a problem | ||
| 8/20/2013 | Price change | $260,000-8.8%$120/sqft |
Source: Keller Williams Classic Realty #O5178250 Report a problem | ||
| 4/13/2013 | Listed for sale | $285,000+200%$132/sqft |
Source: REAL LIVING ALL SOLUTIONS RE #G4693551 Report a problem | ||
| 4/8/2008 | Sold | $95,000$44/sqft |
Source: Public Record Report a problem | ||
Public tax history
| Year | Property taxes | Tax assessment |
|---|---|---|
| 2025 | $2,018 +3% | $133,250 +2.9% |
| 2024 | $1,959 +13.2% | $129,500 +3% |
| 2023 | $1,731 +13.7% | $125,730 +3% |
| 2022 | $1,522 +1.2% | $122,070 +3% |
| 2021 | $1,504 +0.1% | $118,522 +1.4% |
| 2020 | $1,502 -1% | $116,886 +2.3% |
| 2019 | $1,517 +5.1% | $114,259 +1.9% |
| 2018 | $1,444 | $112,129 +2.1% |
| 2017 | $1,444 +4.4% | $109,823 +2.1% |
| 2016 | $1,383 +0.4% | $107,565 +0.7% |
| 2015 | $1,378 -2.2% | $106,818 +0.8% |
| 2014 | $1,409 +44.1% | $105,971 +1.5% |
| 2013 | $977 +1.4% | $104,405 +1.7% |
| 2012 | $964 +4.7% | $102,660 +3% |
| 2011 | $921 +0.6% | $99,670 +1.5% |
| 2010 | $916 +4.5% | $98,198 +2.7% |
| 2009 | $876 +0.3% | $95,617 +0.1% |
| 2008 | $873 -14.6% | $95,522 +3% |
| 2007 | $1,023 -5% | $92,740 +7.4% |
| 2006 | $1,076 +57.3% | $86,323 +30.4% |
| 2005 | $684 +4.4% | $66,220 |
| 2004 | $655 -0.3% | -- |
| 2003 | $657 +14.5% | $64,608 +4.9% |
| 2002 | $574 | $61,616 +1.6% |
| 2001 | $574 +5.6% | $60,646 +3% |
| 2000 | $544 | $58,857 |
Find assessor info on the county website
Monthly payment
Est. payment
Payment breakdown
Explore the cost of this home by adjusting the details. Changes won't be saved.Climate risks
Neighborhood: 34705
Similar homes
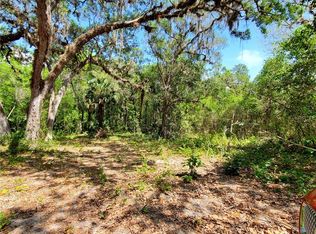
- $965,0005 bd4 ba2.2k sqft11300 VALLEY VIEW DRIVE, HOWEY IN THE HILLS, FL 34737For Sale
 MLS ID #G5116084, Teresa Pileggi, PILEGGI REAL ESTATE GROUP. Stellar MLS
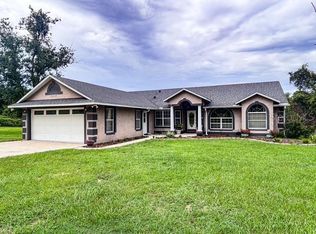
 - $628,8002 bd2 ba1.7k sqft18249 ROSE STREET, GROVELAND, FL 34736For Sale
 MLS ID #O6430318, Chandra Gibson, PALMS REALTY. Stellar MLS
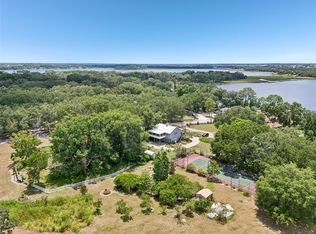
 - $599,0005 bd3 ba2.4k sqft11759 OSWALT ROAD, CLERMONT, FL 34711For Sale
 MLS ID #O6444529, Bill Call, Jr, CHARLES RUTENBERG REALTY ORLANDO. Stellar MLS
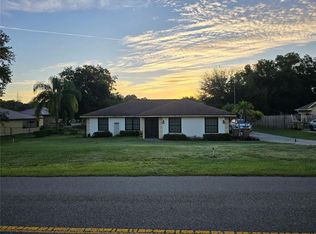
 - $650,0003 bd2 ba2k sqft5525 MITCHELL BRIDGES ROAD, CLERMONT, FL 34714For Sale
 MLS ID #O6334833, Bill Traback, MBI REALTY LLC. Stellar MLS
 - $419,9903 bd2 ba2k sqft14747 GREEN VALLEY BOULEVARD, CLERMONT, FL 34711For SaleMLS ID #G5118754, Melissa Minner, RE/MAX TITANIUM GROUP. Stellar MLS
- $675,0003 bd3 ba2.6k sqft8052 LAUREL RIDGE DRIVE, MOUNT DORA, FL 32757For SaleMLS ID #O6421030, Patty Gable, LIVING WELL REALTY. Stellar MLS
- $649,9003 bd2 ba2.2k sqft2430 W COUNTY ROAD 44, EUSTIS, FL 32726For SaleMLS ID #G5116931, John Whipple, VANGIE BERRY SIGNATURE REALTY. Stellar MLS
- $549,9003 bd3 ba2.5k sqft404 E WELCH RD, APOPKA, FL 32712For SaleMLS ID #V4951647, Kyra Nelson, SOUTHERN EXCLUSIVE REALTY CORP. Stellar MLS
- $649,0004 bd3 ba2.5k sqft2435 SWEETWATER COUNTRY CLUB PLACE DRIVE, APOPKA, FL 32712For SaleMLS ID #O6420954, Trace Christian, III, COLDWELL BANKER REALTY. Stellar MLS
- $549,9003 bd2 ba2.3k sqft15052 GREEN VALLEY BOULEVARD, CLERMONT, FL 34711For SaleMLS ID #O6441746, Peter Luu, REAL BROKER, LLC. Stellar MLS
- $684,7005 bd4 ba3k sqft508 LANARKSHIRE PLACE, APOPKA, FL 32712For SaleMLS ID #O6419754, Teresa Bloom, PARK PLACE REAL ESTATE. Stellar MLS
- $503,0004 bd3 ba2.6k sqft16525 MAJESTIC COURT, CLERMONT, FL 34711For SaleMLS ID #O6418262, Kavita Uttamchandani, CENTURY 21 CARIOTI. Stellar MLS
- $775,0004 bd2 ba2.9k sqft11812 OSPREY POINTE BOULEVARD, CLERMONT, FL 34711For SaleMLS ID #A4664973, David Hickey, PATRIOTIC REAL ESTATE. Stellar MLS
- $670,0004 bd2 ba2.4k sqft7741 BARDMOOR HILL CIRCLE, ORLANDO, FL 32835For SaleMLS ID #O6434862, Letícia Amorim, THE FLORIDA LOUNGE REALTY LLC. Stellar MLS
- $625,0004 bd2 ba1.9k sqft17134 LAKE INGRAM ROAD, WINTER GARDEN, FL 34787For SaleMLS ID #G5107793, Cynthia Griffin, OPTIMA ONE REALTY, INC.. Stellar MLS
- $555,0004 bd3 ba3k sqft1016 LAKESIDE DR. DRIVE, APOPKA, FL 32712For SaleMLS ID #O6418091, Dave Vobornik, ABSOLUTE REALTY GROUP, LLC. Stellar MLS
- $414,0003 bd2 ba1.7k sqft(Undisclosed Address), Clermont, FL 34711For Sale
 MLS ID #B26069205, Crescent M Hessen, United Realty Group, Inc. BeachesMLS
 - $625,0003 bd2 ba1.8k sqft507 LAKESHORE DRIVE, EUSTIS, FL 32726For SaleMLS ID #G5114140, Karen M. Riscinto, FLORIDA LIFESTYLE REALTY GROUP. Stellar MLS
- $399,0003 bd2 ba2k sqft5090 INDIAN OCEAN LOOP, TAVARES, FL 32778For SaleMLS ID #G5117270, Kimberly Jones-Wilde, RE/MAX TITANIUM GROUP. Stellar MLS
- $360,0002 bd2 ba2k sqft121 E PINE ST, HOWEY IN THE HILLS, FL 34737For SaleMLS ID #G5112224, Teresa Pileggi, PILEGGI REAL ESTATE GROUP. Stellar MLS
