Under contract-accepting backup offers. Classic brick home located in the Green Valley Golf Course Community! This 3 bedroom 2 bathroom home is situated on a generous 0.30 acre lot, adjacent to the beautifully designed 7th hole, overlooking the water and rolling hills. Enjoy entertaining on your large lanai and watching the beautiful sunsets Clermont has. The formal living, dining and family room feature Italian tile flooring and the bedroom's feature laminate flooring. French doors are leading out to the lanai from the family room, living room and primary suite. The garage has plenty of room for 2 cars and a golf cart along with built in cabinets for extra storage. Green Valley offers golf, club house, and beautiful tree lined streets with a very low HOA fee of $150.00 annually. A/C units replaced in 2019, roof 2022, water heater 2017, Pella windows 2010, whole house replumbed with Pex in 2022.
Under contract
Price cut: $15K (6/7)
$424,900
14747 GREEN VALLEY BOULEVARD, CLERMONT, FL 34711
3beds
2,082sqft
:
Get pre-qualified$2,830/mo
Single Family Residence
Built in 1991
0.29 Acres Lot
$411,600 Zestimate®
$204/sqft
$13/mo HOA
What's special
Large lanaiItalian tile flooringClassic brick home
- 165 days |
- 860 |
- 29 |
Zillow last checked:
Listing updated:
Listed by:
Patricia Daries 352-267-3669,
MICKI BLACKBURN REALTY 352-394-6611,
Annie Ragar 352-267-6469,
MICKI BLACKBURN REALTY
Source: Stellar MLS,MLS#: G5108181 Originating MLS: Lake and Sumter
Originating MLS: Lake and Sumter
Facts & features
Interior
Bedrooms & bathrooms
- Bedrooms: 3
- Bathrooms: 2
- Full bathrooms: 2
Rooms
- Room types: Family Room, Dining Room, Living Room, Utility Room
Primary bedroom
- Features: En Suite Bathroom, Walk-In Closet(s)
- Level: First
- Area: 260 Square Feet
- Dimensions: 13x20
Bedroom 2
- Features: Built-in Closet
- Level: First
- Area: 144 Square Feet
- Dimensions: 12x12
Bedroom 3
- Features: Built-in Closet
- Level: First
- Area: 132 Square Feet
- Dimensions: 11x12
Primary bathroom
- Features: Bath With Whirlpool, Built-in Features, Dual Sinks, En Suite Bathroom, Makeup/Vanity Space, Split Vanities, Tub with Separate Shower Stall, Window/Skylight in Bath
- Level: First
- Area: 120 Square Feet
- Dimensions: 10x12
Bathroom 1
- Features: Tub With Shower
- Level: First
- Area: 72 Square Feet
- Dimensions: 8x9
Balcony porch lanai
- Features: Ceiling Fan(s), Single Vanity
- Level: First
- Area: 270 Square Feet
- Dimensions: 9x30
Dining room
- Level: First
- Area: 156 Square Feet
- Dimensions: 12x13
Kitchen
- Features: Built-in Closet
- Level: First
- Area: 156 Square Feet
- Dimensions: 12x13
Laundry
- Features: Sink - Pedestal
- Level: First
- Area: 40 Square Feet
- Dimensions: 5x8
Living room
- Level: First
- Area: 308 Square Feet
- Dimensions: 14x22
Heating
- Electric
Cooling
- Central Air
Appliances
- Included: Dishwasher, Electric Water Heater, Exhaust Fan, Range, Range Hood, Refrigerator
- Laundry: Electric Dryer Hookup, Laundry Room, Washer Hookup
Features
- Cathedral Ceiling(s), Ceiling Fan(s), Coffered Ceiling(s), Crown Molding, High Ceilings, Kitchen/Family Room Combo, Open Floorplan, Split Bedroom, Thermostat, Tray Ceiling(s), Walk-In Closet(s)
- Flooring: Brick/Stone, Ceramic Tile, Laminate
- Doors: French Doors
- Windows: Window Treatments
- Has fireplace: Yes
- Fireplace features: Family Room, Wood Burning
Interior area
- Total structure area: 2,937
- Total interior livable area: 2,082 sqft
Video & virtual tour
Property
Parking
- Total spaces: 2
- Parking features: Driveway, Garage Door Opener, Garage Faces Side, Ground Level, Parking Pad
- Attached garage spaces: 2
- Has uncovered spaces: Yes
- Details: Garage Dimensions: 20x22
Features
- Levels: One
- Stories: 1
- Patio & porch: Covered, Rear Porch
- Exterior features: Irrigation System, Lighting, Rain Gutters
- Has view: Yes
- View description: Garden, Golf Course, Water, Pond
- Has water view: Yes
- Water view: Water,Pond
- Waterfront features: Pond, Pond Access
- Body of water: GOLF COURSE POND
Lot
- Size: 0.29 Acres
- Dimensions: 100 x 125
- Features: Cleared, In County, Landscaped, On Golf Course
- Residential vegetation: Mature Landscaping, Trees/Landscaped
Details
- Parcel number: 162225120000001500
- Zoning: PUD
- Special conditions: None
Construction
Type & style
- Home type: SingleFamily
- Architectural style: Craftsman
- Property subtype: Single Family Residence
- Attached to another structure: Yes
Materials
- Block, Brick, Stucco
- Foundation: Slab
- Roof: Shingle
Condition
- Completed
- New construction: No
- Year built: 1991
Utilities & green energy
- Sewer: Septic Tank
- Water: Public
- Utilities for property: BB/HS Internet Available, Cable Connected, Electricity Connected, Water Connected
Community & HOA
Community
- Features: Clubhouse, Community Mailbox, Deed Restrictions, Golf Carts OK, Golf, Restaurant
- Security: Security System
- Pet fee: $0 monthly
- Subdivision: VILLAGE GREEN
HOA
- Has HOA: Yes
- Amenities included: Clubhouse, Golf Course
- Services included: Common Area Taxes
- HOA fee: $13 monthly
- HOA name: Lisa Jensen
- HOA phone: 352-449-9647
Location
- Region: Clermont
Financial & listing details
- Price per square foot: $204/sqft
- Tax assessed value: $403,420
- Annual tax amount: $3,900
- Date on market: 2/17/2026
- Cumulative days on market: 165 days
- Listing terms: Cash,Conventional,FHA
- Ownership: Fee Simple
- Total actual rent: 0
- Electric utility on property: Yes
- Road surface type: Paved
Estimated market value
$411,600
$391,000 - $432,000
$2,435/mo
Price history
| Date | Event | Price |
|---|---|---|
| 7/18/2026 | Contingent | $424,900$204/sqft |
Source:  Stellar MLS #G5108181 Report a problem Stellar MLS #G5108181 Report a problem | ||
| 6/7/2026 | Price change | $424,900-3.4%$204/sqft |
Source: Stellar MLS #G5108181 Report a problem | ||
| 5/10/2026 | Price change | $439,900-6.4%$211/sqft |
Source: Stellar MLS #G5108181 Report a problem | ||
| 3/14/2026 | Price change | $469,900-4.1%$226/sqft |
Source: Stellar MLS #G5108181 Report a problem | ||
| 2/17/2026 | Listed for sale | $489,900+78.2%$235/sqft |
Source: Stellar MLS #G5108181 Report a problem | ||
| 11/27/2017 | Sold | $274,900-1.8%$132/sqft |
Source: Public Record Report a problem | ||
| 9/29/2017 | Pending sale | $279,900$134/sqft |
Source: Coldwell Banker Tony Hubbard Realty #G4845711 Report a problem | ||
| 8/5/2017 | Price change | $279,900-1.7%$134/sqft |
Source: Coldwell Banker Tony Hubbard Realty #G4845711 Report a problem | ||
| 7/13/2017 | Price change | $284,600-1.5%$137/sqft |
Source: LIKE IT REALTY #A4187312 Report a problem | ||
| 5/25/2017 | Listed for sale | $289,000+64.2%$139/sqft |
Source: LIKE IT REALTY #A4187312 Report a problem | ||
| 10/2/2002 | Sold | $176,000+40.8%$85/sqft |
Source: Public Record Report a problem | ||
| 12/3/1993 | Sold | $125,000$60/sqft |
Source: Public Record Report a problem | ||
Public tax history
| Year | Property taxes | Tax assessment |
|---|---|---|
| 2025 | $3,901 +2.5% | $270,440 +2.9% |
| 2024 | $3,805 +7.6% | $262,820 +3% |
| 2023 | $3,536 +7.4% | $255,170 +3% |
| 2022 | $3,293 +0.7% | $247,740 +3% |
| 2021 | $3,269 +0.5% | $240,524 +1.4% |
| 2020 | $3,254 -2.3% | $237,204 +2.3% |
| 2019 | $3,331 +2.7% | $231,871 +0.4% |
| 2018 | $3,243 | $231,027 +55.4% |
| 2017 | $3,243 +59.8% | $148,630 +2.1% |
| 2016 | $2,030 +0.1% | $145,573 +0.7% |
| 2015 | $2,028 -2.2% | $144,562 +0.8% |
| 2014 | $2,074 +36.6% | $143,415 +1.5% |
| 2013 | $1,519 +1.1% | $141,296 +1.7% |
| 2012 | $1,502 -17.7% | $138,935 -13.6% |
| 2011 | $1,825 -7.2% | $160,740 -4.3% |
| 2010 | $1,968 +3.6% | $167,907 +2.7% |
| 2009 | $1,899 +0.2% | $163,493 +0.1% |
| 2008 | $1,895 -6.1% | $163,330 +3% |
| 2007 | $2,017 -5.4% | $158,573 +2.5% |
| 2006 | $2,132 +2.6% | $154,706 +3% |
| 2005 | $2,079 +3.2% | $150,200 |
| 2004 | $2,015 -1.1% | -- |
| 2003 | $2,038 +28.4% | $143,107 +13.6% |
| 2002 | $1,587 | $125,980 +1.6% |
| 2001 | $1,587 +4.1% | $123,997 +3% |
| 2000 | $1,524 | $120,386 |
Find assessor info on the county website
Monthly payment
Est. payment
Payment breakdown
Explore the cost of this home by adjusting the details. Changes won't be saved.Climate risks
Neighborhood: 34711
Nearby schools
GreatSchools rating
- 2/10Groveland Elementary SchoolGrades: PK-5Distance: 2.3 mi
- 4/10Gray Middle SchoolGrades: 6-8Distance: 2.8 mi
- 4/10South Lake High SchoolGrades: 9-12Distance: 0.8 mi
- $595,8003 bd3 ba2.9k sqft14743 Green Valley Blvd, Clermont, FL 34711Off Market
- $435,6003 bd3 ba2k sqft14801 Green Valley Blvd, Clermont, FL 34711Off Market
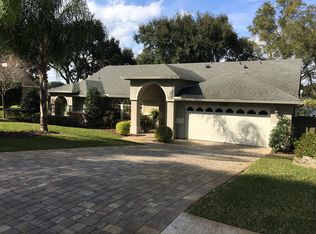
- $387,8003 bd2 ba1.7k sqft8511 Spyglass Loop, Clermont, FL 34711Off Market
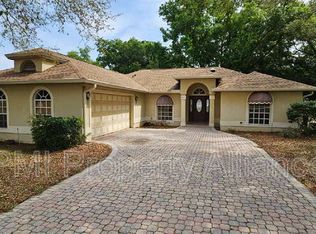
- $431,2003 bd2 ba2.2k sqft14739 Green Valley Blvd, Clermont, FL 34711Off Market
- $460,0003 bd2 ba1.9k sqft14809 Green Valley Blvd, Clermont, FL 34711Sold
- $409,8003 bd2 ba2k sqft14740 Green Valley Blvd, Clermont, FL 34711Off Market
- $385,3003 bd2 ba1.8k sqft14735 Green Valley Blvd, Clermont, FL 34711Off Market
- $470,1003 bd3 ba2.4k sqft14815 Green Valley Blvd, Clermont, FL 34711Off Market
A local agent can set up tours, give advice and negotiate with sellers.
Similar homes
- $459,0003 bd2 ba1.9k sqft1206 BRENTWOOD DRIVE, CLERMONT, FL 34711For Sale

 MLS ID #G5115721, Genger Narehood, BONJORN REAL ESTATE. Stellar MLS
 - $425,0003 bd3 ba1.7k sqft787 N WATERVIEW DRIVE, CLERMONT, FL 34711For Sale
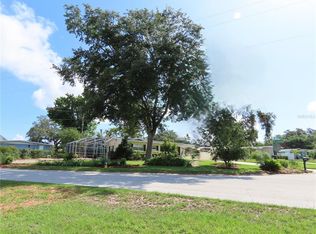 MLS ID #G5113945, Phyllis Rodman, ELITE RENTAL MANAGEMENT, INC.. Stellar MLS
 - $450,0004 bd3 ba2.2k sqft3807 BEACON RIDGE WAY, CLERMONT, FL 34711For Sale
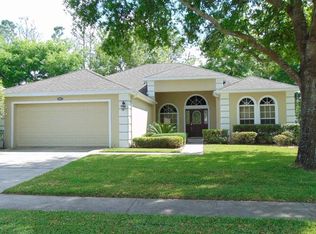 MLS ID #S5148095, Geoffrey Owen, GO FLORIDA REALTY, INC.. Stellar MLS
 - $399,0003 bd2 ba1.8k sqft3445 CAPLAND AVENUE, CLERMONT, FL 34711For Sale
 MLS ID #G5112125, Kimberly Jones-Wilde, RE/MAX TITANIUM GROUP. Stellar MLS
 - $534,6004 bd3 ba2.6k sqft16525 MAJESTIC COURT, CLERMONT, FL 34711For SaleMLS ID #O6418262, Kavita Uttamchandani, CENTURY 21 CARIOTI. Stellar MLS
- $354,9003 bd2 ba1.5k sqft344 SKY VALLEY STREET, CLERMONT, FL 34711For SaleMLS ID #O6423173, Trinh Le, SOGO REAL ESTATE SERVICES LLC. Stellar MLS
- $412,0003 bd2 ba1.5k sqft2956 SANTA MARIA AVENUE, CLERMONT, FL 34715For SaleMLS ID #O6411192, Steve Lang, HOMEVEST REALTY. Stellar MLS
- $419,0003 bd2 ba1.8k sqft744 MEADOW PARK DRIVE, MINNEOLA, FL 34715For SaleMLS ID #OM723832, Rob Mack, MACK REALTY LLC. Stellar MLS
- $429,0004 bd3 ba2.4k sqft1537 MORNING STAR DRIVE, CLERMONT, FL 34714For SaleMLS ID #O6429717, Alreyas Baksh, RIO HOMES AND INVESTMENTS LLC. Stellar MLS
- $498,4004 bd4 ba2.6k sqft10642 MASTERS DRIVE, CLERMONT, FL 34711For SaleMLS ID #O6327198, Cleve Loveland, LOVELAND PROPERTIES. Stellar MLS
- $520,0004 bd3 ba2.4k sqft13518 PALO COURT, CLERMONT, FL 34711For SaleMLS ID #O6423420, Carol Gil Solorzano, IRM INVEST., REAL EST.& MGMT.. Stellar MLS
- $350,0003 bd2 ba1.8k sqft2282 FENTON AVENUE, CLERMONT, FL 34711For SaleMLS ID #O6389828, Mervin Morgan, MERVIN MORGAN REALTY & PROPERTY MANAGEMENT LLC. Stellar MLS
- $299,9993 bd2 ba1.5k sqft1018 GREEN GATE BOULEVARD, GROVELAND, FL 34736For SaleMLS ID #O6393791, Maureen Coonrod, UPSIDE REAL ESTATE INC. Stellar MLS
- $485,0003 bd2 ba2k sqft920 BOXELDER AVENUE, MINNEOLA, FL 34715For SaleMLS ID #R4911528, Eric Bolves, SPECIALIZED REALTY INVESTMENTS. Stellar MLS
- $389,9002 bd2 ba1.9k sqft4202 HAMMERSMITH DRIVE, CLERMONT, FL 34711For SaleMLS ID #G5100062, Mark Wiegand, A, REALTY PROFESSIONALS OF FL,LLC. Stellar MLS
- $392,0005 bd3 ba1.6k sqft1048 WINDING WATER WAY, CLERMONT, FL 34714For SaleMLS ID #OM729077, Judy Murphy, CHARLES RUTENBERG REALTY INC. Stellar MLS
- $365,9003 bd2 ba1.5k sqft14305 HIDDEN COURT, CLERMONT, FL 34711For SaleMLS ID #G5113287, Robert Hughes, REALTY PROFESSIONALS OF FL,LLC. Stellar MLS
- $--3 bd2 ba1.5k sqft1135 Garrett Gilliam Dr, Ocoee, FL 34761AuctionXome
- $399,0004 bd2 ba1.8k sqft(Undisclosed Address), GROVELAND, FL 34736For SaleMLS ID #O6424017, Liceth Puma, ADVANCE REALTY, LLC. Stellar MLS
- $319,0003 bd2 ba1.4k sqft1051 GREEN GATE BOULEVARD, GROVELAND, FL 34736For SaleMLS ID #G5108310, Lee Lackey, OLYMPUS EXECUTIVE REALTY INC. Stellar MLS
