HUGH PRICE REDUCTION FOR QUICK SALE!!! Welcome to the rolling hills of Clermont! This charming single-family home in the highly sought-after, guard-gated Kings Ridge 55+ community offers the ultimate Florida lifestyle. Boasting an open and airy floor plan. This 3-bedroom, 2-bathroom residence is designed for both comfort and entertaining. The generous living space flows seamlessly into a bonus sunroom—the perfect spot to relax and enjoy quiet Florida evenings. Living in Kings Ridge means world-class amenities at your fingertips. Take your golf cart to the state-of-the-art Royal Clubhouse, featuring a fitness center, billiards, and a grand ballroom. Stay active with access to two golf courses, tennis, pickleball, and shuffleboard. The community is golf-cart friendly with direct access to Kings Ridge Plaza for shopping and dining. Located just minutes from South Lake Hospital, movie theaters, and Lake Louisa State Park, and only 45 minutes to Orlando International Airport and world-famous theme parks. This is more than a home; it’s a lifestyle! At full price, the seller will contribute $10,000 toward closing, towad interest buydown or updates.
For sale
$350,000
2282 FENTON AVENUE, CLERMONT, FL 34711
3beds
1,896sqft
:
Get pre-qualified$2,801/mo
Single Family Residence
Built in 2002
9,600 Square Feet Lot
$-- Zestimate®
$185/sqft
$502/mo HOA
What's special
Bonus sunroomGenerous living space
- 138 days |
- 870 |
- 28 |
Zillow last checked:
Listing updated:
Listed by:
Mervin Morgan 352-536-7387,
MERVIN MORGAN REALTY & PROPERTY MANAGEMENT LLC 352-809-1094
Source: Stellar MLS,MLS#: O6389828 Originating MLS: Orlando Regional
Originating MLS: Orlando Regional
Facts & features
Interior
Bedrooms & bathrooms
- Bedrooms: 3
- Bathrooms: 2
- Full bathrooms: 2
Rooms
- Room types: Den/Library/Office
Primary bedroom
- Features: Walk-In Closet(s)
- Level: First
Bedroom 1
- Features: Built-in Closet
- Level: First
Bedroom 2
- Features: Built-in Closet
- Level: First
Primary bathroom
- Level: First
- Area: 156 Square Feet
- Dimensions: 13x12
Den
- Features: Storage Closet
- Level: First
Kitchen
- Level: First
- Area: 156 Square Feet
- Dimensions: 13x12
Laundry
- Level: First
Living room
- Level: First
- Area: 144 Square Feet
- Dimensions: 12x12
Heating
- Central, Electric
Cooling
- Central Air
Appliances
- Included: Dishwasher, Electric Water Heater, Microwave, Range, Refrigerator, Washer
- Laundry: Laundry Room
Features
- Eating Space In Kitchen, L Dining, Open Floorplan, Split Bedroom, Thermostat, Walk-In Closet(s)
- Flooring: Carpet, Tile
- Doors: Sliding Doors
- Windows: Blinds, Window Treatments
- Has fireplace: No
Interior area
- Total structure area: 2,594
- Total interior livable area: 1,896 sqft
Video & virtual tour
Property
Parking
- Total spaces: 2
- Parking features: Driveway, Garage Door Opener
- Garage spaces: 2
- Has uncovered spaces: Yes
Features
- Levels: One
- Stories: 1
- Patio & porch: Enclosed, Patio
- Exterior features: Irrigation System, Private Yard, Sidewalk, Sprinkler Metered
Lot
- Size: 9,600 Square Feet
Details
- Parcel number: 042326180000001400
- Zoning: R1
- Special conditions: None
Construction
Type & style
- Home type: SingleFamily
- Architectural style: Ranch
- Property subtype: Single Family Residence
Materials
- Block
- Foundation: Slab
- Roof: Shingle
Condition
- Completed
- New construction: No
- Year built: 2002
Utilities & green energy
- Sewer: Public Sewer
- Water: Public
- Utilities for property: BB/HS Internet Available, Electricity Connected, Phone Available, Public, Street Lights, Water Connected
Community & HOA
Community
- Features: Clubhouse, Fitness Center, Pool, Racquetball, Sidewalks, Tennis Court(s)
- Security: Gated Community
- Pet fee: $0 monthly
- Senior community: Yes
- Subdivision: KINGS RIDGE
HOA
- Has HOA: Yes
- Amenities included: Basketball Court, Clubhouse, Fitness Center, Gated, Golf Course, Pickleball Court(s), Pool, Racquetball, Shuffleboard Court, Spa/Hot Tub, Tennis Court(s)
- Services included: 24-Hour Guard, Cable TV, Community Pool, Internet, Private Road
- HOA fee: $502 monthly
- HOA name: Vista Management (C.A.M)
- HOA phone: 352-243-4595
- Second HOA name: Kings Ridge Master Association
Location
- Region: Clermont
Financial & listing details
- Price per square foot: $185/sqft
- Tax assessed value: $200,437
- Annual tax amount: $2,281
- Date on market: 3/20/2026
- Cumulative days on market: 139 days
- Listing terms: Cash,Conventional,FHA,USDA Loan,VA Loan
- Ownership: Fee Simple
- Total actual rent: 0
- Electric utility on property: Yes
- Road surface type: Asphalt
Estimated market value
Not available
Estimated sales range
Not available
$2,823/mo
Price history
| Date | Event | Price |
|---|---|---|
| 4/22/2026 | Price change | $350,000-10.3%$185/sqft |
Source:  Stellar MLS #O6389828 Report a problem Stellar MLS #O6389828 Report a problem | ||
| 3/20/2026 | Listed for sale | $390,000+52.9%$206/sqft |
Source: Stellar MLS #O6389828 Report a problem | ||
| 11/1/2005 | Sold | $255,000$134/sqft |
Source: Stellar MLS #O4603609 Report a problem | ||
Public tax history
| Year | Property taxes | Tax assessment |
|---|---|---|
| 2018 | -- | $149,887 |
| 2017 | $1,923 +2.1% | -- |
| 2016 | $1,884 +0.8% | -- |
| 2015 | $1,869 +0.5% | -- |
| 2014 | $1,860 +6.1% | -- |
| 2013 | $1,754 +2% | -- |
| 2012 | $1,719 +0% | -- |
| 2011 | $1,719 -11.7% | -- |
| 2010 | $1,947 -55.3% | -- |
| 2006 | $4,358 +57.8% | $222,694 +35.6% |
| 2005 | $2,762 +3.2% | $164,264 |
| 2004 | $2,678 +0.3% | -- |
| 2003 | $2,669 | $155,285 |
Find assessor info on the county website
Monthly payment
Est. payment
Payment breakdown
Explore the cost of this home by adjusting the details. Changes won't be saved.Climate risks
Neighborhood: 34711
Nearby schools
GreatSchools rating
- 7/10Lost Lake Elementary SchoolGrades: PK-5Distance: 1.5 mi
- 6/10Windy Hill Middle SchoolGrades: 6-8Distance: 0.7 mi
- 5/10East Ridge High SchoolGrades: 9-12Distance: 2.3 mi
Schools provided by the listing agent
- Elementary: Sawgrass bay Elementary
- Middle: East Ridge Middle
- High: East Ridge High
Source: Stellar MLS. This data may not be complete. We recommend contacting the local school district to confirm school assignments for this home.
- $360,4003 bd2 ba1.8k sqft2278 Fenton Ave, Clermont, FL 34711Off Market
- $377,7003 bd2 ba1.7k sqft2286 Fenton Ave, Clermont, FL 34711Off Market
- $361,3003 bd2 ba1.8k sqft2274 Fenton Ave, Clermont, FL 34711Off Market
- $349,6002 bd2 ba1.8k sqft2290 Fenton Ave, Clermont, FL 34711Off Market
- $360,5003 bd2 ba2k sqft2283 Fenton Ave, Clermont, FL 34711Off Market
- $330,0003 bd2 ba1.9k sqft2279 Fenton Ave, Clermont, FL 34711Sold
- $338,3003 bd3 ba2.9k sqft2287 Fenton Ave, Clermont, FL 34711Off Market
- $371,6002 bd2 ba1.9k sqft2270 Fenton Ave, Clermont, FL 34711Off Market
A local agent can set up tours, give advice and negotiate with sellers.
Similar homes
- $354,9003 bd2 ba1.5k sqft344 SKY VALLEY STREET, CLERMONT, FL 34711For Sale
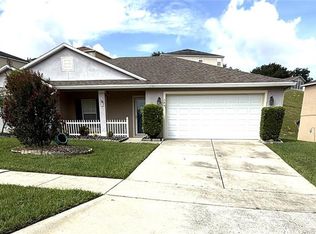
 MLS ID #O6423173, Trinh Le, SOGO REAL ESTATE SERVICES LLC. Stellar MLS
 - $365,9003 bd2 ba1.5k sqft14305 HIDDEN COURT, CLERMONT, FL 34711For Sale
 MLS ID #G5113287, Robert Hughes, REALTY PROFESSIONALS OF FL,LLC. Stellar MLS
 - $389,0003 bd2 ba1.8k sqft4056 SERENA LANE, CLERMONT, FL 34711For Sale
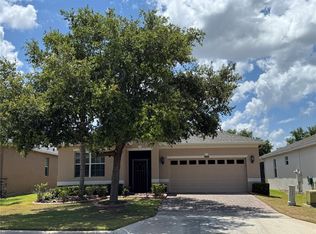 MLS ID #O6411326, Dawn Piparo-Haase, WEICHERT REALTORS-HALLMARK PR. Stellar MLS
 - $450,0004 bd3 ba2.2k sqft3807 BEACON RIDGE WAY, CLERMONT, FL 34711For Sale
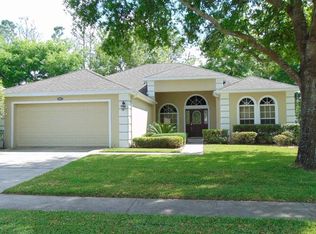 MLS ID #S5148095, Geoffrey Owen, GO FLORIDA REALTY, INC.. Stellar MLS
 - $465,0003 bd2 ba2k sqft(Undisclosed Address), CLERMONT, FL 34711For SaleMLS ID #O6430152, Maggie Sigiani, LA ROSA REALTY LLC. Stellar MLS
- $520,0004 bd3 ba2.4k sqft13518 PALO COURT, CLERMONT, FL 34711For SaleMLS ID #O6423420, Carol Gil Solorzano, IRM INVEST., REAL EST.& MGMT.. Stellar MLS
- $350,0005 bd2 ba1.8k sqft1016 KIRK STREET, ORLANDO, FL 32808For SaleMLS ID #O6420602, Neree Augustin, PREMIUM REAL ESTATE SERVICES. Stellar MLS
- $304,9003 bd2 ba1k sqft2305 STATE ROAD 33 HIGHWAY, CLERMONT, FL 34714For SaleMLS ID #G5110185, Harvey Rosenberg, REALTY PROFESSIONALS OF FL,LLC. Stellar MLS
- $409,9904 bd2 ba1.9k sqft16491 GLASSY LOCH LOOP, CLERMONT, FL 34714For SaleMLS ID #S5151709, Juancarlos Caballero, LPT REALTY, LLC. Stellar MLS
- $349,9993 bd2 ba1.1k sqft6 E THRUSH STREET, APOPKA, FL 32712For SaleMLS ID #O6429542, Gisele Abrantes Trautman, LARTOK LLC. Stellar MLS
- $419,0003 bd2 ba1.8k sqft744 MEADOW PARK DRIVE, MINNEOLA, FL 34715For SaleMLS ID #OM723832, Rob Mack, MACK REALTY LLC. Stellar MLS
- $347,5003 bd3 ba1.6k sqft15353 OAK APPLE COURT, WINTER GARDEN, FL 34787For SaleMLS ID #O6393663, Julian Torres, Jr, EPIC REAL ESTATE ADVISORS LLC. Stellar MLS
- $415,0002 bd2 ba1.4k sqft2614 CAITHNESS WAY, CLERMONT, FL 34714For SaleMLS ID #G5113879, Linda Killoran, DANA REALTY GROUP, LLC. Stellar MLS
- $370,0003 bd2 ba1.3k sqft1239 LAKE PIEDMONT CIRCLE, APOPKA, FL 32703For SaleMLS ID #V4950477, Oscar Esquia, HOME WISE REALTY GROUP, INC.. Stellar MLS
- $345,0003 bd2 ba1.5k sqft5581 AEOLUS WAY, ORLANDO, FL 32808For SaleMLS ID #O6271546, Neree Augustin, PREMIUM REAL ESTATE SERVICES. Stellar MLS
- $375,0003 bd3 ba1.7k sqft5618 WATER ROSE ROAD, WINTER GARDEN, FL 34787For SaleMLS ID #O6400788, Isabel Sirizzotti, SUNNY 365 REALTY GROUP. Stellar MLS
- $369,9003 bd2 ba1.7k sqft1102 MAGNOLIA BLOSSOM COURT, APOPKA, FL 32712For SaleMLS ID #O6387421, Ken Warren, PREMIER MANAGEMENT GROUP INC. Stellar MLS
- $485,0003 bd2 ba2k sqft920 BOXELDER AVENUE, MINNEOLA, FL 34715For SaleMLS ID #R4911528, Eric Bolves, SPECIALIZED REALTY INVESTMENTS. Stellar MLS
- $329,0004 bd2 ba1.6k sqft1105 INDIAN RIDGE TRAIL E, KISSIMMEE, FL 34747For SaleMLS ID #O6407754, Brett Alvarez, MCNALLY REAL ESTATE GROUP LLC. Stellar MLS
- $395,0003 bd3 ba1.9k sqft15511 CAMPDEN STREET, WINTER GARDEN, FL 34787For SaleMLS ID #O6413461, Susana Stutsman, SUSANA JORDAN STUTSMAN. Stellar MLS
