Charming country living meets modern convenience on this beautifully maintained 3-bedroom, 2-bath home situated on nearly 1.2 acres. Tucked away in a peaceful setting, this property offers the tranquility of rural life while still being just minutes from major highways, shopping, and Central Florida's world-famous attractions. Inside, you'll find a thoughtfully updated kitchen with newer appliances, complemented by fresh interior paint and a newer roof, making this home truly move-in ready. Outside, the possibilities are endless. The property features a fully equipped shed with water and electricity run to it, just connect it to make a perfect workshop, hobby space, or additional storage, along with a pole barn for even more versatility. Bring your RVs, boats, trailers, and more there's plenty of room to spread out and enjoy. Looking for even more space? This parcel has the option to be combined with an adjacent property for a total of up to 2.25 acres. With no HOA and no water bills, you'll enjoy both freedom and long-term savings. Come experience what modern country living truly looks and feels like-schedule your private showing today!
For sale
Price cut: $5K (8/29)
$299,900
2305 STATE ROAD 33 HIGHWAY, CLERMONT, FL 34714
3beds
1,059sqft
Single Family Residence
Built in 1959
1.25 Acres Lot
$296,100 Zestimate®
$283/sqft
$-- HOA
What's special
Thoughtfully updated kitchenFresh interior paintNewer appliancesPeaceful settingNewer roof
- 206 days
- 608
- 49
Zillow last checked:
Listing updated:
Listed by:
Harvey Rosenberg 407-948-4069,
REALTY PROFESSIONALS OF FL,LLC 352-404-5942
Source: Stellar MLS,MLS#: G5110185 Originating MLS: Orlando Regional
Originating MLS: Orlando Regional
Facts & features
Interior
Bedrooms & bathrooms
- Bedrooms: 3
- Bathrooms: 2
- Full bathrooms: 2
Primary bedroom
- Features: Walk-In Closet(s)
- Level: First
- Area: 209 Square Feet
- Dimensions: 19x11
Bedroom 2
- Features: Built-in Closet
- Level: First
- Area: 168 Square Feet
- Dimensions: 12x14
Bedroom 3
- Features: Built-in Closet
- Level: First
- Area: 121 Square Feet
- Dimensions: 11x11
Balcony porch lanai
- Level: First
- Area: 112 Square Feet
- Dimensions: 4x28
Dining room
- Level: First
- Area: 128 Square Feet
- Dimensions: 8x16
Kitchen
- Level: First
- Area: 120 Square Feet
- Dimensions: 10x12
Living room
- Level: First
- Area: 272 Square Feet
- Dimensions: 16x17
Heating
- Central
Cooling
- Central Air
Appliances
- Included: Dishwasher, Microwave, Range, Refrigerator
- Laundry: Inside
Features
- Ceiling Fan(s), Eating Space In Kitchen, Open Floorplan, Primary Bedroom Main Floor, Solid Wood Cabinets, Walk-In Closet(s)
- Flooring: Tile
- Has fireplace: No
Interior area
- Total structure area: 1,059
- Total interior livable area: 1,059 sqft
Property
Features
- Levels: One
- Stories: 1
- Patio & porch: Front Porch, Porch
- Exterior features: Lighting, Storage
Lot
- Size: 1.25 Acres
- Features: Level
- Residential vegetation: Oak Trees
Details
- Additional structures: Shed(s), Storage, Workshop
- Parcel number: 202425000400004300
- Zoning: RES
- Special conditions: None
Construction
Type & style
- Home type: SingleFamily
- Property subtype: Single Family Residence
Materials
- Block, Brick, Stucco
- Foundation: Slab
- Roof: Shingle
Condition
- New construction: No
- Year built: 1959
Utilities & green energy
- Sewer: Septic Tank
- Water: Well
- Utilities for property: BB/HS Internet Available, Cable Available, Electricity Available, Phone Available
Community & HOA
Community
- Pet fee: $0 monthly
- Subdivision: HWY 33
HOA
- Has HOA: No
Location
- Region: Clermont
Financial & listing details
- Price per square foot: $283/sqft
- Tax assessed value: $156,357
- Annual tax amount: $1,162
- Date on market: 3/26/2026
- Cumulative days on market: 207 days
- Listing terms: Cash,Conventional,FHA,VA Loan
- Ownership: Fee Simple
- Total actual rent: 0
- Electric utility on property: Yes
- Road surface type: Paved
Estimated market value
$296,100
$281,000 - $311,000
$2,118/mo
Price history
| Date | Event | Price |
|---|---|---|
| 8/29/2026 | Price change | $299,900-1.6%$283/sqft |
Source:  Stellar MLS #G5110185 Report a problem Stellar MLS #G5110185 Report a problem | ||
| 8/1/2026 | Price change | $304,900-4.7%$288/sqft |
Source: Stellar MLS #G5110185 Report a problem | ||
| 5/4/2026 | Price change | $319,900-3%$302/sqft |
Source: Stellar MLS #G5110185 Report a problem | ||
| 3/26/2026 | Listed for sale | $329,900+0.3%$312/sqft |
Source: Stellar MLS #G5110185 Report a problem | ||
| 5/28/2025 | Listing removed | $329,000$311/sqft |
Source: Stellar MLS #L4950607 Report a problem | ||
| 3/22/2025 | Price change | $329,000-5.7%$311/sqft |
Source: Stellar MLS #L4950607 Report a problem | ||
| 3/10/2025 | Price change | $349,000-6.9%$330/sqft |
Source: Stellar MLS #L4950607 Report a problem | ||
| 2/10/2025 | Listed for sale | $375,000+459.7%$354/sqft |
Source: Stellar MLS #L4950607 Report a problem | ||
| 4/9/2012 | Sold | $67,000+109.4%$63/sqft |
Source: Public Record Report a problem | ||
| 3/9/2010 | Sold | $32,000-85.5%$30/sqft |
Source: Public Record Report a problem | ||
| 4/16/2007 | Sold | $220,000$208/sqft |
Source: Public Record Report a problem | ||
Public tax history
| Year | Property taxes | Tax assessment |
|---|---|---|
| 2025 | $1,243 +2.6% | $71,960 +2.9% |
| 2024 | $1,211 +19.5% | $69,940 +3% |
| 2023 | $1,014 +19.2% | $67,910 +3% |
| 2022 | $850 +0.4% | $65,940 +3% |
| 2021 | $847 -1.1% | $64,028 +1.4% |
| 2020 | $857 -0.8% | $63,144 +2.3% |
| 2019 | $864 -35.7% | $61,725 -2.4% |
| 2018 | $1,342 | $63,224 +10% |
| 2017 | $1,342 +12% | $57,476 |
| 2016 | $1,199 -1.7% | $57,476 +1.9% |
| 2015 | $1,220 -1.3% | $56,432 +1.7% |
| 2014 | $1,236 +54.7% | $55,483 +2.3% |
| 2013 | $799 -1.1% | $54,249 |
| 2012 | $808 +6.3% | $54,249 +6.2% |
| 2011 | $760 -67.2% | $51,097 -66.8% |
| 2010 | $2,314 -2.1% | $153,715 -2.1% |
| 2009 | $2,363 -6.8% | $157,029 -6.9% |
| 2008 | $2,534 +196.4% | $168,626 +197.1% |
| 2007 | $855 -8.1% | $56,752 |
| 2006 | $931 +62.4% | $56,752 +64.1% |
| 2005 | $573 +5.5% | $34,588 |
| 2004 | $543 +9.2% | -- |
| 2003 | $497 +17.9% | $29,126 +9% |
| 2002 | $422 | $26,732 +1.9% |
| 2001 | $422 +2038.7% | $26,232 |
| 2000 | $20 | $26,232 |
Find assessor info on the county website
Monthly payment
Est. payment
Payment breakdown
Explore the cost of this home by adjusting the details. Changes won't be saved.Climate risks
Neighborhood: 34714
Nearby schools
Schools provided by the listing agent
- Elementary: Pine Ridge Elem
- Middle: Gray Middle
- High: South Lake High
Source: Stellar MLS. This data may not be complete. We recommend contacting the local school district to confirm school assignments for this home.
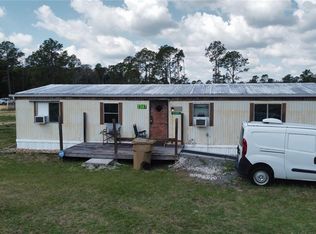
Similar homes
- $299,0003 bd2 ba1.3k sqft2228 DUNCAN TRAIL, CLERMONT, FL 34714For Sale

 MLS ID #O6444167, Liam Glover PA, KELLER WILLIAMS WINTER PARK. Stellar MLS
 - $334,5004 bd2 ba1.4k sqft15405 MARGAUX DRIVE, CLERMONT, FL 34714For Sale
 MLS ID #G5115575, Yanett Saborido, LA ROSA REALTY LLC. Stellar MLS
 - $310,0003 bd2 ba1.1k sqft13319 CASPIAN LANE, CLERMONT, FL 34711For Sale
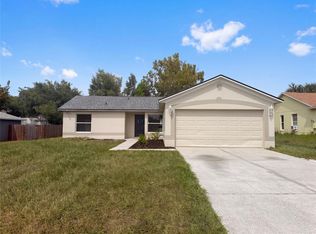 MLS ID #O6446890, Karen Albright, OPENDOOR BROKERAGE LLC. Stellar MLS
 - $339,8003 bd2 ba1.2k sqft10810 CRESCENDO LOOP, CLERMONT, FL 34711For Sale
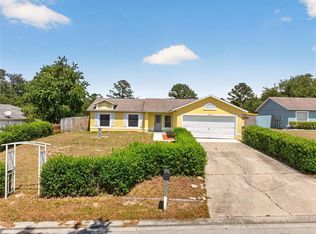 MLS ID #O6410819, Jinel Bowers, COLDWELL BANKER REALTY. Stellar MLS
 - $318,0003 bd2 ba1.1k sqft237 WALPOLE LOOP, DAVENPORT, FL 33897For SaleMLS ID #G5118082, Mary Kelly, FLORIDA REALTY INVESTMENTS. Stellar MLS
- $310,0003 bd2 ba1.5k sqft1836 RIDGE VALLEY STREET, CLERMONT, FL 34711For SaleMLS ID #G5112397, Trista Fouts, REALTY PROFESSIONALS OF FL,LLC. Stellar MLS
- $415,0002 bd2 ba1.4k sqft2614 CAITHNESS WAY, CLERMONT, FL 34714For SaleMLS ID #G5118418, Linda Killoran, DANA REALTY GROUP, LLC. Stellar MLS
- $320,0003 bd3 ba1.5k sqft1537 TRANQUIL AVENUE, CLERMONT, FL 34714For SaleMLS ID #O6429727, Simone Bellomo, THE FLORIDA LOUNGE REALTY LLC. Stellar MLS
- $309,9003 bd2 ba1.5k sqft3684 EVERSHOLT STREET, CLERMONT, FL 34711For SaleMLS ID #G5095074, Diane Rogers, REAL BROKER, LLC. Stellar MLS
- $319,9003 bd2 ba1.4k sqft290 HILLSIDE DRIVE, CLERMONT, FL 34711For SaleMLS ID #O6431017, Helena Giraldo, FLORIDA REALTY INVESTMENTS. Stellar MLS
- $310,0003 bd2 ba1.5k sqft2500 BEGONIA STREET, MASCOTTE, FL 34753For SaleMLS ID #O6444451, Terrie Giles, PA, KELLER WILLIAMS CLASSIC. Stellar MLS
- $345,0003 bd2 ba1.5k sqft344 SKY VALLEY STREET, CLERMONT, FL 34711For SaleMLS ID #O6423173, Trinh Le, SOGO REAL ESTATE SERVICES LLC. Stellar MLS
- $319,0003 bd2 ba1.4k sqft3622 WESTERHAM DRIVE, CLERMONT, FL 34711For SaleMLS ID #G5115707, Marsha Burton-Gordon, OLYMPUS EXECUTIVE REALTY INC. Stellar MLS
- $269,9993 bd2 ba1.3k sqft4250 WORTHINGTON PLACE, MASCOTTE, FL 34753For SaleMLS ID #S5147823, Darcy Vilches Jimenez, VIROAN REALTY, LLC. Stellar MLS
- $301,9004 bd2 ba1.5k sqft108 CHRIS COURT, DAVENPORT, FL 33896For SaleMLS ID #S5142023, Delaindse Leon, FLORIDA REALTY INVESTMENTS. Stellar MLS
- $290,0003 bd3 ba1.2k sqft427 MADISON CIRCLE, DAVENPORT, FL 33896For SaleMLS ID #O6390600, Selenia Gonzalez-Marrero, UNITED REALTY GROUP INC. Stellar MLS
- $269,0001 bd1 ba936 sqft1155 MOTORCOACH DRIVE, POLK CITY, FL 33868For SaleMLS ID #L4965722, Christine Stull, MOSN REALTY. Stellar MLS
- $335,0002 bd2 ba1.4k sqft803 WOLF CREEK STREET, CLERMONT, FL 34711For SaleMLS ID #G5117878, Pamela Bonjorn, BONJORN REAL ESTATE. Stellar MLS
- $297,0002 bd2 ba1.5k sqft10731 LIBBY NUMBER 3 ROAD, CLERMONT, FL 34715For SaleMLS ID #G5109989, Trish Leisner, REALTEAM REALTY INC.. Stellar MLS
- $315,9993 bd2 ba1.2k sqft240 SUNRISE RD, DAVENPORT, FL 33837For SaleMLS ID #S5153103, Nikki Ansons, COLDWELL BANKER REALTY. Stellar MLS
