Amazing home with attached and private mother-in-law apartment. Situated on a sprawling 1/2-acre fenced lot with NO HOA, this property offers space, privacy, and freedom in one of Clermont’s most sought-after locations. Bring your boat, RV, and recreational vehicles — the property includes a dedicated slab and plenty of room for all your toys. The main residence features 3 bedrooms and 2 bathrooms, with a comfortable flow from the living room into the dining area and kitchen, creating an ideal setting for everyday living or entertaining. Major systems have been thoughtfully updated, including a 3-year-old roof, 2-year-old water heater, and a 25-SEER A/C (2 years old) for high-efficiency cooling. A standout feature of this property is the fully independent mother-in-law suite/apartment, offering its own private entrance. This space includes 2 bedrooms, 1 bathroom, a full kitchen, living room, and an expansive Florida room, along with its own 18-SEER A/C unit (5 years old) — perfect for multigenerational living, rental income, or guest accommodations. Outdoor features include a powered workshop and a separate air-conditioned office building with dual double doors, ideal for hobbies, storage, or a home-based business. Opportunities like this are rare — especially with land, flexibility, and location all in one property. With some vision and finishing touches, this home can truly shine. Schedule your private showing today.
For sale
$599,000
11759 OSWALT ROAD, CLERMONT, FL 34711
5beds
2,456sqft
Single Family Residence
Built in 1991
0.5 Acres Lot
$585,000 Zestimate®
$244/sqft
$-- HOA
What's special
- 19 hours
- 164
- 11
Zillow last checked:
Listing updated:
Listed by:
Bill Call, Jr 352-536-0243,
CHARLES RUTENBERG REALTY ORLANDO 407-622-2122
Source: Stellar MLS,MLS#: O6444529 Originating MLS: Orlando Regional
Originating MLS: Orlando Regional
Facts & features
Interior
Bedrooms & bathrooms
- Bedrooms: 5
- Bathrooms: 3
- Full bathrooms: 3
Primary bedroom
- Features: Ceiling Fan(s), Walk-In Closet(s)
- Level: First
- Area: 418 Square Feet
- Dimensions: 22x19
Florida room
- Level: First
- Area: 420 Square Feet
- Dimensions: 12x35
Kitchen
- Level: First
- Area: 176 Square Feet
- Dimensions: 11x16
Living room
- Features: Ceiling Fan(s)
- Level: First
- Area: 340 Square Feet
- Dimensions: 17x20
Heating
- Central, Electric, Heat Pump
Cooling
- Central Air
Appliances
- Included: Dishwasher, Dryer, Electric Water Heater, Microwave, Range, Refrigerator, Washer
- Laundry: Inside, Outside
Features
- Cathedral Ceiling(s), Ceiling Fan(s), Kitchen/Family Room Combo, Living Room/Dining Room Combo
- Flooring: Carpet, Ceramic Tile
- Has fireplace: No
Interior area
- Total structure area: 2,456
- Total interior livable area: 2,456 sqft
Property
Parking
- Total spaces: 2
- Parking features: Garage - Attached
- Attached garage spaces: 2
Features
- Levels: One
- Stories: 1
- Exterior features: Irrigation System, Lighting, Private Entrance, Private Mailbox, Storage
Lot
- Size: 0.5 Acres
- Dimensions: 103 x 212
Details
- Parcel number: 122325037500001200
- Zoning: R-6
- Special conditions: None
Construction
Type & style
- Home type: SingleFamily
- Property subtype: Single Family Residence
Materials
- Stucco
- Foundation: Block
- Roof: Shingle
Condition
- New construction: No
- Year built: 1991
Utilities & green energy
- Sewer: Septic Tank
- Water: Public, Well
- Utilities for property: Cable Available, Electricity Connected, Public, Sprinkler Well, Water Connected
Community & HOA
Community
- Pet fee: $0 monthly
- Subdivision: SILVER GLEN SUB
HOA
- Has HOA: No
Location
- Region: Clermont
Financial & listing details
- Price per square foot: $244/sqft
- Tax assessed value: $449,553
- Annual tax amount: $2,916
- Date on market: 10/7/2026
- Ownership: Fee Simple
- Total actual rent: 0
- Electric utility on property: Yes
- Road surface type: Asphalt
Estimated market value
$585,000
$556,000 - $614,000
$2,767/mo
Price history
| Date | Event | Price |
|---|---|---|
| 10/7/2026 | Listed for sale | $599,000$244/sqft |
Source:  Stellar MLS #O6444529 Report a problem Stellar MLS #O6444529 Report a problem | ||
| 6/7/2026 | Listing removed | $599,000$244/sqft |
Source: Stellar MLS #O6370497 Report a problem | ||
| 5/12/2026 | Price change | $599,000-6.2%$244/sqft |
Source: Stellar MLS #O6370497 Report a problem | ||
| 2/28/2026 | Price change | $638,900-13.7%$260/sqft |
Source: Stellar MLS #O6370497 Report a problem | ||
| 1/14/2026 | Price change | $740,000+57.4%$301/sqft |
Source: Stellar MLS #O6370497 Report a problem | ||
| 1/10/2026 | Listed for sale | $470,000+347.6%$191/sqft |
Source: Stellar MLS #O6370497 Report a problem | ||
| 11/14/2011 | Sold | $105,000-31.5%$43/sqft |
Source: Agent Provided Report a problem | ||
| 3/2/1998 | Sold | $153,300$62/sqft |
Source: Public Record Report a problem | ||
Public tax history
| Year | Property taxes | Tax assessment |
|---|---|---|
| 2025 | $2,916 +2.7% | $202,040 +2.9% |
| 2024 | $2,839 +9.5% | $196,350 +3% |
| 2023 | $2,593 +9.1% | $190,640 +3% |
| 2022 | $2,376 +0.8% | $185,090 +3% |
| 2021 | $2,358 +0.4% | $179,700 +1.4% |
| 2020 | $2,350 -1.9% | $177,219 +2.3% |
| 2019 | $2,396 +5.6% | $173,235 +2.8% |
| 2018 | $2,270 | $168,477 +3.2% |
| 2017 | $2,270 +4.5% | $163,318 +2.1% |
| 2016 | $2,172 +0.2% | $159,959 +0.7% |
| 2015 | $2,169 -2.5% | $158,848 +0.8% |
| 2014 | $2,225 -1.4% | $157,588 +2.4% |
| 2013 | $2,257 -1.4% | $153,856 -0.3% |
| 2012 | $2,290 -3.9% | $154,353 -4% |
| 2011 | $2,381 +22.1% | $160,760 -3.6% |
| 2010 | $1,950 +3.6% | $166,741 +2.7% |
| 2009 | $1,882 +0.2% | $162,358 +0.1% |
| 2008 | $1,878 -6.1% | $162,196 +3% |
| 2007 | $2,000 -5.4% | $157,472 +2.5% |
| 2006 | $2,115 +2.6% | $153,632 +3% |
| 2005 | $2,062 +3.2% | $149,158 |
| 2004 | $1,999 -1.1% | -- |
| 2003 | $2,021 +10.2% | $145,524 +4.9% |
| 2002 | $1,833 | $138,784 |
| 2001 | $1,833 +0.6% | $138,784 +0.3% |
| 2000 | $1,821 | $138,427 |
Find assessor info on the county website
Monthly payment
Est. payment
Payment breakdown
Explore the cost of this home by adjusting the details. Changes won't be saved.Climate risks
Neighborhood: 34711
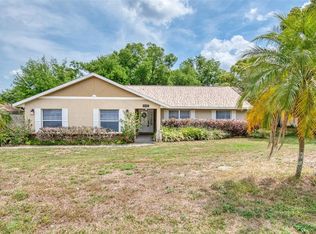
Similar homes
- $689,9003 bd3 ba3.5k sqft10844 POINCIANA DRIVE, CLERMONT, FL 34711For Sale
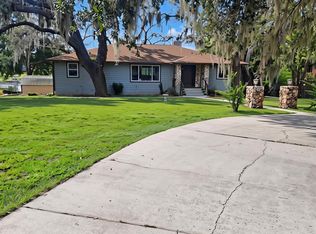
 MLS ID #O6427086, James Rouadi, CARLISLE REALTY, LLC. Stellar MLS
 - $480,0004 bd3 ba2.4k sqft13518 PALO COURT, CLERMONT, FL 34711For Sale
 MLS ID #O6423420, Carol Gil Solorzano, IRM INVEST., REAL EST.& MGMT.. Stellar MLS
 - $569,9003 bd2 ba2.3k sqft15052 GREEN VALLEY BOULEVARD, CLERMONT, FL 34711For Sale
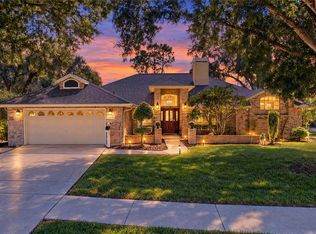 MLS ID #O6441746, Peter Luu, REAL BROKER, LLC. Stellar MLS
 - $800,0004 bd3 ba2.6k sqft11416 LAKE KATHERINE CIRCLE, CLERMONT, FL 34711For Sale
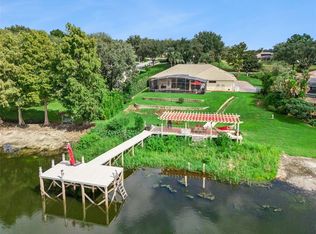 MLS ID #G5117159, Kimberly Jones-Wilde, RE/MAX TITANIUM GROUP. Stellar MLS
 - $450,0004 bd3 ba2.2k sqft1287 LEGENDARY BLVD, CLERMONT, FL 34711For SaleMLS ID #O6417927, Michelle Fiorino-Ragni, SUNSHINE LIFE REALTY LLC. Stellar MLS
- $530,0006 bd4 ba2.2k sqft752 E BROOME STREET, CLERMONT, FL 34711For SaleMLS ID #S5154972, Tashania Brown, RADIUS REALTY GROUP LLC. Stellar MLS
- $570,0005 bd5 ba2.8k sqft9037 SHADOW MOUNTAIN STREET, DAVENPORT, FL 33896For SaleMLS ID #O6445882, Roberta Maia Pereira, EXCELLENCE REAL ESTATE OF FLORIDA LLC. Stellar MLS
- $599,0005 bd3 ba2.7k sqft7804 SNOWBERRY CIRCLE, ORLANDO, FL 32819For SaleMLS ID #S5156057, Jesus Martinez, BROKER & PARTNERS. Stellar MLS
- $650,0003 bd2 ba2k sqft5525 MITCHELL BRIDGES ROAD, CLERMONT, FL 34714For SaleMLS ID #O6334833, Bill Traback, MBI REALTY LLC. Stellar MLS
- $585,0004 bd3 ba3.3k sqft14902 ARRENA ROAD, WINTER GARDEN, FL 34787For SaleMLS ID #O6248982, Cheryl Danboise, STAR SOLUTION PROPERTIES LLC. Stellar MLS
- $425,0004 bd2 ba2.1k sqft9120 QUEEN ELIZABETH COURT, ORLANDO, FL 32818For SaleMLS ID #S5146608, Corlia MacDonald, WEICHERT REALTORS HALLMARK PRO. Stellar MLS
- $628,8002 bd2 ba1.7k sqft18249 ROSE STREET, GROVELAND, FL 34736For SaleMLS ID #O6430318, Chandra Gibson, PALMS REALTY. Stellar MLS
- $610,0004 bd5 ba2.1k sqft12749 GARRIDAN AVENUE, WINDERMERE, FL 34786For SaleMLS ID #O6430484, Jose Ricardo Cerqueira, JR CERQUEIRA REALTY CORP. Stellar MLS
- $389,9002 bd2 ba1.9k sqft4202 HAMMERSMITH DRIVE, CLERMONT, FL 34711For SaleMLS ID #G5100062, Mark Wiegand, A, REALTY PROFESSIONALS OF FL,LLC. Stellar MLS
- $584,0005 bd3 ba3.3k sqft12706 GROVEHURST AVENUE, WINTER GARDEN, FL 34787For SaleMLS ID #O6424010, Karen Albright, OPENDOOR BROKERAGE LLC. Stellar MLS
- $649,8004 bd2 ba2.4k sqft5427 SAGO PALM COURT, ORLANDO, FL 32819For SaleMLS ID #O6425795, Paul McGarigal, RE/MAX SELECT GROUP. Stellar MLS
- $609,0005 bd5 ba2.2k sqft(Undisclosed Address), KISSIMMEE, FL 34747For SaleMLS ID #O6413930, Mark Breymeier, IN TOUCH REAL ESTATE LLC. Stellar MLS
- $369,0003 bd2 ba1.6k sqft3572 KINLEY BROOKE LANE, CLERMONT, FL 34711For SaleMLS ID #A4697078, Jeffrey Adams, PATRIOTIC REAL ESTATE. Stellar MLS
- $310,0003 bd2 ba1.5k sqft1836 RIDGE VALLEY STREET, CLERMONT, FL 34711For SaleMLS ID #G5112397, Trista Fouts, REALTY PROFESSIONALS OF FL,LLC. Stellar MLS
- $675,9004 bd3 ba3.6k sqft239 LARGOVISTA DRIVE, OAKLAND, FL 34787For SaleMLS ID #FC321273, Cathy Heighter Moore, APPROVED PATRIOT REALTY LLC. Stellar MLS
