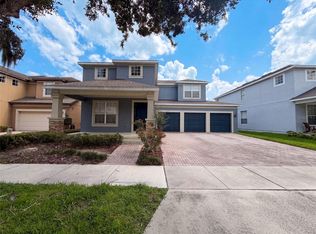
COMING SOON!! Located in the Oakglen Estates community of Winter Garden, this spacious 4-bedroom, 3-bathroom home offers a functional open layout, tall ceilings and plenty of room to live and entertain. The updated kitchen features an oversized island, abundant cabinetry and a large pantry conveniently connected to the laundry room, which also provides exterior access. Luxury vinyl flooring runs throughout the main living areas, with brand-new carpet in two guest bedrooms. The spacious primary suite features additional closet/shelving, two walk-in closets and a large en-suite bathroom with a soaking tub and separate shower stall. Both guest bathrooms have been beautifully remodeled. Step outside to enjoy a private fenced backyard with a built-in sunshade, exterior electric perimeter dog fence and a variety of fruit trees, including guava and berry bushes. The home offers the space, updates and functionality today's buyers are looking for, all within a well-established Winter Garden neighborhood. Enjoy easy access to Winter Garden's Historic Downtown, Lake Apopka, the West Orange Trail for biking and walking, shopping, dining and the many amenities that make Winter Garden such a sought-after place to call home. Homes in this established community don't come to market often—don't miss your opportunity to make 531 Hearthglen Blvd your own.
Coming soon
$660,000
531 HEARTHGLEN BOULEVARD, WINTER GARDEN, FL 34787
4beds
3,029sqft
Single Family Residence
Built in 2006
10,640 Square Feet Lot
$-- Zestimate®
$218/sqft
$64/mo HOA
What's special
- 6 days |
- 407 |
- 22 |
Zillow last checked:
Listing updated:
Listed by:
Alexia Boodram 407-256-6742,
KELLER WILLIAMS ADVANTAGE III 407-207-0825,
Brian Boodram 407-451-3964,
KELLER WILLIAMS ADVANTAGE III
Source: Stellar MLS,MLS#: O6433153 Originating MLS: Orlando Regional
Originating MLS: Orlando Regional
Facts & features
Interior
Bedrooms & bathrooms
- Bedrooms: 4
- Bathrooms: 3
- Full bathrooms: 3
Primary bedroom
- Features: Built-In Shelving, Ceiling Fan(s), En Suite Bathroom, Garden Bath, Walk-In Closet(s)
- Level: First
Dining room
- Level: First
Family room
- Level: First
Kitchen
- Level: First
Heating
- Central
Cooling
- Central Air
Appliances
- Included: Dishwasher, Disposal, Dryer, Microwave, Refrigerator, Washer
- Laundry: Laundry Room
Features
- Ceiling Fan(s), High Ceilings, Vaulted Ceiling(s), Walk-In Closet(s)
- Flooring: Carpet, Luxury Vinyl
- Has fireplace: No
Interior area
- Total structure area: 3,720
- Total interior livable area: 3,029 sqft
Property
Parking
- Total spaces: 2
- Parking features: Garage Door Opener
- Attached garage spaces: 2
Features
- Levels: One
- Stories: 1
- Exterior features: Private Mailbox, Sidewalk, Storage
- Fencing: Vinyl
Lot
- Size: 10,640 Square Feet
Details
- Parcel number: 142227579300560
- Zoning: R-1
- Special conditions: None
Construction
Type & style
- Home type: SingleFamily
- Property subtype: Single Family Residence
Materials
- Block, Concrete, Stucco
- Foundation: Block
- Roof: Shingle
Condition
- New construction: No
- Year built: 2006
Utilities & green energy
- Sewer: Public Sewer
- Water: Public
- Utilities for property: Public
Community & HOA
Community
- Pet fee: $0 monthly
- Subdivision: OAKGLEN ESTATES
HOA
- Has HOA: Yes
- HOA fee: $64 monthly
- HOA name: Delroy Brown
- HOA phone: 352-243-4595
Location
- Region: Winter Garden
Financial & listing details
- Price per square foot: $218/sqft
- Tax assessed value: $304,317
- Annual tax amount: $5,145
- Date on market: 8/13/2026
- Listing terms: Cash,Conventional,FHA,VA Loan
- Ownership: Fee Simple
- Total actual rent: 0
- Road surface type: Asphalt
Estimated market value
Not available
Estimated sales range
Not available
Not available
Price history
| Date | Event | Price |
|---|---|---|
| 8/1/2016 | Sold | $235,000+2.4%$78/sqft |
Source: Stellar MLS #O5428962 Report a problem | ||
| 6/15/2016 | Pending sale | $229,600$76/sqft |
Source: REAL ESTATE PROFESSIONALS SE #O5428962 Report a problem | ||
| 6/2/2016 | Price change | $229,600-8%$76/sqft |
Source: REAL ESTATE PROFESSIONALS SE #O5428962 Report a problem | ||
| 5/20/2016 | Pending sale | $249,600$82/sqft |
Source: REAL ESTATE PROFESSIONALS SE #O5428962 Report a problem | ||
| 5/4/2016 | Price change | $249,600-9.4%$82/sqft |
Source: REAL ESTATE PROFESSIONALS SE #O5428962 Report a problem | ||
| 3/24/2016 | Listed for sale | $275,600+10.2%$91/sqft |
Source: REAL ESTATE PROFESSIONALS SE #O5428962 Report a problem | ||
| 7/8/2015 | Listing removed | $250,000$83/sqft |
Source: RE/MAX Navigator #G4802011 Report a problem | ||
| 6/5/2015 | Price change | $250,000-4.2%$83/sqft |
Source: RE/MAX Navigator #G4802011 Report a problem | ||
| 2/2/2015 | Price change | $261,000+24.3%$86/sqft |
Source: RE/MAX Navigator #G4802011 Report a problem | ||
| 11/14/2014 | Price change | $210,000-4.5%$69/sqft |
Source: RE/MAX NAVIGATOR #G4802011 Report a problem | ||
| 9/19/2014 | Price change | $220,000-6.4%$73/sqft |
Source: RE/MAX NAVIGATOR #G4802011 Report a problem | ||
| 8/6/2014 | Listed for sale | $235,000+27%$78/sqft |
Source: RE/MAX NAVIGATOR #G4802011 Report a problem | ||
| 8/8/2009 | Listing removed | $185,000$61/sqft |
Source: Remax Town Centre #O4872829 Report a problem | ||
| 6/12/2009 | Listed for sale | $185,000$61/sqft |
Source: Remax Town Centre #O4872829 Report a problem | ||
Public tax history
| Year | Property taxes | Tax assessment |
|---|---|---|
| 2018 | $4,380 | $298,867 +2.1% |
| 2017 | $4,380 +2.7% | $292,720 +9.5% |
| 2016 | $4,265 -7% | $267,312 -0.2% |
| 2015 | $4,587 +53.6% | $267,892 +14% |
| 2014 | $2,987 +1.8% | $234,918 +15.3% |
| 2013 | $2,934 +1.4% | $203,807 +1.8% |
| 2012 | $2,894 -3.6% | $200,116 -2.6% |
| 2011 | $3,001 -5.6% | $205,419 -7.3% |
| 2010 | $3,180 | $221,706 -16.3% |
| 2009 | -- | $264,727 -15.6% |
| 2008 | $4,332 -14.3% | $313,512 -9.5% |
| 2007 | $5,055 +397.1% | $346,307 +497.1% |
| 2006 | $1,017 +70% | $58,000 +75.8% |
| 2005 | $598 +165.6% | $33,000 +162.4% |
| 2004 | $225 | $12,575 |
Find assessor info on the county website
Monthly payment
Est. payment
Payment breakdown
Explore the cost of this home by adjusting the details. Changes won't be saved.Climate risks
Neighborhood: 34787
Nearby schools
GreatSchools rating
- 5/10Dillard Street Elementary SchoolGrades: PK-5Distance: 0.3 mi
- 4/10Lakeview Middle SchoolGrades: 6-9Distance: 1.7 mi
- 4/10Ocoee High SchoolGrades: 9-12Distance: 2.2 mi
Schools provided by the listing agent
- Elementary: Dillard Street Elem
- Middle: Lakeview Middle
- High: Ocoee High
Source: Stellar MLS. This data may not be complete. We recommend contacting the local school district to confirm school assignments for this home.
- $691,400-- bd-- ba-- sqft531 Hearthglen Blvd, Winter Garden, FL 34787Off Market
- $589,5004 bd2 ba2.6k sqft525 Hearthglen Blvd, Winter Garden, FL 34787Off Market
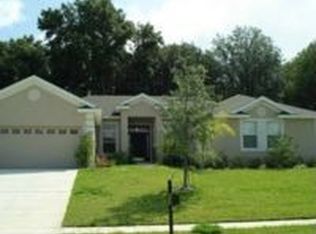
- $579,6004 bd3 ba2.4k sqft537 Hearthglen Blvd, Winter Garden, FL 34787Off Market
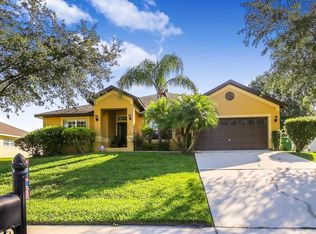
- $610,7004 bd3 ba2.2k sqft420 Newhearth Cir, Winter Garden, FL 34787Off Market
- $718,1004 bd3 ba3k sqft426 Newhearth Cir, Winter Garden, FL 34787Off Market
- $500,0004 bd3 ba3k sqft519 Hearthglen Blvd, Winter Garden, FL 34787Sold
- $676,2004 bd3 ba3k sqft543 Hearthglen Blvd, Winter Garden, FL 34787Off Market
- $531,9004 bd2 ba1.9k sqft530 Hearthglen Blvd, Winter Garden, FL 34787Off Market
A local agent can set up tours, give advice and negotiate with sellers.
Similar homes
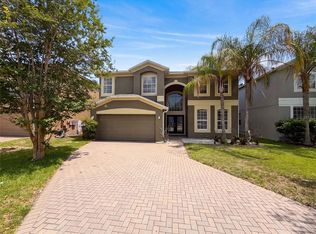
- $615,0005 bd3 ba3.3k sqft12706 GROVEHURST AVENUE, WINTER GARDEN, FL 34787For Sale
 MLS ID #O6424010, Karen Albright, OPENDOOR BROKERAGE LLC. Stellar MLS
 - $505,0004 bd2 ba2.5k sqft1112 JUNIPER HAMMOCK COURT, WINTER GARDEN, FL 34787For Sale
 MLS ID #O6388013, Dulce Moise, FLORIDA REALTY INVESTMENTS. Stellar MLS
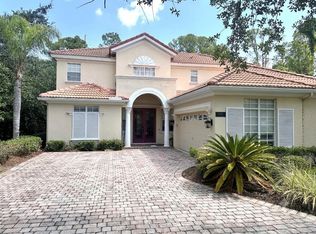
 - $649,5005 bd4 ba2.6k sqft11773 BELLA MILANO COURT, WINDERMERE, FL 34786For Sale
 MLS ID #O6426386, William Starkey, KELLER WILLIAMS ADVANTAGE 2 REALTY. Stellar MLS
 - $645,0004 bd2 ba2.7k sqft13228 ROSKIN LANE, WINDERMERE, FL 34786For Sale
 MLS ID #O6429810, Karen Albright, OPENDOOR BROKERAGE LLC. Stellar MLS
 - $599,0004 bd3 ba3.3k sqft14902 ARRENA ROAD, WINTER GARDEN, FL 34787For SaleMLS ID #O6248982, Cheryl Danboise, STAR SOLUTION PROPERTIES LLC. Stellar MLS
- $825,0005 bd4 ba3.8k sqft13613 LARSEN LANE, WINTER GARDEN, FL 34787For SaleMLS ID #O6410121, Theresa Choo Sau, PA, CENTURY 21 CARIOTI. Stellar MLS
- $608,0004 bd4 ba3k sqft918 BLACKTHORN DRIVE, APOPKA, FL 32703For SaleMLS ID #O6430516, Karen Albright, OPENDOOR BROKERAGE LLC. Stellar MLS
- $890,0004 bd4 ba2.6k sqft1338 UNION CLUB DRIVE, WINTER GARDEN, FL 34787For SaleMLS ID #O6412710, Karen Albright, OPENDOOR BROKERAGE LLC. Stellar MLS
- $499,0003 bd2 ba2.3k sqft14257 LAGOON COVE LANE, WINTER GARDEN, FL 34787For SaleMLS ID #O6375296, Anahi Rosario, INTERNATIONAL REAL ESTATE LLC. Stellar MLS
- $749,0005 bd4 ba3.4k sqft14741 SNOWY EGRET STREET, WINTER GARDEN, FL 34787For SaleMLS ID #O6419534, Jennie Ho, MAY HO REALTY. Stellar MLS
- $684,7004 bd4 ba3k sqft508 LANARKSHIRE PLACE, APOPKA, FL 32712For SaleMLS ID #O6419754, Teresa Bloom, PARK PLACE REAL ESTATE. Stellar MLS
- $610,0004 bd5 ba2.1k sqft12749 GARRIDAN AVENUE, WINDERMERE, FL 34786For SaleMLS ID #O6430484, Jose Ricardo Cerqueira, JR CERQUEIRA REALTY CORP. Stellar MLS
- $599,0004 bd4 ba2.4k sqft17865 ADRIFT ROAD, WINTER GARDEN, FL 34787For SaleMLS ID #O6329586, Joao Freitas De Souza Freitas, Jr, WRA BUSINESS & REAL ESTATE. Stellar MLS
- $658,0004 bd4 ba2.8k sqft12513 ENCORE AT OVATION WAY, WINTER GARDEN, FL 34787For SaleMLS ID #O6397713, Jin Yao, YORK MILLS REALTY LLC. Stellar MLS
- $590,0004 bd4 ba2.2k sqft2813 ROSEGLEN WAY, ORLANDO, FL 32812For SaleMLS ID #S5155524, Gioconda Arevalo, LPT REALTY, LLC. Stellar MLS
- $508,9003 bd3 ba2k sqft7840 WINTER WREN STREET, WINTER GARDEN, FL 34787For SaleMLS ID #O6421167, Steven Koleno, BEYCOME OF FLORIDA LLC. Stellar MLS
- $934,9995 bd4 ba4k sqft14301 WHITE MOSS WAY, WINTER GARDEN, FL 34787For SaleMLS ID #G5114391, Claire Brooks, FLORIDA PLUS REALTY, LLC. Stellar MLS
- $439,0004 bd3 ba2.4k sqft1072 ROYAL MARQUIS CIRCLE, OCOEE, FL 34761For SaleMLS ID #O6422788, Sharon Stultz, UNITED REALTY GROUP INC. Stellar MLS
- $695,0003 bd3 ba2.7k sqft9524 BAY VISTA ESTATES BOULEVARD, ORLANDO, FL 32836For SaleMLS ID #O6425560, Abdul Shabir, REALTY ONE GROUP INSPIRATION. Stellar MLS
- $539,9004 bd3 ba2k sqft11938 SILVERLAKE PARK DRIVE, WINDERMERE, FL 34786For SaleMLS ID #O6430196, Steven Koleno, BEYCOME OF FLORIDA LLC. Stellar MLS
