Welcome to this stunning 4-bedroom , 3 bathroom home in the heart of Winter Garden's Golf Cart District! Perfectly situated near top rated schools, the West Orange Trail, and the vibrant downtown scene, you'll enjoy easy access to boutique shopping, award-winning dining and local favorites like The Crooked Can Brewery. Step inside to discover a spacious thoughtfully designed layout with modern finishes and natural light. The inviting kitchen features ample counter space and island perfect for meal prep. The open flow into the living and dining areas makes this space the true heart of the home. Outside , relax on your beautiful back porch perfect for morning coffee or evening gatherings. Enjoy the incredible energy savings - Solar panels will be paid off at closing, leaving you with a low monthly power bill and tremendous savings. Located just a short golf cart ride from Lake Apopka , farmers' markets, splash pad , parks and community events, this home offers the perfect blend of charm, convenience, and sustainability. Don't miss your chance to experience the best of Winter Garden living- schedule your private showing today!
Sold for $500,000
$500,000
519 HEARTHGLEN BOULEVARD, WINTER GARDEN, FL 34787
4beds
3,009sqft
Single Family Residence
Built in 2007
10,625 Square Feet Lot
$497,400 Zestimate®
$166/sqft
$3,680 Estimated rent
Home value
$497,400
$453,000 - $547,000
$3,680/mo
Zestimate® history
Owner options
List your home for rent
$3,680/mo
Rent Zestimate®
Find your next renter with Zillow Rental Manager. Plus, with online applications, you can quickly screen prospective tenants – for free.
$3,680/mo
Rent Zestimate®
Refinance and save
$3,663/mo
Est. payment
Refinancing to a lower rate could help reduce your monthly payments and save thousands over the life of the loan.
$3,663/mo
Est. payment
Explore your selling options
Work with a Zillow partner agent
Leverage their expertise and Zillow's premium Showcase listings to get your home seen by more buyers.
Get startedList with your own agent
Get your home in front of millions of buyers by listing it on Zillow.
Learn how to do itSell it yourself
Take full control of how buyers see your home on Zillow by listing For Sale by Owner (FSBO).
List your homeWhat's special
Modern finishesBeautiful back porchInviting kitchenAmple counter spaceNatural light
Zillow last checked:
Listing updated:
Listed by:
Lauren Graham 407-725-4350,
COLDWELL BANKER HUBBARD HANSEN 352-394-4031
Bought with:
Guanhua Zhang, 3441998
KN PREMIER REALTY, INC
Source: Stellar MLS,MLS#: G5093524 Originating MLS: Lake and Sumter
Originating MLS: Lake and Sumter
Facts & features
Interior
Bedrooms & bathrooms
- Bedrooms: 4
- Bathrooms: 3
- Full bathrooms: 3
Primary bedroom
- Features: Walk-In Closet(s)
- Level: First
- Area: 322 Square Feet
- Dimensions: 23x14
Bedroom 2
- Features: Built-in Closet
- Level: First
- Area: 142.04 Square Feet
- Dimensions: 10.6x13.4
Bedroom 3
- Features: Built-in Closet
- Level: First
- Area: 131.43 Square Feet
- Dimensions: 10.11x13
Bedroom 4
- Features: Built-in Closet
- Level: First
- Area: 134.31 Square Feet
- Dimensions: 12.1x11.1
Primary bathroom
- Features: Garden Bath, Walk-In Closet(s)
- Level: First
- Area: 130 Square Feet
- Dimensions: 13x10
Bathroom 2
- Features: No Closet
- Level: First
- Area: 49 Square Feet
- Dimensions: 7x7
Bathroom 3
- Features: No Closet
- Level: First
- Area: 36.9 Square Feet
- Dimensions: 9x4.1
Dinette
- Features: No Closet
- Level: First
- Area: 136.5 Square Feet
- Dimensions: 10.5x13
Dining room
- Features: No Closet
- Level: First
- Area: 299.72 Square Feet
- Dimensions: 12.7x23.6
Kitchen
- Features: No Closet
- Level: First
- Area: 267.41 Square Feet
- Dimensions: 18.7x14.3
Laundry
- Features: No Closet
- Level: First
- Area: 374.67 Square Feet
- Dimensions: 20.7x18.1
Living room
- Features: No Closet
- Level: First
- Area: 374.67 Square Feet
- Dimensions: 20.7x18.1
Heating
- Central
Cooling
- Central Air
Appliances
- Included: Dishwasher, Range, Refrigerator
- Laundry: Inside, Laundry Room
Features
- Ceiling Fan(s), High Ceilings, Living Room/Dining Room Combo, Primary Bedroom Main Floor, Vaulted Ceiling(s), Walk-In Closet(s)
- Flooring: Carpet, Epoxy, Tile
- Has fireplace: No
Interior area
- Total structure area: 3,917
- Total interior livable area: 3,009 sqft
Property
Parking
- Total spaces: 2
- Parking features: Garage
- Garage spaces: 2
Features
- Levels: One
- Stories: 1
- Exterior features: Irrigation System
Lot
- Size: 10,625 Square Feet
Details
- Parcel number: 14 22 27 5793 00 580
- Zoning: R-1
- Special conditions: None
Construction
Type & style
- Home type: SingleFamily
- Property subtype: Single Family Residence
Materials
- Stucco
- Foundation: Slab
- Roof: Shingle
Condition
- New construction: No
- Year built: 2007
Utilities & green energy
- Electric: Photovoltaics Third-Party Owned
- Sewer: Public Sewer
- Water: Public
- Utilities for property: Cable Available, Electricity Connected, Phone Available, Solar, Street Lights, Water Connected
Green energy
- Energy generation: Solar
Community & HOA
Community
- Pet fee: $0 monthly
- Subdivision: OAKGLEN ESTATES
HOA
- Has HOA: Yes
- HOA fee: $64 monthly
- HOA name: SENTRY MGMT/DELROY BROWN
- HOA phone: 352-243-4595
Location
- Region: Winter Garden
Financial & listing details
- Price per square foot: $166/sqft
- Tax assessed value: $548,462
- Annual tax amount: $4,092
- Date on market: 2/28/2025
- Cumulative days on market: 321 days
- Listing terms: Cash,Conventional,FHA,VA Loan
- Ownership: Fee Simple
- Total actual rent: 0
- Electric utility on property: Yes
- Road surface type: Asphalt
Price history
| Date | Event | Price |
|---|---|---|
| 8/29/2025 | Sold | $500,000-4.8%$166/sqft |
Source:  Stellar MLS #G5093524 Report a problem Stellar MLS #G5093524 Report a problem | ||
| 7/17/2025 | Pending sale | $525,000$174/sqft |
Source: Stellar MLS #G5093524 Report a problem | ||
| 6/24/2025 | Price change | $525,000-4.5%$174/sqft |
Source: Stellar MLS #G5093524 Report a problem | ||
| 6/10/2025 | Price change | $550,000-1.8%$183/sqft |
Source: Stellar MLS #G5093524 Report a problem | ||
| 6/2/2025 | Price change | $560,000-2.6%$186/sqft |
Source: Stellar MLS #G5093524 Report a problem | ||
| 4/18/2025 | Price change | $575,000-4.2%$191/sqft |
Source: Stellar MLS #G5093524 Report a problem | ||
| 3/26/2025 | Price change | $600,000-4%$199/sqft |
Source: Stellar MLS #G5093524 Report a problem | ||
| 3/1/2025 | Listed for sale | $625,000-3.7%$208/sqft |
Source: Stellar MLS #G5093524 Report a problem | ||
| 2/9/2025 | Listing removed | $649,000$216/sqft |
Source: Stellar MLS #O6229276 Report a problem | ||
| 1/10/2025 | Price change | $649,000-4%$216/sqft |
Source: Stellar MLS #O6229276 Report a problem | ||
| 11/15/2024 | Price change | $675,900-1.9%$225/sqft |
Source: Stellar MLS #O6229276 Report a problem | ||
| 9/19/2024 | Price change | $689,000-0.7%$229/sqft |
Source: Stellar MLS #O6229276 Report a problem | ||
| 8/8/2024 | Listed for sale | $694,000+166.9%$231/sqft |
Source: Stellar MLS #O6229276 Report a problem | ||
| 6/27/2016 | Sold | $260,000-3.7%$86/sqft |
Source: Stellar MLS #O5425952 Report a problem | ||
| 5/12/2016 | Pending sale | $269,900$90/sqft |
Source: COMER TAYLOR & COMPANY #O5425952 Report a problem | ||
| 3/10/2016 | Listed for sale | $269,900-16.9%$90/sqft |
Source: COMER TAYLOR & COMPANY #O5425952 Report a problem | ||
| 5/30/2007 | Sold | $324,900+9.2%$108/sqft |
Source: Public Record Report a problem | ||
| 2/12/2007 | Sold | $297,400$99/sqft |
Source: Public Record Report a problem | ||
Public tax history
| Year | Property taxes | Tax assessment |
|---|---|---|
| 2024 | $4,093 +3.8% | $296,416 +3% |
| 2023 | $3,944 +3.1% | $287,783 +3% |
| 2022 | $3,825 +1.5% | $279,401 +3% |
| 2021 | $3,767 +0.8% | $271,263 +1.4% |
| 2020 | $3,738 +1% | $267,518 +2.3% |
| 2019 | $3,701 +0.9% | $261,503 +1.9% |
| 2018 | $3,667 | $256,627 -4.1% |
| 2017 | $3,667 -18.4% | $267,520 +1.3% |
| 2016 | $4,495 +53.1% | $263,969 -0.3% |
| 2015 | $2,936 -2.4% | $264,780 +13.4% |
| 2014 | $3,007 +2.5% | $233,428 +14.7% |
| 2013 | $2,934 +1.3% | $203,546 +1.7% |
| 2012 | $2,896 -3.5% | $200,235 -2.6% |
| 2011 | $3,003 -5.6% | $205,494 -7.3% |
| 2010 | $3,180 | $221,735 -16.2% |
| 2009 | -- | $264,733 -15.9% |
| 2008 | $3,480 +342.4% | $314,816 +529.6% |
| 2007 | $787 -22.6% | $50,000 -13.8% |
| 2006 | $1,017 +70% | $58,000 +75.8% |
| 2005 | $598 +165.6% | $33,000 +162.4% |
| 2004 | $225 | $12,575 |
Find assessor info on the county website
Neighborhood: 34787
Nearby homes
- $549,5004 bd2 ba2.1k sqft560 Hearthglen Blvd, Winter Garden, FL 34787Off Market

- $544,4004 bd2 ba2.1k sqft513 Hearthglen Blvd, Winter Garden, FL 34787Off Market

- $589,5004 bd2 ba2.6k sqft525 Hearthglen Blvd, Winter Garden, FL 34787Off Market
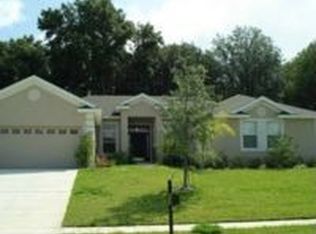
- $627,4004 bd3 ba2.2k sqft486 Newhearth Cir, Winter Garden, FL 34787Off Market
- $660,0004 bd3 ba3k sqft531 Hearthglen Blvd, Winter Garden, FL 34787Coming Soon
- $688,700-- bd-- ba-- sqft531 Hearthglen Blvd, Winter Garden, FL 34787Off Market
- $558,3004 bd3 ba2.1k sqft518 Hearthglen Blvd, Winter Garden, FL 34787Off Market
- $685,0004 bd3 ba3k sqft507 Hearthglen Blvd, Winter Garden, FL 34787Off Market
Nearby schools
GreatSchools rating
- 5/10Dillard Street Elementary SchoolGrades: PK-5Distance: 0.3 mi
- 4/10Lakeview Middle SchoolGrades: 6-9Distance: 1.7 mi
- 4/10Ocoee High SchoolGrades: 9-12Distance: 2.2 mi
Schools provided by the listing agent
- Elementary: Dillard Street Elem
- Middle: Lakeview Middle
- High: Ocoee High
Source: Stellar MLS. This data may not be complete. We recommend contacting the local school district to confirm school assignments for this home.
Get a cash offer in 3 minutes
Find out how much your home could sell for in as little as 3 minutes with a no-obligation cash offer.
Estimated market value
$497,400
Get a cash offer in 3 minutes
Find out how much your home could sell for in as little as 3 minutes with a no-obligation cash offer.
Estimated market value
$497,400
- Florida
- Orange County
- Winter Garden
- 34787
- 519 HEARTHGLEN BOULEVARD
Nearby cities
Nearby neighborhoods
Nearby zip codes
Other Winter Garden Topics
